4712 Dover Cliff Court, Dover, FL 33527
For Sale $689,000


Request Club Info by Email
Calculate Your Payment
Like this listing?
Contact the Listing Agent directly:
Listing Agent: Bruce Ramos
Agent Phone:
813-624-2934
Agent Email:
bramos@northgroupre.com
Share Property
Save Property
View Virtual Tour
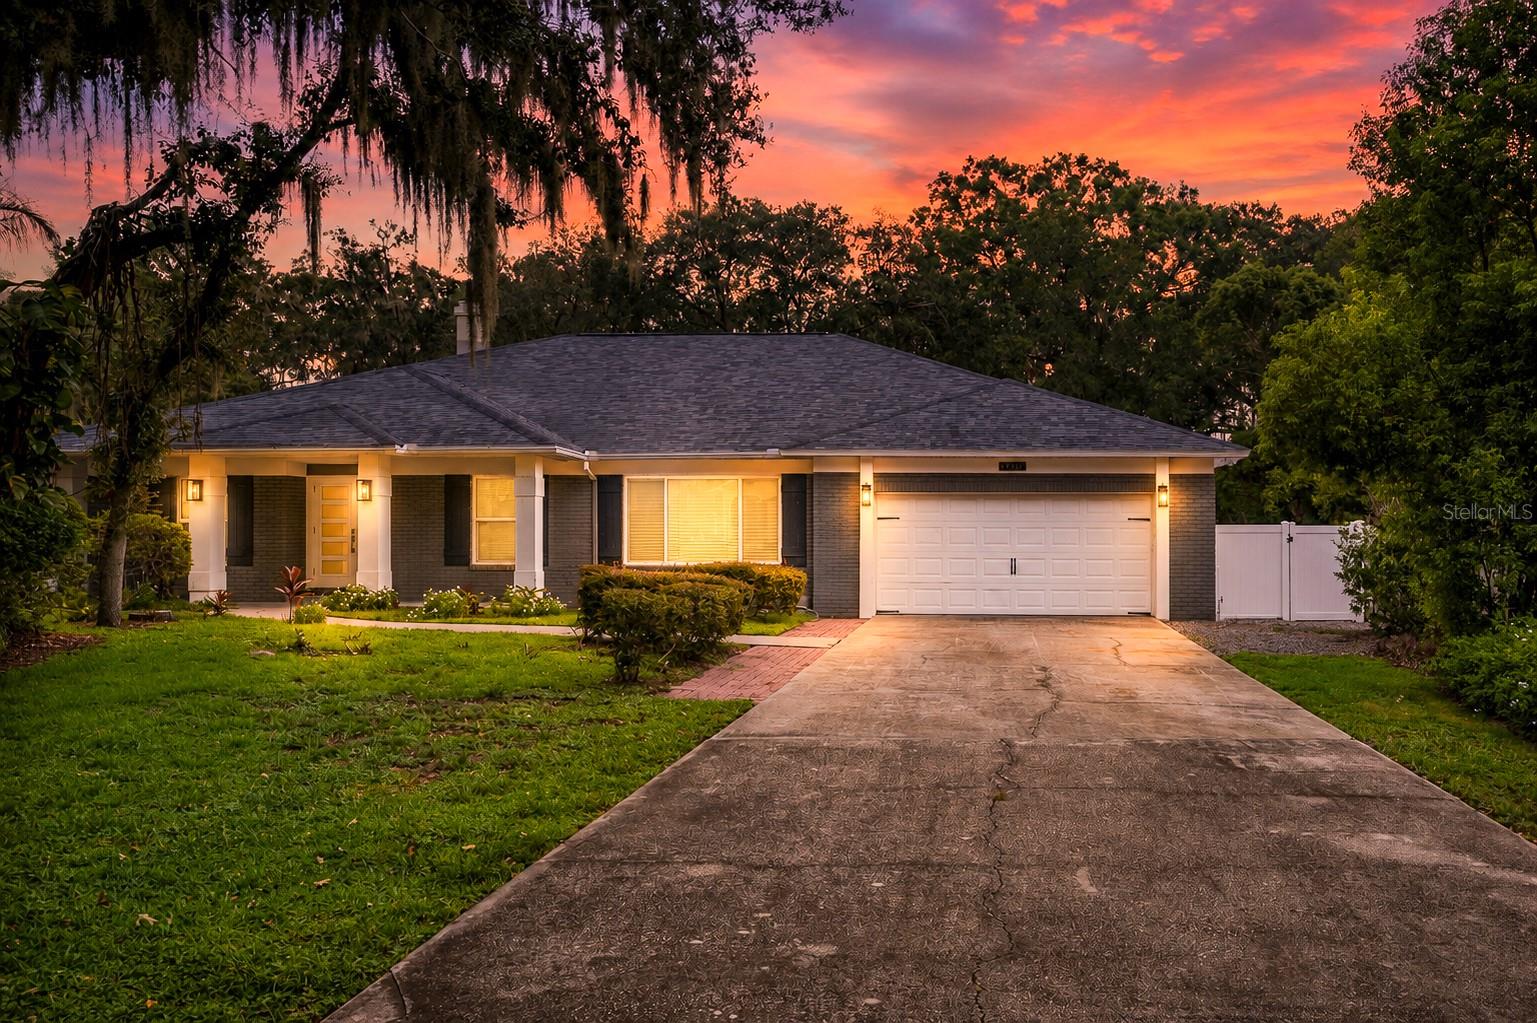
Welcome to your 2024 new construction home nestled into a tranquil and well establish small neighborhood. 4 bedrooms and 3 full baths, this house was taken down to the studs and completely renovated to meet modern and luxury standards. Enjoy ½ an acre of land and plenty of space between neighbors, it feels as if you live on your own oasis. The home is complete with a pool and outdoor kitchen ready to entertain family, guests, or be your own personal retreat away from everyday life outside this property. Plumbing, electrical, roof, and AC are all new within 2 years. All new Bosch appliances, fresh new paint on the walls and baseboards. Bathrooms, flooring and all lighting throughout the house are new and modern. New pool pump, patio surface reglazed and the septic tank emptied in 2026. And to top it all off, the windows and sliding doors are also new. The kitchen is immaculate and combined with the living room you get an amazing area full of comfort, convenience, and endless entertaining potential. The property is located just off Brandon Blvd which provides quick access to major shopping districts, entertainment, restaurants, and more. A quick 10-minute drive will get you to I-75 from which you can essentially access all the west coast or cut across west to the beaches. Decide to go east? You will be able to enjoy Lakeland, Orlando, and the east coast beaches. The photos are great but come in person and see for yourself the beauty and detail that went into this renovation. Schedule a showing and make this house your brand-new home!
Built-in Features
Taxes: $10,291.97
Tax Year: 2025
Outdoor Grill
Outdoor Kitchen
Rain Gutters
Built-In Oven
Cooktop
Dishwasher
Disposal
Dryer
Electric Water Heater
Freezer
Ice Maker
Microwave
Tankless Water Heater
Washer
Elementary School: Nelson-Hb
Middle School: Mulrennan-Hb
Junior High: Mulrennan-Hb
High School: Durant-Hb
MLS Area: 33527 - Dover
Total Square Footage: 3,902
Price per Square Feet: $265.82
Total Floors: 1
Water: Public
Construction: Stucco
Date Listed: 2026-09-11 00:00:00
Pool: Y
Pool Description: In Ground, Salt Water
Furnished: Negotiable
Windows: Shades
Garage Description: Y
Garage Spaces: 2
Attached Garage: Y
Flooring: Hardwood, Tile
Roof: Shingle
Heating: Central
Cooling: Central Air
Fireplace: Y
Laundry: Laundry Room
Pets: Yes
Sewer: Public Sewer
Parcel ID: U-33-29-21-34M-
Listing Courtesy Of: Northgroup Real Estate, Inc
bramos@northgroupre.com
Welcome to your 2024 new construction home nestled into a tranquil and well establish small neighborhood. 4 bedrooms and 3 full baths, this house was taken down to the studs and completely renovated to meet modern and luxury standards. Enjoy ½ an acre of land and plenty of space between neighbors, it feels as if you live on your own oasis. The home is complete with a pool and outdoor kitchen ready to entertain family, guests, or be your own personal retreat away from everyday life outside this property. Plumbing, electrical, roof, and AC are all new within 2 years. All new Bosch appliances, fresh new paint on the walls and baseboards. Bathrooms, flooring and all lighting throughout the house are new and modern. New pool pump, patio surface reglazed and the septic tank emptied in 2026. And to top it all off, the windows and sliding doors are also new. The kitchen is immaculate and combined with the living room you get an amazing area full of comfort, convenience, and endless entertaining potential. The property is located just off Brandon Blvd which provides quick access to major shopping districts, entertainment, restaurants, and more. A quick 10-minute drive will get you to I-75 from which you can essentially access all the west coast or cut across west to the beaches. Decide to go east? You will be able to enjoy Lakeland, Orlando, and the east coast beaches. The photos are great but come in person and see for yourself the beauty and detail that went into this renovation. Schedule a showing and make this house your brand-new home!
Property Details
Price: $689,000
Sq Ft: 2,592
($266 per
sqft)
Bedrooms: 4
Bathrooms: 3
City: Dover
County: Hillsborough
Type: Single Family
Development: Dover Woods
Acres: 0.5000
Virtual Tour/Floorplan: View
Year Built: 1989
Listing Number: TB8545649
Status Code: A-Active
Taxes: $10,291.97
Tax Year: 2025
Garage:
2
/
Y
Furnishings: Negotiable
Pets Allowed: Yes
Interior Features:
Built-in Features
Financial Information:
Taxes: $10,291.97
Tax Year: 2025
Exterior Features:
Outdoor Grill
Outdoor Kitchen
Rain Gutters
Equipment:
Built-In Oven
Cooktop
Dishwasher
Disposal
Dryer
Electric Water Heater
Freezer
Ice Maker
Microwave
Tankless Water Heater
Washer
School Information:
Elementary School: Nelson-Hb
Middle School: Mulrennan-Hb
Junior High: Mulrennan-Hb
High School: Durant-Hb
Additional Information:
MLS Area: 33527 - Dover
Total Square Footage: 3,902
Price per Square Feet: $265.82
Total Floors: 1
Water: Public
Construction: Stucco
Date Listed: 2026-09-11 00:00:00
Pool: Y
Pool Description: In Ground, Salt Water
Furnished: Negotiable
Windows: Shades
Garage Description: Y
Garage Spaces: 2
Attached Garage: Y
Flooring: Hardwood, Tile
Roof: Shingle
Heating: Central
Cooling: Central Air
Fireplace: Y
Laundry: Laundry Room
Pets: Yes
Sewer: Public Sewer
Parcel ID: U-33-29-21-34M-
Map of 4712 Dover Cliff Court, Dover, FL 33527
Listing Courtesy Of: Northgroup Real Estate, Inc
bramos@northgroupre.com