471 Oak Point Road, Osprey, FL 34229
For Sale $455,000


Request Club Info by Email
Calculate Your Payment
Like this listing?
Contact the Listing Agent directly:
Listing Agent: Carolyn Yates
Agent Phone:
941-400-6838
Agent Email:
carolyn.yates@cbrealty.com
Scheduled Open Houses
2026-11-15 1:00 pm - 3:00 pm
Share Property
Save Property
View Virtual Tour
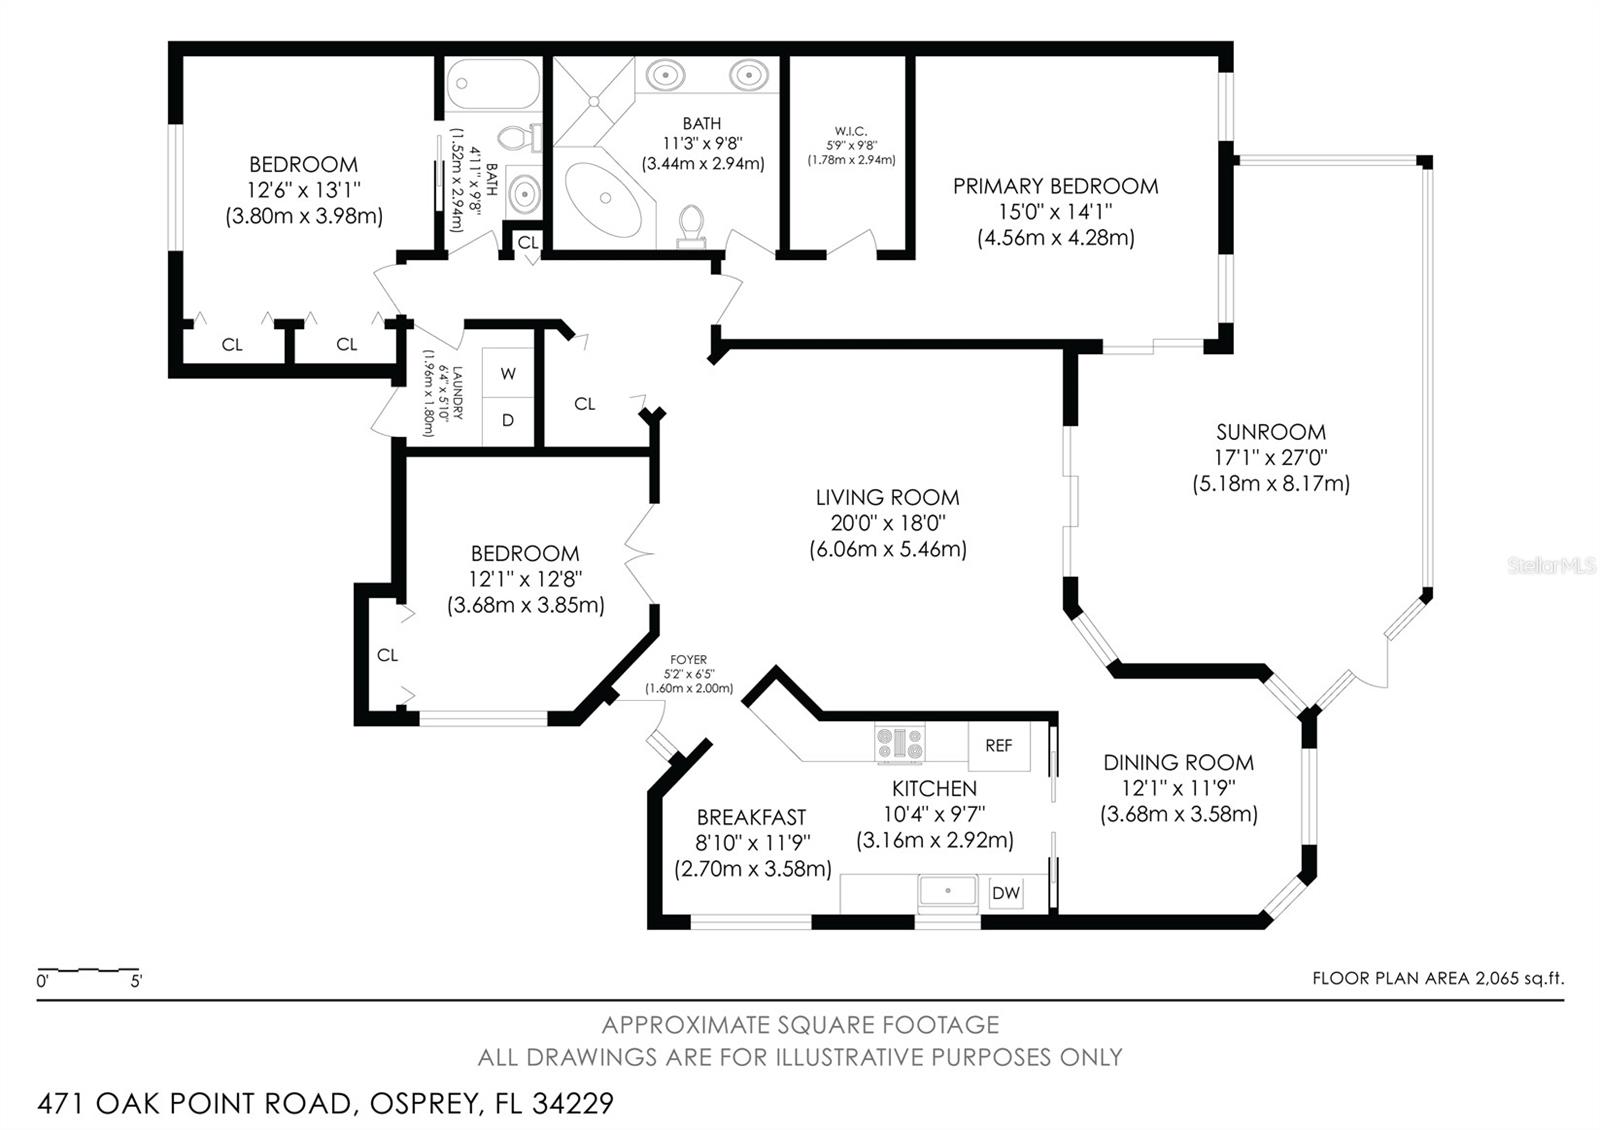
Single-story living, a private wooded setting, and the best of Osprey's coastal lifestyle right outside your door. Welcome to Blackburn Point Woods, a tucked-away community of just 44 residences nestled among 15 wooded acres, minutes from Casey Key, the Legacy Trail, and waterfront dining. Situated on a quiet cul-de-sac, this spacious end-unit villa offers 1,819 square feet, three bedrooms (one currently used as an office), vaulted ceilings, generously sized living areas, and an attached two-car garage. Fresh interior paint creates a bright, inviting backdrop, while the private screened lanai with a spa offers the perfect place to unwind. Some windows were replaced in 2025, and the property is located in Flood Zone X. The kitchen and bathrooms offer an opportunity to update and personalize the home to your own taste. Here, the lifestyle is as appealing as the location. Start your morning with a bike ride along the Legacy Trail, explore nearby Oscar Scherer State Park, or head west toward Casey Key and the Gulf beaches. Meet friends for a casual drink at a waterfront tiki bar, enjoy dinner overlooking the water, or launch your boat for an afternoon on the Intracoastal Waterway. The historic Blackburn Point swing bridge, marinas, and public boat launch are all nearby. And when you'd rather relax, let the association take care of lawn maintenance, landscaping, exterior painting, roof leak repairs, and road maintenance. Less time on upkeep means more time enjoying Florida. Whether you're seeking a full-time residence or a seasonal getaway, this Osprey villa offers the space, location, and freedom to make the Florida lifestyle your own.
Cathedral Ceiling(s)
Ceiling Fans(s)
Eat-in Kitchen
High Ceilings
Open Floorplan
Primary Bedroom Main Floor
Vaulted Ceiling(s)
Window Treatments
Taxes: $5,045.22
Tax Year: 2025
Association Fee: $2,500.00
Association Fee Frequency: Quarterly
Courtyard
Private Entrance
Private Mailbox
Private Yard
Dishwasher
Dryer
Microwave
Range
Refrigerator
Washer
Elementary School: Laurel Nokomis Elementary
Middle School: Laurel Nokomis Middle
Junior High: Laurel Nokomis Middle
High School: Venice Senior High
Building Design: Villa Detached
MLS Area: 34229 - Osprey
Total Square Footage: 2,467
Price per Square Feet: $250.14
Total Floors: 1
Water: Public
Construction: Block, Stucco
Date Listed: 2026-11-06 00:00:00
Private Spa: Y
Furnished: Negotiable
Garage Description: Y
Garage Spaces: 2
Attached Garage: Y
Flooring: Carpet, Tile, Vinyl
Roof: Tile
Heating: Central, Electric
Cooling: Central Air
Laundry: Electric Dryer Hookup, Laundry Room, Washer Hookup
Pets: Yes
Sewer: Public Sewer
Parcel ID: 0157030017
Listing Courtesy Of: Coldwell Banker Sarasota Cent.
carolyn.yates@cbrealty.com
Single-story living, a private wooded setting, and the best of Osprey's coastal lifestyle right outside your door. Welcome to Blackburn Point Woods, a tucked-away community of just 44 residences nestled among 15 wooded acres, minutes from Casey Key, the Legacy Trail, and waterfront dining. Situated on a quiet cul-de-sac, this spacious end-unit villa offers 1,819 square feet, three bedrooms (one currently used as an office), vaulted ceilings, generously sized living areas, and an attached two-car garage. Fresh interior paint creates a bright, inviting backdrop, while the private screened lanai with a spa offers the perfect place to unwind. Some windows were replaced in 2025, and the property is located in Flood Zone X. The kitchen and bathrooms offer an opportunity to update and personalize the home to your own taste. Here, the lifestyle is as appealing as the location. Start your morning with a bike ride along the Legacy Trail, explore nearby Oscar Scherer State Park, or head west toward Casey Key and the Gulf beaches. Meet friends for a casual drink at a waterfront tiki bar, enjoy dinner overlooking the water, or launch your boat for an afternoon on the Intracoastal Waterway. The historic Blackburn Point swing bridge, marinas, and public boat launch are all nearby. And when you'd rather relax, let the association take care of lawn maintenance, landscaping, exterior painting, roof leak repairs, and road maintenance. Less time on upkeep means more time enjoying Florida. Whether you're seeking a full-time residence or a seasonal getaway, this Osprey villa offers the space, location, and freedom to make the Florida lifestyle your own.
Property Details
Price: $455,000
Sq Ft: 1,819
($250 per
sqft)
Bedrooms: 3
Bathrooms: 2
City: Osprey
County: Sarasota
Type: Single Family
Development: Blackburn Point Woods
Acres: 0.1300
Virtual Tour/Floorplan: View
Year Built: 1994
Listing Number: A4712176
Status Code: A-Active
Taxes: $5,045.22
Tax Year: 2025
Garage:
2
/
Y
Furnishings: Negotiable
Pets Allowed: Yes
Total Recurring Fees: $833
Total Recurring Fee Frequency: 0.00
Interior Features:
Cathedral Ceiling(s)
Ceiling Fans(s)
Eat-in Kitchen
High Ceilings
Open Floorplan
Primary Bedroom Main Floor
Vaulted Ceiling(s)
Window Treatments
Financial Information:
Taxes: $5,045.22
Tax Year: 2025
Association Fee: $2,500.00
Association Fee Frequency: Quarterly
Exterior Features:
Courtyard
Private Entrance
Private Mailbox
Private Yard
Equipment:
Dishwasher
Dryer
Microwave
Range
Refrigerator
Washer
School Information:
Elementary School: Laurel Nokomis Elementary
Middle School: Laurel Nokomis Middle
Junior High: Laurel Nokomis Middle
High School: Venice Senior High
Additional Information:
Building Design: Villa Detached
MLS Area: 34229 - Osprey
Total Square Footage: 2,467
Price per Square Feet: $250.14
Total Floors: 1
Water: Public
Construction: Block, Stucco
Date Listed: 2026-11-06 00:00:00
Private Spa: Y
Furnished: Negotiable
Garage Description: Y
Garage Spaces: 2
Attached Garage: Y
Flooring: Carpet, Tile, Vinyl
Roof: Tile
Heating: Central, Electric
Cooling: Central Air
Laundry: Electric Dryer Hookup, Laundry Room, Washer Hookup
Pets: Yes
Sewer: Public Sewer
Parcel ID: 0157030017
Map of 471 Oak Point Road, Osprey, FL 34229
Listing Courtesy Of: Coldwell Banker Sarasota Cent.
carolyn.yates@cbrealty.com