4709 Ashburn Pond Way, Tampa, FL 33610
Active Under Contract $239,900


Request Club Info by Email
Calculate Your Payment
Like this listing?
Contact the Listing Agent directly:
Listing Agent: Trinity Byers
Agent Phone:
904-868-6897
Agent Email:
trinity_byers@yahoo.com
Share Property
Save Property
View Virtual Tour
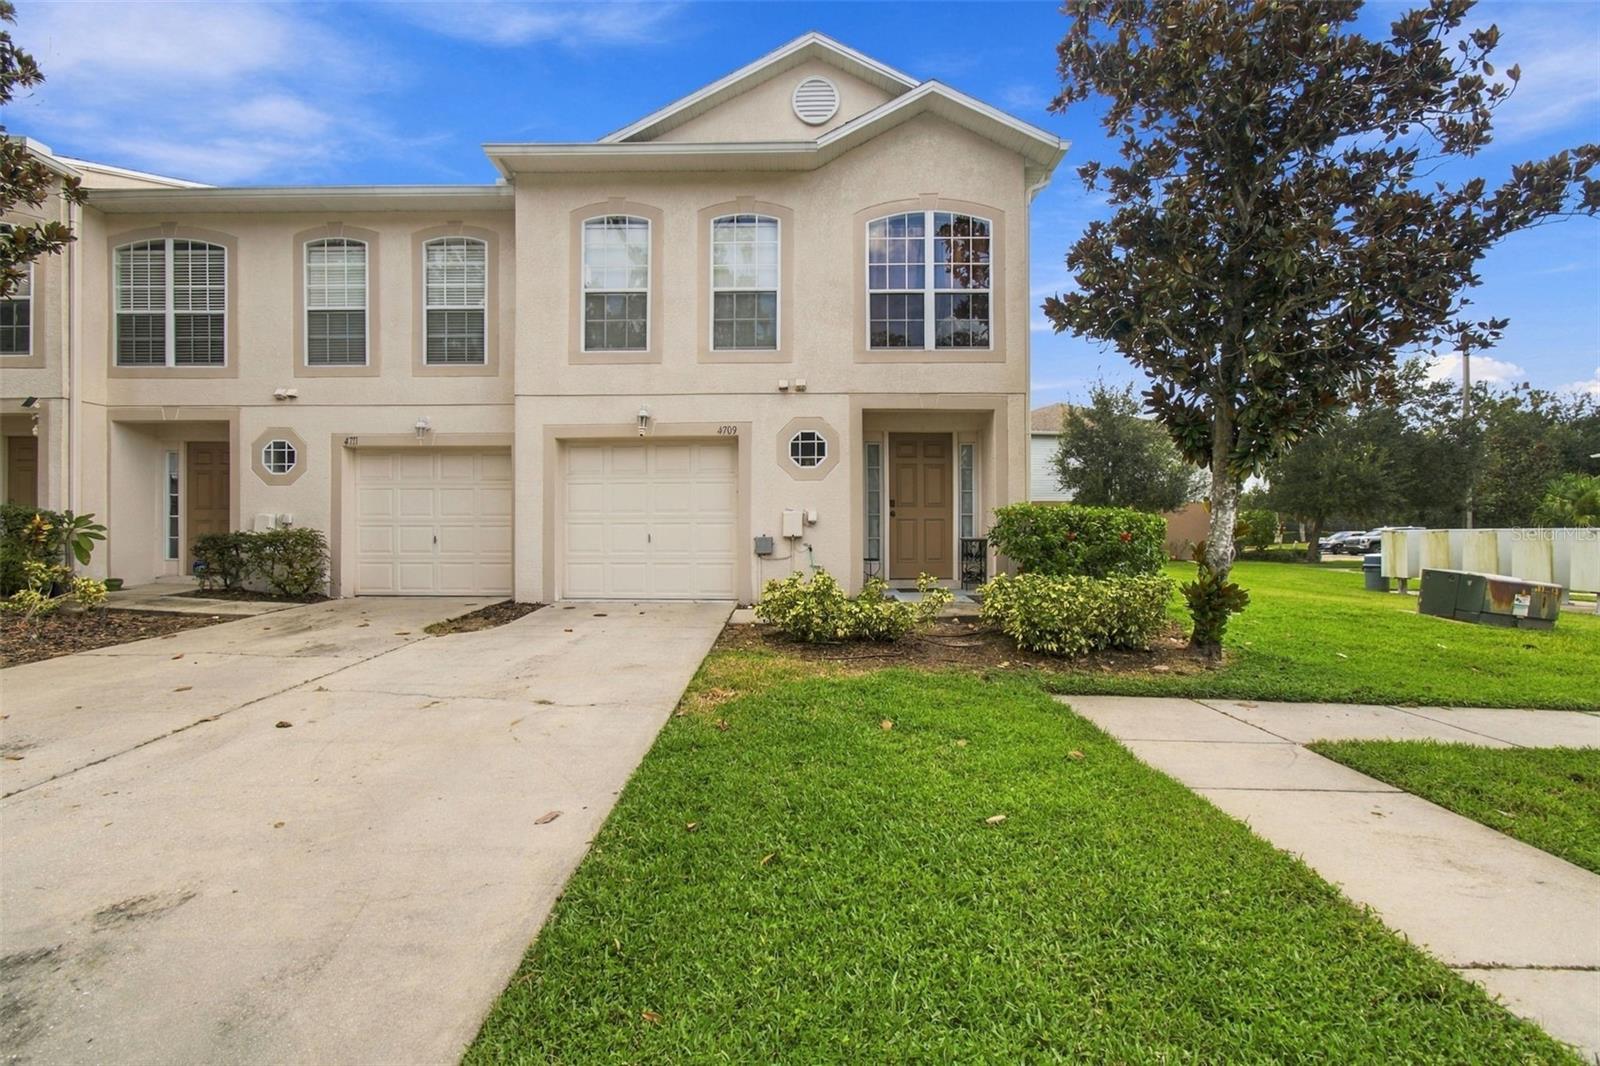
Under contract-accepting backup offers. WELCOME HOME to this beautifully maintained END-UNIT townhome in the sought-after Ashburn Square community! Offering 3 bedrooms, 2.5 bathrooms, 1,764 square feet of comfortable living space, an attached 1-car garage, and tranquil pond views, this home delivers the perfect blend of style, space, and everyday convenience. Step inside to a bright, open-concept main level featuring luxury vinyl plank flooring throughout, creating a seamless and sophisticated flow through the living room, dining area, kitchen, and powder bath. The spacious living area is ideal for both relaxing and entertaining, while sliding glass doors lead you to the rear patio where you can enjoy peaceful water views and a quiet place to unwind. Upstairs, you’ll find three generously sized bedrooms plus a versatile loft, perfect for a home office, media room, play area, or second living space. The bedrooms and loft feature soft, comfortable carpeting, while the bathrooms continue the stylish and easy-to-maintain LVP flooring. The primary suite offers a private retreat with ample space and its own ensuite bath, while the secondary bedrooms provide flexibility for family, guests, or work-from-home needs. As an end unit, this home offers added privacy and an attractive location within the community. Residents of Ashburn Square also enjoy access to the community pool and a convenient Tampa location with easy access to I-4 and I-75, shopping, dining, entertainment, the Florida State Fairgrounds, Seminole Hard Rock Hotel & Casino, and more. Whether you’re looking for a primary residence or a low-maintenance home in a central location, this property offers comfort, convenience, and a layout designed for modern living. Schedule your showing today!
Eat-in Kitchen
Primary Bedroom Upstairs
Window Treatments
Playground
Pool
Taxes: $2,618.00
Tax Year: 2025
Association Fee: $285.00
Association Fee Frequency: Monthly
Sidewalk
Convection Oven
Dishwasher
Dryer
Microwave
Refrigerator
Washer
Elementary School: Mcdonald-Hb
Middle School: Jennings-Hb
Junior High: Jennings-Hb
High School: Armwood-Hb
MLS Area: 33610 - Tampa / East Lake
Total Square Footage: 2,016
Price per Square Feet: $136.00
Water: Public
Construction: Stucco
Date Listed: 2026-09-28 00:00:00
Furnished: Unfurnished
Windows: Blinds
Garage Description: Y
Garage Spaces: 1
Attached Garage: Y
Flooring: Carpet, Luxury Vinyl
Roof: Shingle
Heating: Central
Cooling: Central Air
Laundry: Laundry Closet
Pets: Yes
Sewer: Public Sewer
Parcel ID: U-06-29-20-76F-
Amenities: Playground, Pool
Listing Courtesy Of: On Time Realty
trinity_byers@yahoo.com
Under contract-accepting backup offers. WELCOME HOME to this beautifully maintained END-UNIT townhome in the sought-after Ashburn Square community! Offering 3 bedrooms, 2.5 bathrooms, 1,764 square feet of comfortable living space, an attached 1-car garage, and tranquil pond views, this home delivers the perfect blend of style, space, and everyday convenience. Step inside to a bright, open-concept main level featuring luxury vinyl plank flooring throughout, creating a seamless and sophisticated flow through the living room, dining area, kitchen, and powder bath. The spacious living area is ideal for both relaxing and entertaining, while sliding glass doors lead you to the rear patio where you can enjoy peaceful water views and a quiet place to unwind. Upstairs, you’ll find three generously sized bedrooms plus a versatile loft, perfect for a home office, media room, play area, or second living space. The bedrooms and loft feature soft, comfortable carpeting, while the bathrooms continue the stylish and easy-to-maintain LVP flooring. The primary suite offers a private retreat with ample space and its own ensuite bath, while the secondary bedrooms provide flexibility for family, guests, or work-from-home needs. As an end unit, this home offers added privacy and an attractive location within the community. Residents of Ashburn Square also enjoy access to the community pool and a convenient Tampa location with easy access to I-4 and I-75, shopping, dining, entertainment, the Florida State Fairgrounds, Seminole Hard Rock Hotel & Casino, and more. Whether you’re looking for a primary residence or a low-maintenance home in a central location, this property offers comfort, convenience, and a layout designed for modern living. Schedule your showing today!
Property Details
Price: $239,900
Sq Ft: 1,764
($136 per
sqft)
Bedrooms: 3
Bathrooms: 2
Partial Baths: 1
City: Tampa
County: Hillsborough
Type: Townhouse
Development: Ashburn Square
Subdivision: Ashburn Square Twnhms
Acres: 0.0300
Virtual Tour/Floorplan: View
Year Built: 2008
Listing Number: TB8551521
Status Code: Active Under Contract
Taxes: $2,618.00
Tax Year: 2025
Garage:
1
/
Y
Furnishings: Unfurnished
Pets Allowed: Yes
Total Recurring Fees: $285
Total Recurring Fee Frequency: 0.00
Interior Features:
Eat-in Kitchen
Primary Bedroom Upstairs
Window Treatments
Amenities:
Playground
Pool
Financial Information:
Taxes: $2,618.00
Tax Year: 2025
Association Fee: $285.00
Association Fee Frequency: Monthly
Exterior Features:
Sidewalk
Equipment:
Convection Oven
Dishwasher
Dryer
Microwave
Refrigerator
Washer
School Information:
Elementary School: Mcdonald-Hb
Middle School: Jennings-Hb
Junior High: Jennings-Hb
High School: Armwood-Hb
Additional Information:
MLS Area: 33610 - Tampa / East Lake
Total Square Footage: 2,016
Price per Square Feet: $136.00
Water: Public
Construction: Stucco
Date Listed: 2026-09-28 00:00:00
Furnished: Unfurnished
Windows: Blinds
Garage Description: Y
Garage Spaces: 1
Attached Garage: Y
Flooring: Carpet, Luxury Vinyl
Roof: Shingle
Heating: Central
Cooling: Central Air
Laundry: Laundry Closet
Pets: Yes
Sewer: Public Sewer
Parcel ID: U-06-29-20-76F-
Amenities: Playground, Pool
Map of 4709 Ashburn Pond Way, Tampa, FL 33610
Listing Courtesy Of: On Time Realty
trinity_byers@yahoo.com