47 Fisher Lane Trace, Ocala, FL 34472
For Sale $250,000

Request Club Info by Email
Calculate Your Payment
Like this listing?
Contact the Listing Agent directly:
Listing Agent: Guilherme Sillman
Agent Phone:
512-596-6558
Agent Email:
guisillman@gmail.com
Share Property
Save Property
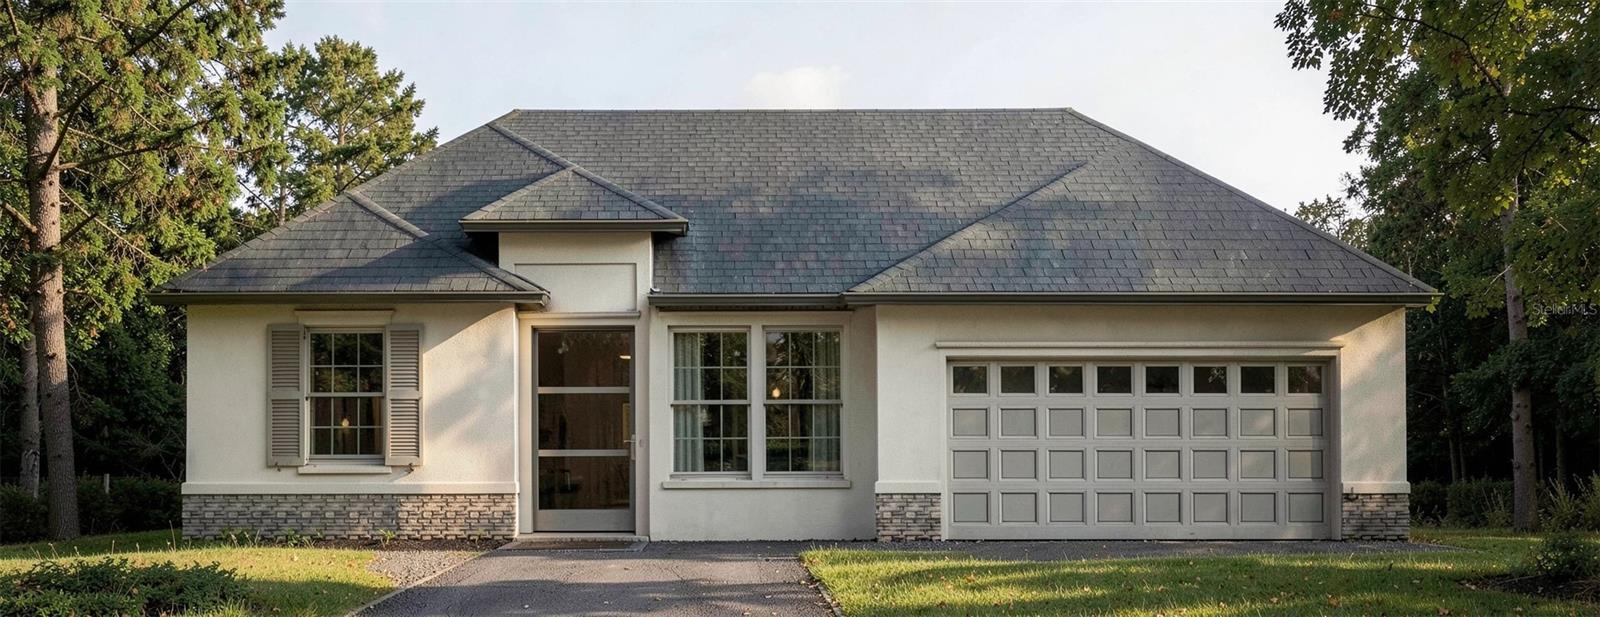
One or more photo(s) has been virtually staged. Pre-Construction. To be built. Welcome to your brand-new pre-construction home in Ocala, FL! Ideally located in a prime area, this beautiful residence features a modern design, spacious living areas, and stylish finishes throughout. The home offers 3 comfortable bedrooms and 2 bathrooms, along with an open-concept floor plan that is perfect for family gatherings and entertaining guests. The kitchen is fully equipped with stainless-steel appliances, including a range, refrigerator, dishwasher, and microwave. It also features a large island, ample shaker-style cabinetry, quartz countertops with elegant waterfall edges, a designer backsplash, and a feature wall that adds a beautiful touch to the space. Both bathrooms are thoughtfully designed with quartz countertops, while the primary bathroom includes a double vanity and a sleek glass-enclosed shower. The laundry room features built-in cabinetry and a convenient folding table, providing excellent storage and functionality. It also includes a high-quality front-load washer and dryer. Throughout the home, you'll find durable vinyl tile flooring that provides a cohesive look and easy maintenance across all living areas and bedrooms. Don’t miss the opportunity to enjoy modern living in a convenient Ocala location. Schedule your showing today! Note 1: Photos are renderings and may differ from the final completed home. Images are for illustrative purposes only. Note 2: Construction on this home will begin once it is purchased by the buyer. Construction financing options are available, including loan programs that can convert to a conventional mortgage upon completion of the home.
Eat-in Kitchen
Kitchen/Family Room Combo
Living Room/Dining Room Combo
Open Floorplan
Walk-In Closet(s)
Taxes: $521.55
Tax Year: 2025
Other
Dishwasher
Dryer
Electric Water Heater
Microwave
Range
Refrigerator
Washer
Elementary School: Stanton-Weirsdale Elem. School
Middle School: Lake Weir Middle School
Junior High: Lake Weir Middle School
High School: Lake Weir High School
MLS Area: 34472 - Ocala
Total Square Footage: 1,973
Price per Square Feet: $182.88
Water: Well
Construction: Concrete
Date Listed: 2026-03-05 00:00:00
Furnished: Negotiable
Garage Description: Y
Garage Spaces: 2
Attached Garage: Y
Flooring: Ceramic Tile, Luxury Vinyl
Roof: Shingle
Heating: Central, Electric
Cooling: Central Air
Laundry: Inside
Sewer: Septic Tank
Parcel ID: 9038-1241-12
Listing Courtesy Of: Countrywide Realty Partners, Llc
guisillman@gmail.com
One or more photo(s) has been virtually staged. Pre-Construction. To be built. Welcome to your brand-new pre-construction home in Ocala, FL! Ideally located in a prime area, this beautiful residence features a modern design, spacious living areas, and stylish finishes throughout. The home offers 3 comfortable bedrooms and 2 bathrooms, along with an open-concept floor plan that is perfect for family gatherings and entertaining guests. The kitchen is fully equipped with stainless-steel appliances, including a range, refrigerator, dishwasher, and microwave. It also features a large island, ample shaker-style cabinetry, quartz countertops with elegant waterfall edges, a designer backsplash, and a feature wall that adds a beautiful touch to the space. Both bathrooms are thoughtfully designed with quartz countertops, while the primary bathroom includes a double vanity and a sleek glass-enclosed shower. The laundry room features built-in cabinetry and a convenient folding table, providing excellent storage and functionality. It also includes a high-quality front-load washer and dryer. Throughout the home, you'll find durable vinyl tile flooring that provides a cohesive look and easy maintenance across all living areas and bedrooms. Don’t miss the opportunity to enjoy modern living in a convenient Ocala location. Schedule your showing today! Note 1: Photos are renderings and may differ from the final completed home. Images are for illustrative purposes only. Note 2: Construction on this home will begin once it is purchased by the buyer. Construction financing options are available, including loan programs that can convert to a conventional mortgage upon completion of the home.
Property Details
Price: $250,000
Sq Ft: 1,367
($183 per
sqft)
Bedrooms: 3
Bathrooms: 2
City: Ocala
County: Marion
Type: Single Family
Development: Silver Springs Shores
Subdivision: Silver Spgs Shores Un #38
Acres: 0.2600
Year Built: 2026
Listing Number: O6388155
Status Code: A-Active
Taxes: $521.55
Tax Year: 2025
Garage:
2
/
Y
Furnishings: Negotiable
Interior Features:
Eat-in Kitchen
Kitchen/Family Room Combo
Living Room/Dining Room Combo
Open Floorplan
Walk-In Closet(s)
Financial Information:
Taxes: $521.55
Tax Year: 2025
Exterior Features:
Other
Equipment:
Dishwasher
Dryer
Electric Water Heater
Microwave
Range
Refrigerator
Washer
School Information:
Elementary School: Stanton-Weirsdale Elem. School
Middle School: Lake Weir Middle School
Junior High: Lake Weir Middle School
High School: Lake Weir High School
Additional Information:
MLS Area: 34472 - Ocala
Total Square Footage: 1,973
Price per Square Feet: $182.88
Water: Well
Construction: Concrete
Date Listed: 2026-03-05 00:00:00
Furnished: Negotiable
Garage Description: Y
Garage Spaces: 2
Attached Garage: Y
Flooring: Ceramic Tile, Luxury Vinyl
Roof: Shingle
Heating: Central, Electric
Cooling: Central Air
Laundry: Inside
Sewer: Septic Tank
Parcel ID: 9038-1241-12
Map of 47 Fisher Lane Trace, Ocala, FL 34472
Listing Courtesy Of: Countrywide Realty Partners, Llc
guisillman@gmail.com