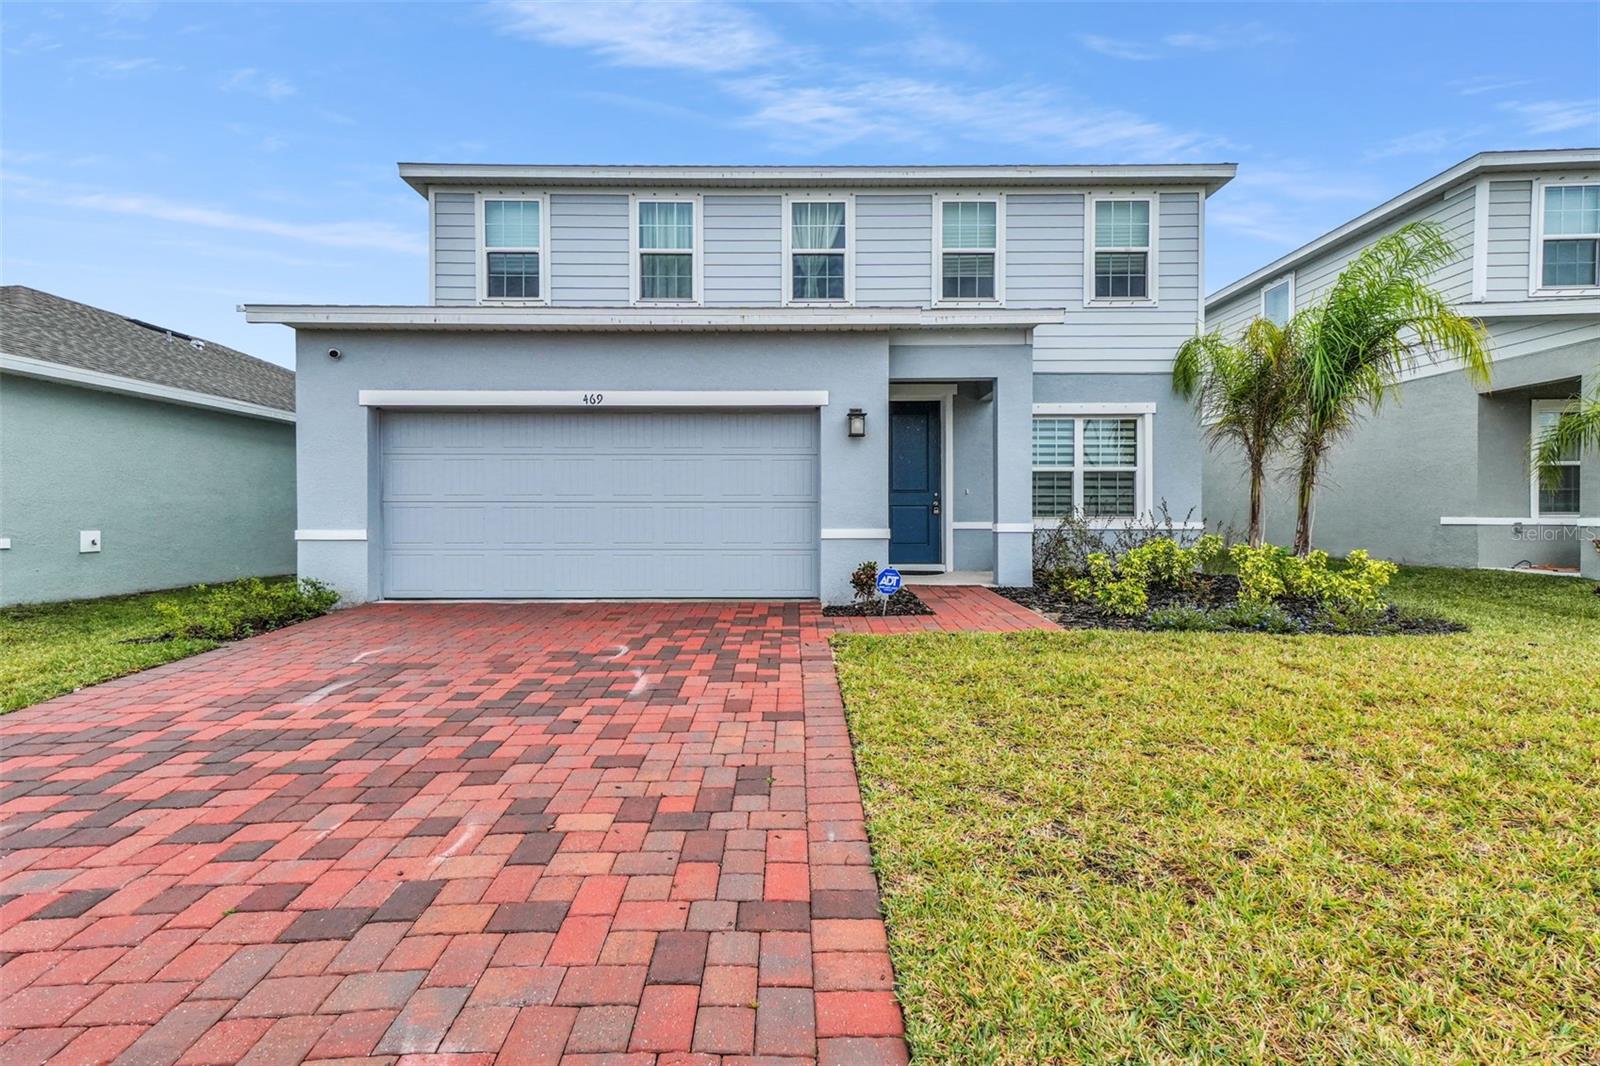
469 River Rapid Run, St Cloud, FL 34771
Active Under Contract $350,000


Request Club Info by Email
Calculate Your Payment
Like this listing?
Contact the Listing Agent directly:
Listing Agent: Florentino Beltran
Agent Phone:
407-729-5577
Agent Email:
fbeltranrealtor@gmail.com
Share Property
Save Property
View Virtual Tour
Under contract-accepting backup offers. Short Sale. Short Sale. Welcome home to this stunning, nearly new 2024-built residence offering 2,580 sq ft of modern living space in the highly sought-after St. Cloud area near Lake Nona. This beautifully designed 3-bedroom, 2.5-bath home also includes a flex room that can be converted into a true 4th bedroom super easily it already has A/C, a closet, and a window. Just add a door and it’s complete. This makes the property one of the best-priced opportunities in the entire area, even compared to new construction you will not find a gem like this. The home features a spacious open-concept layout ideal for entertaining and everyday living. The main living area flows seamlessly into the dining space and the upgraded kitchen, which includes beautiful upgraded granite countertops, modern finishes, and plenty of workspace. All bedrooms are generously sized, including a comfortable primary suite with a private en-suite bath designed for relaxation. The backyard provides ample room for outdoor enjoyment, future upgrades, or entertaining guests. Enjoy the efficiency and peace of mind that come with a newer home, along with a layout that maximizes space and functionality. Ideally located just minutes from Lake Nona Medical City, major highways, shopping, dining, and top-rated schools, this home offers the perfect blend of luxury, location, and lifestyle. Move-in ready and available now — skip the wait of new construction and schedule your private showing today! Offers may be entered ONLINE through Thursday, February 5, 2026 at 1:00 pm. AT SELLER'S DISCRETION, A SUBMISSION MAY BE ACCEPTED AT ANY TIME.
Eat-in Kitchen
Open Floorplan
Primary Bedroom Upstairs
Thermostat
Walk-In Closet(s)
Pool
Taxes: $3,404.48
Tax Year: 2024
Association Fee: $115.00
Association Fee Frequency: Annually
Other
Built-In Oven
Dishwasher
Microwave
Range
Range Hood
Refrigerator
Elementary School: Narcoossee Elementary
Middle School: Narcoossee Middle
Junior High: Narcoossee Middle
High School: Harmony High
Building Description: Traditional
MLS Area: 34771 - St Cloud (Magnolia Square)
Total Square Footage: 3,090
Price per Square Feet: $135.66
Total Floors: 2
Water: Public
Construction: Block, Concrete, Hardi Plank Type
Date Listed: 2025-12-09 00:00:00
Furnished: Unfurnished
Parking: Driveway
Garage Description: Y
Garage Spaces: 2
Attached Garage: Y
Flooring: Carpet, Ceramic Tile
Roof: Shingle
Heating: Central
Cooling: Central Air
Laundry: Inside
Pets: Yes
Sewer: Public Sewer
Parcel ID: 22-25-31-3661-0
Amenities: Pool
Listing Courtesy Of: Keller Williams Advantage 2 Realty
fbeltranrealtor@gmail.com
Under contract-accepting backup offers. Short Sale. Short Sale. Welcome home to this stunning, nearly new 2024-built residence offering 2,580 sq ft of modern living space in the highly sought-after St. Cloud area near Lake Nona. This beautifully designed 3-bedroom, 2.5-bath home also includes a flex room that can be converted into a true 4th bedroom super easily it already has A/C, a closet, and a window. Just add a door and it’s complete. This makes the property one of the best-priced opportunities in the entire area, even compared to new construction you will not find a gem like this. The home features a spacious open-concept layout ideal for entertaining and everyday living. The main living area flows seamlessly into the dining space and the upgraded kitchen, which includes beautiful upgraded granite countertops, modern finishes, and plenty of workspace. All bedrooms are generously sized, including a comfortable primary suite with a private en-suite bath designed for relaxation. The backyard provides ample room for outdoor enjoyment, future upgrades, or entertaining guests. Enjoy the efficiency and peace of mind that come with a newer home, along with a layout that maximizes space and functionality. Ideally located just minutes from Lake Nona Medical City, major highways, shopping, dining, and top-rated schools, this home offers the perfect blend of luxury, location, and lifestyle. Move-in ready and available now — skip the wait of new construction and schedule your private showing today! Offers may be entered ONLINE through Thursday, February 5, 2026 at 1:00 pm. AT SELLER'S DISCRETION, A SUBMISSION MAY BE ACCEPTED AT ANY TIME.
Property Details
Price: $350,000
Sq Ft: 2,580
($136 per
sqft)
Bedrooms: 4
Bathrooms: 2
Partial Baths: 1
City: St Cloud
County: Osceola
Type: Single Family
Development: Crossings
Subdivision: Crossings Ph 1
Acres: 0.1400
Virtual Tour/Floorplan: View
Year Built: 2024
Listing Number: O6366077
Status Code: Active Under Contract
Taxes: $3,404.48
Tax Year: 2024
Garage:
2
/
Y
Furnishings: Unfurnished
Pets Allowed: Yes
Total Recurring Fees: $10
Total Recurring Fee Frequency: 0.00
Interior Features:
Eat-in Kitchen
Open Floorplan
Primary Bedroom Upstairs
Thermostat
Walk-In Closet(s)
Amenities:
Pool
Financial Information:
Taxes: $3,404.48
Tax Year: 2024
Association Fee: $115.00
Association Fee Frequency: Annually
Exterior Features:
Other
Equipment:
Built-In Oven
Dishwasher
Microwave
Range
Range Hood
Refrigerator
School Information:
Elementary School: Narcoossee Elementary
Middle School: Narcoossee Middle
Junior High: Narcoossee Middle
High School: Harmony High
Additional Information:
Building Description: Traditional
MLS Area: 34771 - St Cloud (Magnolia Square)
Total Square Footage: 3,090
Price per Square Feet: $135.66
Total Floors: 2
Water: Public
Construction: Block, Concrete, Hardi Plank Type
Date Listed: 2025-12-09 00:00:00
Furnished: Unfurnished
Parking: Driveway
Garage Description: Y
Garage Spaces: 2
Attached Garage: Y
Flooring: Carpet, Ceramic Tile
Roof: Shingle
Heating: Central
Cooling: Central Air
Laundry: Inside
Pets: Yes
Sewer: Public Sewer
Parcel ID: 22-25-31-3661-0
Amenities: Pool
Map of 469 River Rapid Run, St Cloud, FL 34771
Listing Courtesy Of: Keller Williams Advantage 2 Realty
fbeltranrealtor@gmail.com