469 Marion Oaks Lane, Ocala, FL 34473
For Sale $337,900


Request Club Info by Email
Calculate Your Payment
Like this listing?
Contact the Listing Agent directly:
Listing Agent: Andreia Lucas Pires Barbosa
Agent Phone:
484-838-0458
Agent Email:
andreiabarbosa.re@gmail.com
Share Property
Save Property
View Virtual Tour
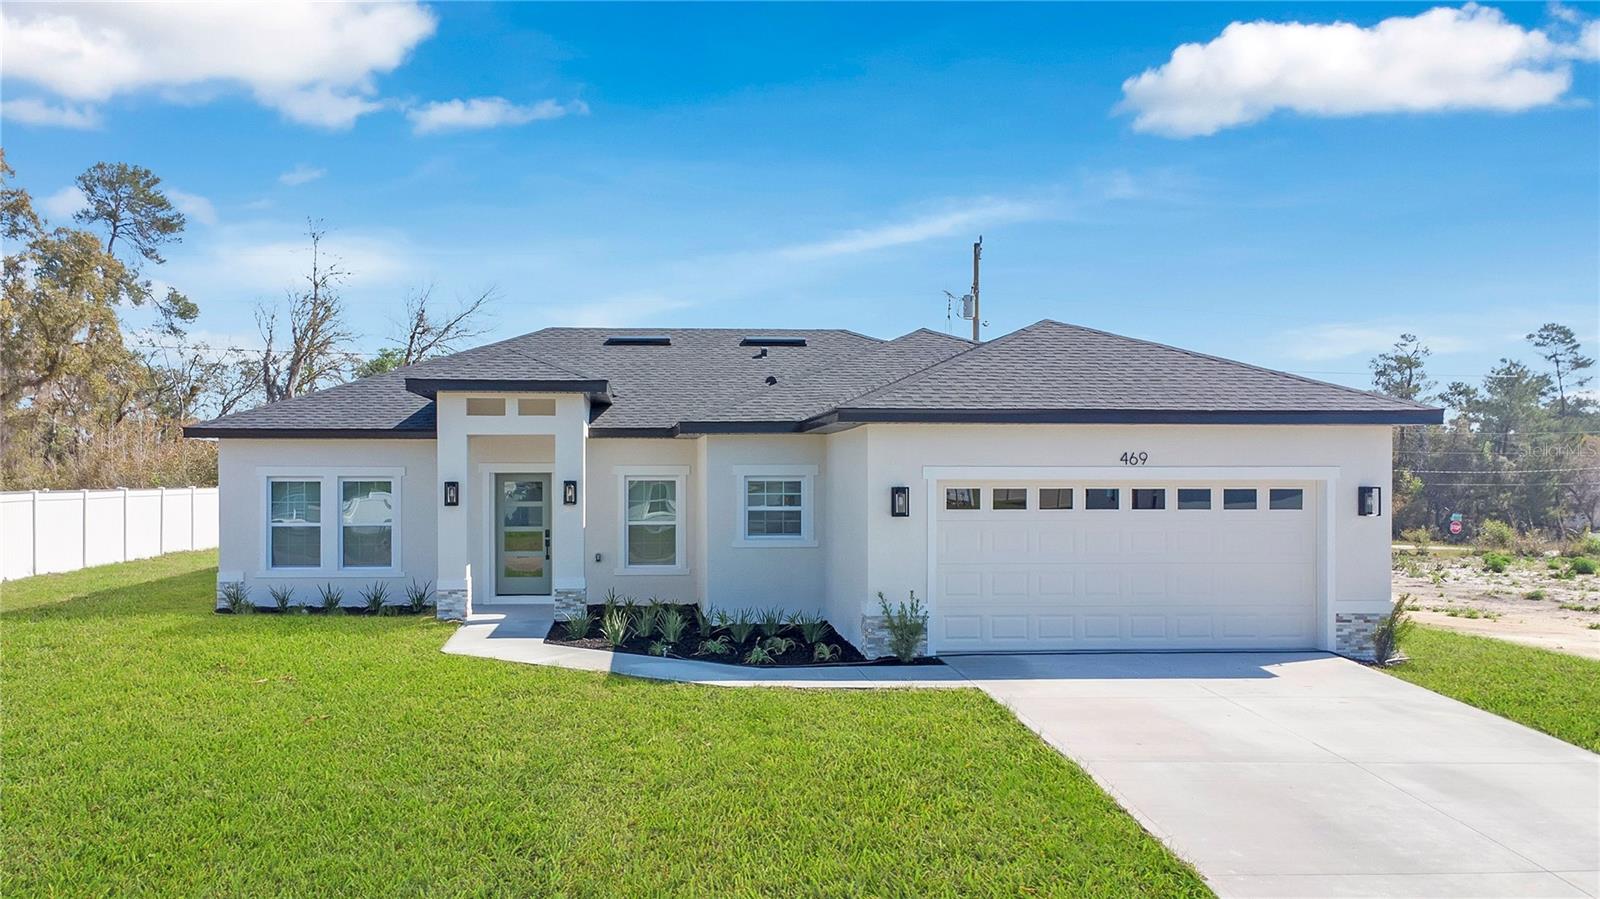
Virtually Staged. This beautifully designed brand-new 4 bedroom, 3 bathroom , 2 car garage home with a thoughtful layout and high-quality finishes is designed for both comfort and functionality. Designed and finished with intentional upgrades, the residence blends functionality, style, and everyday comfort in a refined modern elegant farmhouse aesthetic. The open-concept layout seamlessly connects the kitchen, dining, and family areas, creating a bright and inviting space ideal for both daily living and entertaining. The heart of the home is the well-appointed kitchen, featuring soft-close shaker cabinets, a striking 9-foot wood shaker island, quartz countertops, an apron-front sink, stainless steel appliances, and an 18-inch full backsplash. Brushed gold hardware and complementary pendant lighting over the island enhance the cohesive design. It’s perfect for cooking and gathering with family and friends. Additional interior highlights include durable 20-MIL luxury vinyl plank flooring with exceptional scratch resistance, 5¼-inch baseboards, 9’4” ceilings that create a spacious feel, window treatments, and foam board insulation for improved energy efficiency throughout the home. The primary suite features a spacious walk-in closet and a beautifully finished bathroom with a double-sink vanity, dual vanity lighting, dual mirrors, floor-to-ceiling porcelain tile, and a tempered-glass sliding shower door with built-in niches. Secondary bathrooms continue the same elevated design elements. The landscaping was carefully planned with a mix of plant colors and seasonal bloom cycles to provide year-round visual interest and curb appeal. Conveniently located with quick access to Interstate 75 and Maricamp Road, the property is near everyday essentials, including supermarkets, restaurants, hospitals, as well as outdoor recreation. A new Publix is currently under construction in the Marion Oaks. Schedule your private tour today to experience it in person!
Built-in Features
High Ceilings
Open Floorplan
Stone Counters
Thermostat
Walk-In Closet(s)
Window Treatments
Taxes: $1,126.22
Tax Year: 2025
Garden
Lighting
Sliding Doors
Dishwasher
Disposal
Electric Water Heater
Microwave
Range
Refrigerator
Building Description: Contemporary
MLS Area: 34473 - Ocala
Total Square Footage: 2,431
Price per Square Feet: $189.41
Water: Public
Construction: Block
Date Listed: 2026-03-31 00:00:00
Furnished: Unfurnished
Parking: Garage Door Opener
Garage Description: Y
Garage Spaces: 2
Attached Garage: Y
Flooring: Luxury Vinyl
Roof: Shingle
Heating: Central
Cooling: Central Air
Laundry: Laundry Room
Sewer: Septic Tank
Parcel ID: 8003-0355-11
Listing Courtesy Of: Kardosh Realty
andreiabarbosa.re@gmail.com
Virtually Staged. This beautifully designed brand-new 4 bedroom, 3 bathroom , 2 car garage home with a thoughtful layout and high-quality finishes is designed for both comfort and functionality. Designed and finished with intentional upgrades, the residence blends functionality, style, and everyday comfort in a refined modern elegant farmhouse aesthetic. The open-concept layout seamlessly connects the kitchen, dining, and family areas, creating a bright and inviting space ideal for both daily living and entertaining. The heart of the home is the well-appointed kitchen, featuring soft-close shaker cabinets, a striking 9-foot wood shaker island, quartz countertops, an apron-front sink, stainless steel appliances, and an 18-inch full backsplash. Brushed gold hardware and complementary pendant lighting over the island enhance the cohesive design. It’s perfect for cooking and gathering with family and friends. Additional interior highlights include durable 20-MIL luxury vinyl plank flooring with exceptional scratch resistance, 5¼-inch baseboards, 9’4” ceilings that create a spacious feel, window treatments, and foam board insulation for improved energy efficiency throughout the home. The primary suite features a spacious walk-in closet and a beautifully finished bathroom with a double-sink vanity, dual vanity lighting, dual mirrors, floor-to-ceiling porcelain tile, and a tempered-glass sliding shower door with built-in niches. Secondary bathrooms continue the same elevated design elements. The landscaping was carefully planned with a mix of plant colors and seasonal bloom cycles to provide year-round visual interest and curb appeal. Conveniently located with quick access to Interstate 75 and Maricamp Road, the property is near everyday essentials, including supermarkets, restaurants, hospitals, as well as outdoor recreation. A new Publix is currently under construction in the Marion Oaks. Schedule your private tour today to experience it in person!
Property Details
Price: $337,900
Sq Ft: 1,784
($189 per
sqft)
Bedrooms: 4
Bathrooms: 3
City: Ocala
County: Marion
Type: Single Family
Development: Marion Oaks
Subdivision: Marion Oaks 03
Acres: 0.2300
Virtual Tour/Floorplan: View
Year Built: 2026
Listing Number: O6395085
Status Code: A-Active
Taxes: $1,126.22
Tax Year: 2025
Garage:
2
/
Y
Furnishings: Unfurnished
Interior Features:
Built-in Features
High Ceilings
Open Floorplan
Stone Counters
Thermostat
Walk-In Closet(s)
Window Treatments
Financial Information:
Taxes: $1,126.22
Tax Year: 2025
Exterior Features:
Garden
Lighting
Sliding Doors
Equipment:
Dishwasher
Disposal
Electric Water Heater
Microwave
Range
Refrigerator
Additional Information:
Building Description: Contemporary
MLS Area: 34473 - Ocala
Total Square Footage: 2,431
Price per Square Feet: $189.41
Water: Public
Construction: Block
Date Listed: 2026-03-31 00:00:00
Furnished: Unfurnished
Parking: Garage Door Opener
Garage Description: Y
Garage Spaces: 2
Attached Garage: Y
Flooring: Luxury Vinyl
Roof: Shingle
Heating: Central
Cooling: Central Air
Laundry: Laundry Room
Sewer: Septic Tank
Parcel ID: 8003-0355-11
Map of 469 Marion Oaks Lane, Ocala, FL 34473
Listing Courtesy Of: Kardosh Realty
andreiabarbosa.re@gmail.com