4663 40Th Lane Sw, Ocala, FL 34474
For Sale $259,900


Request Club Info by Email
Calculate Your Payment
Like this listing?
Contact the Listing Agent directly:
Listing Agent: Lynn Taylor
Agent Phone:
352-817-3076
Agent Email:
lynn.topagent.taylor@gmail.com
Share Property
Save Property
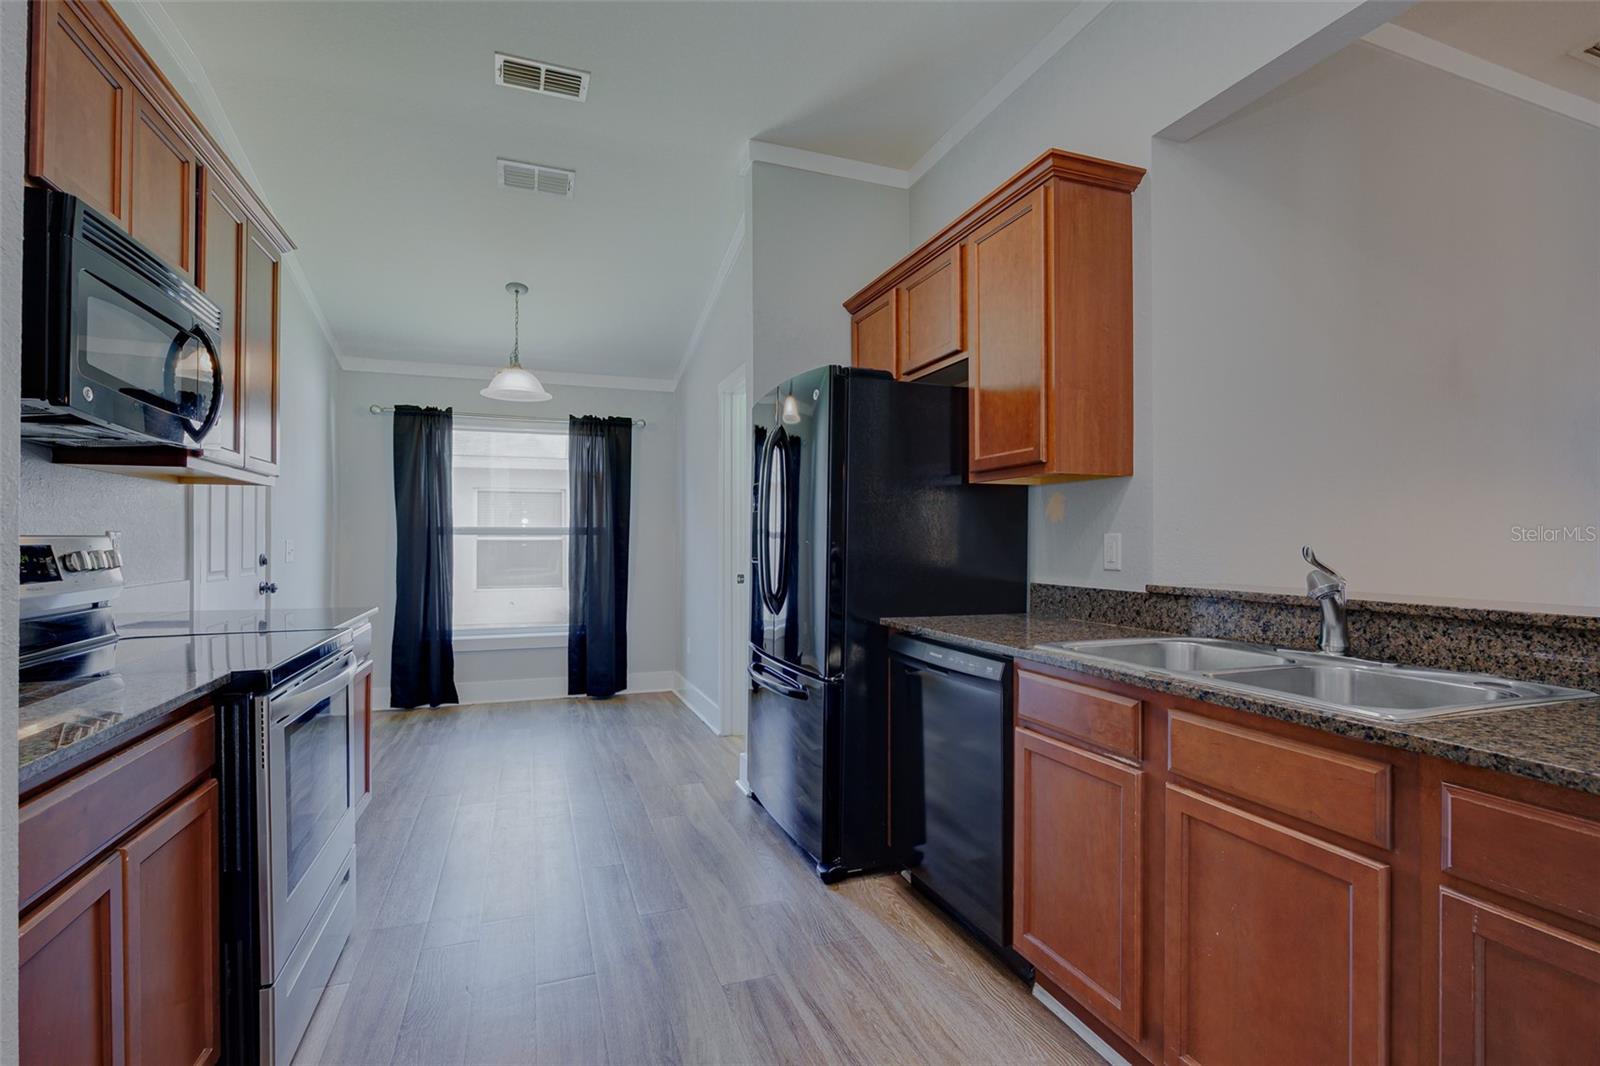
Welcome home to this inviting 4-bedroom, 2-bath home with a 2-car garage in the Cimarron neighborhood at Fore Ranch. This beautiful home features a split-bedroom layout, a spacious combined living/dining area, an inside laundry room, and a kitchen with granite countertops, a built-in pantry, a breakfast nook, and a pass-through window into the living/dining area. Vinyl plank flooring in the common areas and carpet in the bedrooms provide a comfortable blend of style and warmth. The primary bedroom features an extra-large walk-in closet and a bathroom with a walk-in shower and separate water closet. Step into the backyard and enjoy your own fully fenced outdoor retreat complete with a large patio perfect for entertaining, outdoor dining, or relaxing by the stone fire pit on those cool evenings. Community amenities include a resort-style pool and splash pad, fitness center, tennis courts, basketball courts, open fields, playgrounds, and walking/biking sidewalks/trails. Conveniently located close to shopping, medical facilities, restaurants, and I-75 for easy access to Orlando, Gainesville, and Tampa. Schedule your private showing today!
Ceiling Fans(s)
Living Room/Dining Room Combo
Solid Surface Counters
Thermostat
Vaulted Ceiling(s)
Walk-In Closet(s)
Window Treatments
Taxes: $4,307.00
Tax Year: 2026
Association Fee: $53.00
Association Fee: $84.00
Association Fee Frequency: Monthly
Association Fee Frequency: Monthly
Fire Pit
Sidewalk
Dishwasher
Microwave
Range
Refrigerator
Elementary School: Saddlewood Elementary School
Middle School: Liberty Middle School
Junior High: Liberty Middle School
High School: West Port High School
MLS Area: 34474 - Ocala
Total Square Footage: 2,034
Price per Square Feet: $162.03
Total Floors: 1
Water: Public
Construction: Block, Stucco
Date Listed: 2026-11-08 00:00:00
Furnished: Unfurnished
Parking: Driveway
Garage Description: Y
Garage Spaces: 2
Attached Garage: Y
Flooring: Carpet, Vinyl
Roof: Shingle
Heating: Central, Electric
Cooling: Central Air
Laundry: Inside, Laundry Room
Pets: Cats Ok, Dogs Ok
Sewer: Public Sewer
Lot Desc.: Cleared, Sidewalk
Parcel ID: 23838-098-00
Listing Courtesy Of: Homerun Realty
lynn.topagent.taylor@gmail.com
Welcome home to this inviting 4-bedroom, 2-bath home with a 2-car garage in the Cimarron neighborhood at Fore Ranch. This beautiful home features a split-bedroom layout, a spacious combined living/dining area, an inside laundry room, and a kitchen with granite countertops, a built-in pantry, a breakfast nook, and a pass-through window into the living/dining area. Vinyl plank flooring in the common areas and carpet in the bedrooms provide a comfortable blend of style and warmth. The primary bedroom features an extra-large walk-in closet and a bathroom with a walk-in shower and separate water closet. Step into the backyard and enjoy your own fully fenced outdoor retreat complete with a large patio perfect for entertaining, outdoor dining, or relaxing by the stone fire pit on those cool evenings. Community amenities include a resort-style pool and splash pad, fitness center, tennis courts, basketball courts, open fields, playgrounds, and walking/biking sidewalks/trails. Conveniently located close to shopping, medical facilities, restaurants, and I-75 for easy access to Orlando, Gainesville, and Tampa. Schedule your private showing today!
Property Details
Price: $259,900
Sq Ft: 1,604
($162 per
sqft)
Bedrooms: 4
Bathrooms: 2
City: Ocala
County: Marion
Type: Single Family
Development: Cimarron
Acres: 0.1800
Year Built: 2010
Listing Number: OM735452
Status Code: A-Active
Taxes: $4,307.00
Tax Year: 2026
Garage:
2
/
Y
Furnishings: Unfurnished
Pets Allowed: Cats OK, Dogs OK
Total Recurring Fees: $137
Total Recurring Fee Frequency: 0.00
Interior Features:
Ceiling Fans(s)
Living Room/Dining Room Combo
Solid Surface Counters
Thermostat
Vaulted Ceiling(s)
Walk-In Closet(s)
Window Treatments
Financial Information:
Taxes: $4,307.00
Tax Year: 2026
Association Fee: $53.00
Association Fee: $84.00
Association Fee Frequency: Monthly
Association Fee Frequency: Monthly
Exterior Features:
Fire Pit
Sidewalk
Equipment:
Dishwasher
Microwave
Range
Refrigerator
School Information:
Elementary School: Saddlewood Elementary School
Middle School: Liberty Middle School
Junior High: Liberty Middle School
High School: West Port High School
Additional Information:
MLS Area: 34474 - Ocala
Total Square Footage: 2,034
Price per Square Feet: $162.03
Total Floors: 1
Water: Public
Construction: Block, Stucco
Date Listed: 2026-11-08 00:00:00
Furnished: Unfurnished
Parking: Driveway
Garage Description: Y
Garage Spaces: 2
Attached Garage: Y
Flooring: Carpet, Vinyl
Roof: Shingle
Heating: Central, Electric
Cooling: Central Air
Laundry: Inside, Laundry Room
Pets: Cats Ok, Dogs Ok
Sewer: Public Sewer
Lot Desc.: Cleared, Sidewalk
Parcel ID: 23838-098-00
Map of 4663 40Th Lane Sw, Ocala, FL 34474
Listing Courtesy Of: Homerun Realty
lynn.topagent.taylor@gmail.com