4661 83Rd Loop Sw, Ocala, FL 34476
For Sale $325,000


Request Club Info by Email
Calculate Your Payment
Like this listing?
Contact the Listing Agent directly:
Listing Agent: Antoinette Vazquez
Agent Phone:
407-579-5008
Agent Email:
antoinette.vazquez@cbrealty.com
Share Property
Save Property
View Virtual Tour
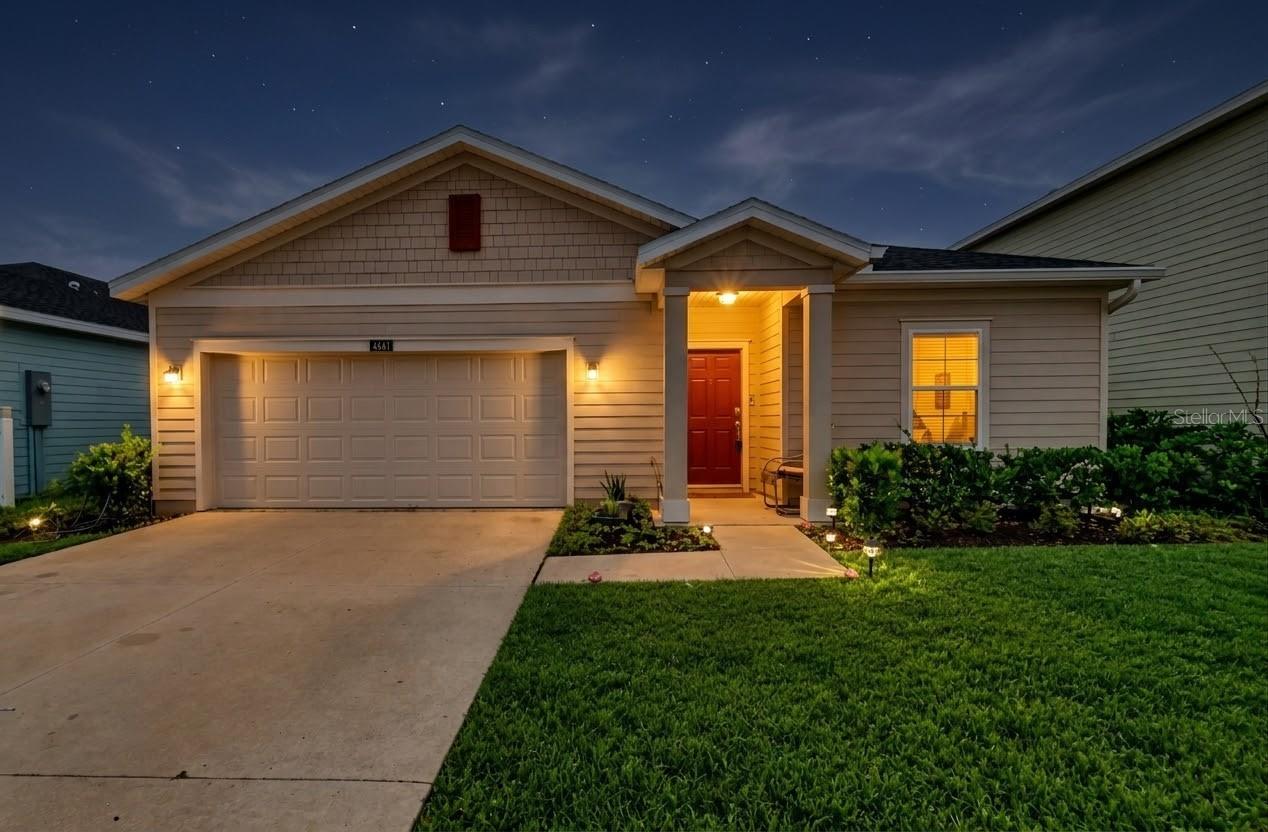
Welcome to Marion Ranch! This beautifully designed 4-bedroom, 2-bath home with a 2-car garage offers the perfect blend of comfort, style, and functionality. The open-concept floor plan seamlessly connects the kitchen, dining, and living areas, creating an inviting space for everyday living and entertaining. A designated flexible bonus space near the entry is perfect for a home office, playroom, or sitting area, while the spacious owner's suite features a spa-like bath and walk-in closet. Located in the sought-after Marion Ranch community, residents enjoy resort-style amenities including a community pool with a splash pad area, park, tennis courts, pickleball courts, a state of the art gym and recreational facilities, with convenient access to shopping, dining, and outdoor attractions throughout Ocala. Move-in ready and designed for modern living, this home is one you won't want to miss!
Built-in Features
Ceiling Fans(s)
High Ceilings
Living Room/Dining Room Combo
Primary Bedroom Main Floor
Taxes: $6,192.00
Tax Year: 2025
Association Fee: $134.00
Association Fee Frequency: Monthly
Sidewalk
Tennis Court(s)
Dishwasher
Disposal
Dryer
Microwave
Refrigerator
Washer
Elementary School: Hammett Bowen Jr. Elementary
Middle School: Liberty Middle School
Junior High: Liberty Middle School
High School: West Port High School
MLS Area: 34476 - Ocala
Total Square Footage: 2,766
Price per Square Feet: $149.08
Water: Public
Construction: Cement Siding
Date Listed: 2026-10-10 00:00:00
Furnished: Negotiable
Windows: Blinds
Parking: Garage Door Opener
Garage Description: Y
Garage Spaces: 2
Attached Garage: Y
Flooring: Luxury Vinyl
Roof: Shingle
Heating: Electric
Cooling: Central Air
Security: Fire Alarm, Security Lights, Smoke Detector(S)
Laundry: Inside
Pets: Cats Ok, Dogs Ok
Sewer: Public Sewer
Lot Desc.: Landscaped, Near Public Transit, Sidewalk
Parcel ID: 35623-92-028
Listing Courtesy Of: Coldwell Banker Realty
antoinette.vazquez@cbrealty.com
Welcome to Marion Ranch! This beautifully designed 4-bedroom, 2-bath home with a 2-car garage offers the perfect blend of comfort, style, and functionality. The open-concept floor plan seamlessly connects the kitchen, dining, and living areas, creating an inviting space for everyday living and entertaining. A designated flexible bonus space near the entry is perfect for a home office, playroom, or sitting area, while the spacious owner's suite features a spa-like bath and walk-in closet. Located in the sought-after Marion Ranch community, residents enjoy resort-style amenities including a community pool with a splash pad area, park, tennis courts, pickleball courts, a state of the art gym and recreational facilities, with convenient access to shopping, dining, and outdoor attractions throughout Ocala. Move-in ready and designed for modern living, this home is one you won't want to miss!
Property Details
Price: $325,000
Sq Ft: 2,180
($149 per
sqft)
Bedrooms: 4
Bathrooms: 2
City: Ocala
County: Marion
Type: Single Family
Development: Marion Ranch
Subdivision: Marion Ranch Ph 2
Acres: 0.1300
Virtual Tour/Floorplan: View
Year Built: 2024
Listing Number: L4965647
Status Code: A-Active
Taxes: $6,192.00
Tax Year: 2025
Garage:
2
/
Y
Furnishings: Negotiable
Pets Allowed: Cats OK, Dogs OK
Total Recurring Fees: $134
Total Recurring Fee Frequency: 0.00
Interior Features:
Built-in Features
Ceiling Fans(s)
High Ceilings
Living Room/Dining Room Combo
Primary Bedroom Main Floor
Financial Information:
Taxes: $6,192.00
Tax Year: 2025
Association Fee: $134.00
Association Fee Frequency: Monthly
Exterior Features:
Sidewalk
Tennis Court(s)
Equipment:
Dishwasher
Disposal
Dryer
Microwave
Refrigerator
Washer
School Information:
Elementary School: Hammett Bowen Jr. Elementary
Middle School: Liberty Middle School
Junior High: Liberty Middle School
High School: West Port High School
Additional Information:
MLS Area: 34476 - Ocala
Total Square Footage: 2,766
Price per Square Feet: $149.08
Water: Public
Construction: Cement Siding
Date Listed: 2026-10-10 00:00:00
Furnished: Negotiable
Windows: Blinds
Parking: Garage Door Opener
Garage Description: Y
Garage Spaces: 2
Attached Garage: Y
Flooring: Luxury Vinyl
Roof: Shingle
Heating: Electric
Cooling: Central Air
Security: Fire Alarm, Security Lights, Smoke Detector(S)
Laundry: Inside
Pets: Cats Ok, Dogs Ok
Sewer: Public Sewer
Lot Desc.: Landscaped, Near Public Transit, Sidewalk
Parcel ID: 35623-92-028
Map of 4661 83Rd Loop Sw, Ocala, FL 34476
Listing Courtesy Of: Coldwell Banker Realty
antoinette.vazquez@cbrealty.com