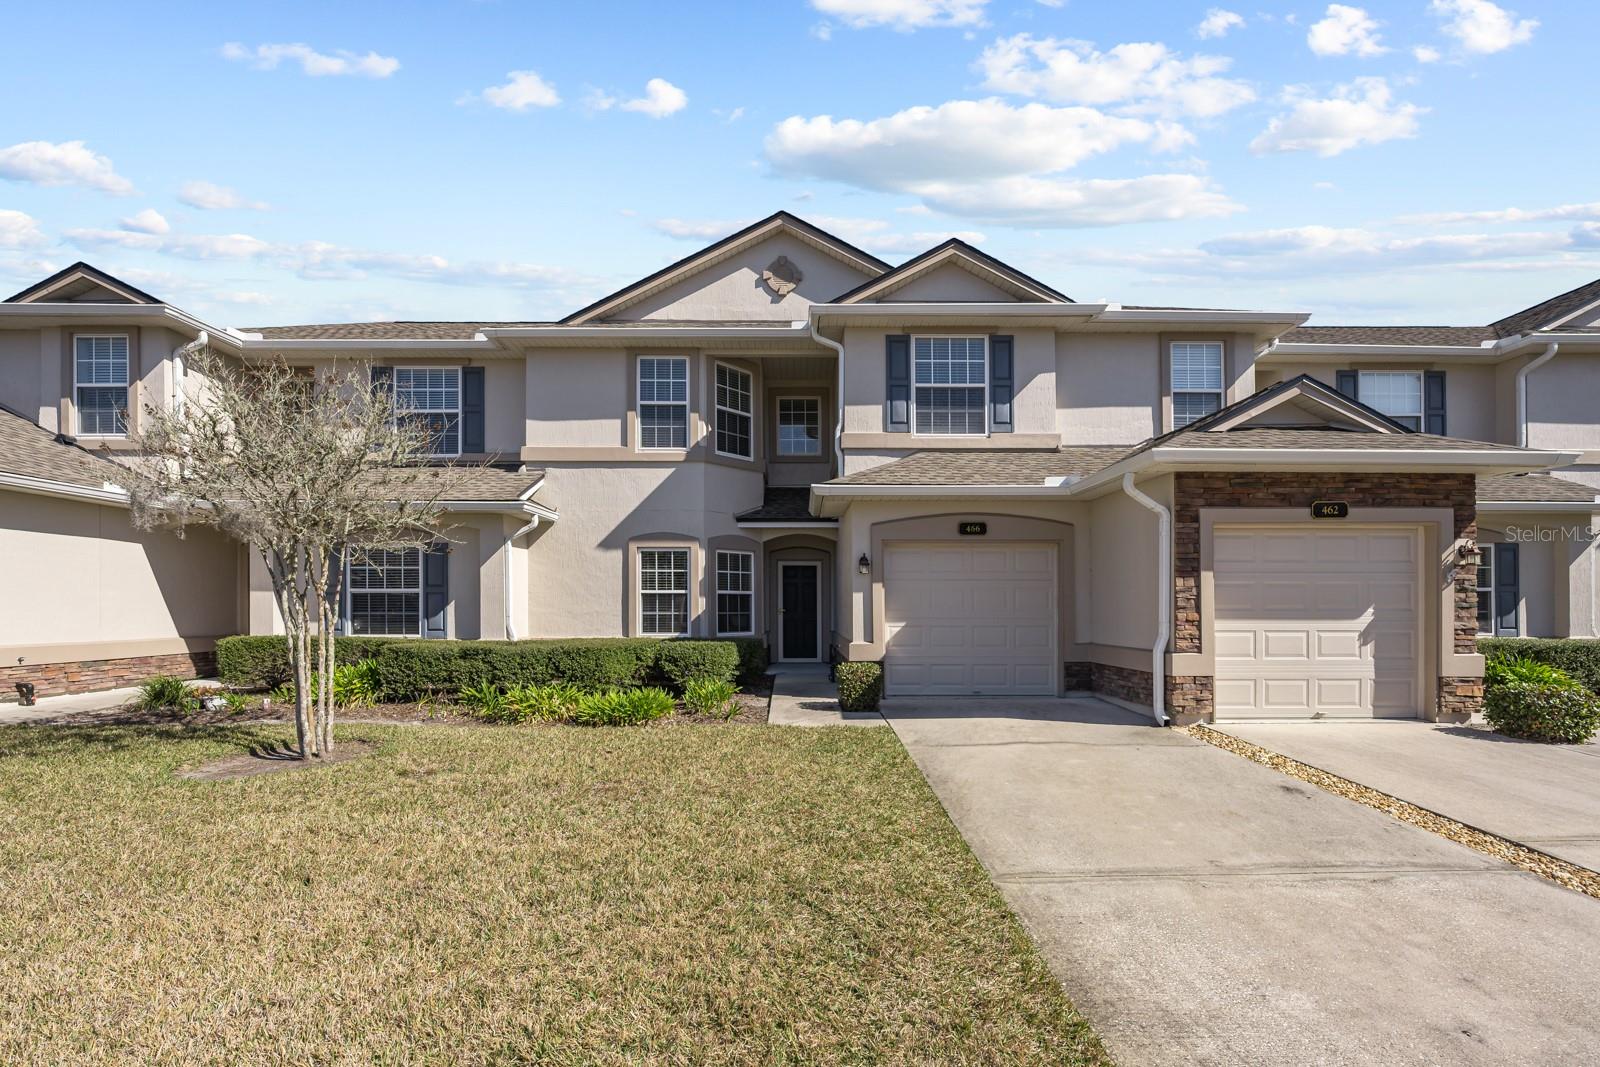
466 Wooded Crossing Circle, St Augustine, FL 32084
For Sale $299,000


Request Club Info by Email
Calculate Your Payment
Like this listing?
Contact the Listing Agent directly:
Listing Agent: Darlene Montrose
Agent Phone:
407-790-0791
Agent Email:
darlene@myfloridahousehunters.com
Scheduled Open Houses
2026-11-29 11:00 am - 2:00 pm
2026-11-29 11:00 am - 3:00 pm
Share Property
Save Property
View Virtual Tour
PRICE IMPROVED Welcome to this RARE FIND a spacious 4-bedroom, 3-bath townhome offering 1,988 square feet of well-designed living space in the desirable Heritage Park community. A rare first-floor bedroom and full bath provide flexibility for guests, multigenerational living, or a home office. The open-concept floor plan features updated flooring, high ceilings, and a bright living/dining room combination—ideal for everyday living and entertaining. The generous kitchen is equipped with modern appliances, walk-in pantry, solid wood cabinetry, and granite countertops, seamlessly connecting to the main living areas. Upstairs, the spacious owner’s suite offers a walk-in closet and a private retreat, complemented by additional bedrooms and bathrooms. Covered Paver patio ideal for morning coffee or evening barbeques. Features a 1-car attached garage. New roof, exterior paint, rain gutters, newer hot water heater, newer AC. Located just minutes from the beach and historic St. Augustine, you’ll love being close to vibrant shopping, dining, attractions, and top-rated schools. Heritage Park HOA amenities include: Resort-style pool, Clubhouse, reading library & fitness center, Basketball & tennis courts, pickle ball, driving range, kiddie playgrounds, volley ball, softball, Walking trails, Grounds & exterior maintenance. A Pet-friendly community Whether you’re a primary homeowner or snowbird looking for low maintenance living near everything St. Augustine offers, this townhome checks all the boxes.
Ceiling Fans(s)
High Ceilings
Kitchen/Family Room Combo
Living Room/Dining Room Combo
Open Floorplan
Primary Bedroom Main Floor
Primary Bedroom Upstairs
Solid Surface Counters
Solid Wood Cabinets
Stone Counters
Thermostat
Tray Ceiling(s)
Walk-In Closet(s)
Window Treatments
Basketball Court
Clubhouse
Fence Restrictions
Fitness Center
Lobby Key Required
Pickleball Court(s)
Playground
Pool
Tennis Court(s)
Trail(s)
Taxes: $5,038.21
Tax Year: 2025
Association Fee: $160.00
Association Fee: $231.79
Association Fee Frequency: Monthly
Association Fee Frequency: Quarterly
Private Entrance
Rain Gutters
Sidewalk
Dishwasher
Disposal
Electric Water Heater
Microwave
Range
Refrigerator
Middle School: Sebastian Middle School
Junior High: Sebastian Middle School
High School: St. Augustine High School
MLS Area: 32084 - Saint Augustine
Total Square Footage: 2,310
Price per Square Feet: $150.40
Total Floors: 2
Water: Public
Construction: Stone, Stucco
Date Listed: 2026-01-29 00:00:00
Furnished: Unfurnished
Windows: Blinds
Parking: Driveway, Garage Door Opener, Guest
Garage Description: Y
Garage Spaces: 1
Attached Garage: Y
Flooring: Ceramic Tile, Luxury Vinyl
Roof: Shingle
Heating: Central, Electric
Cooling: Central Air
Laundry: Electric Dryer Hookup, Inside, Laundry Room, Washer Hookup
Pets: No
Sewer: Public Sewer
Parcel ID: 103206-0600
Amenities: Basketball Court, Clubhouse, Fence Restrictions, Fitness Center, Lobby Key Required, Pickleball Court(S), Playground, Pool, Tennis Court(S), Trail(S)
Listing Courtesy Of: Coldwell Banker Premier Properties
darlene@myfloridahousehunters.com
PRICE IMPROVED Welcome to this RARE FIND a spacious 4-bedroom, 3-bath townhome offering 1,988 square feet of well-designed living space in the desirable Heritage Park community. A rare first-floor bedroom and full bath provide flexibility for guests, multigenerational living, or a home office. The open-concept floor plan features updated flooring, high ceilings, and a bright living/dining room combination—ideal for everyday living and entertaining. The generous kitchen is equipped with modern appliances, walk-in pantry, solid wood cabinetry, and granite countertops, seamlessly connecting to the main living areas. Upstairs, the spacious owner’s suite offers a walk-in closet and a private retreat, complemented by additional bedrooms and bathrooms. Covered Paver patio ideal for morning coffee or evening barbeques. Features a 1-car attached garage. New roof, exterior paint, rain gutters, newer hot water heater, newer AC. Located just minutes from the beach and historic St. Augustine, you’ll love being close to vibrant shopping, dining, attractions, and top-rated schools. Heritage Park HOA amenities include: Resort-style pool, Clubhouse, reading library & fitness center, Basketball & tennis courts, pickle ball, driving range, kiddie playgrounds, volley ball, softball, Walking trails, Grounds & exterior maintenance. A Pet-friendly community Whether you’re a primary homeowner or snowbird looking for low maintenance living near everything St. Augustine offers, this townhome checks all the boxes.
Property Details
Price: $299,000
Sq Ft: 1,988
($150 per
sqft)
Bedrooms: 4
Bathrooms: 3
City: St Augustine
County: St Johns
Type: Townhouse
Development: Villas
Subdivision: Villas/Heritage Park
Acres: 0.0600
Virtual Tour/Floorplan: View
Year Built: 2008
Listing Number: FC315596
Status Code: A-Active
Taxes: $5,038.21
Tax Year: 2025
Garage:
1
/
Y
Furnishings: Unfurnished
Pets Allowed: No
Total Recurring Fees: $237
Total Recurring Fee Frequency: 0.00
Interior Features:
Ceiling Fans(s)
High Ceilings
Kitchen/Family Room Combo
Living Room/Dining Room Combo
Open Floorplan
Primary Bedroom Main Floor
Primary Bedroom Upstairs
Solid Surface Counters
Solid Wood Cabinets
Stone Counters
Thermostat
Tray Ceiling(s)
Walk-In Closet(s)
Window Treatments
Amenities:
Basketball Court
Clubhouse
Fence Restrictions
Fitness Center
Lobby Key Required
Pickleball Court(s)
Playground
Pool
Tennis Court(s)
Trail(s)
Financial Information:
Taxes: $5,038.21
Tax Year: 2025
Association Fee: $160.00
Association Fee: $231.79
Association Fee Frequency: Monthly
Association Fee Frequency: Quarterly
Exterior Features:
Private Entrance
Rain Gutters
Sidewalk
Equipment:
Dishwasher
Disposal
Electric Water Heater
Microwave
Range
Refrigerator
School Information:
Middle School: Sebastian Middle School
Junior High: Sebastian Middle School
High School: St. Augustine High School
Additional Information:
MLS Area: 32084 - Saint Augustine
Total Square Footage: 2,310
Price per Square Feet: $150.40
Total Floors: 2
Water: Public
Construction: Stone, Stucco
Date Listed: 2026-01-29 00:00:00
Furnished: Unfurnished
Windows: Blinds
Parking: Driveway, Garage Door Opener, Guest
Garage Description: Y
Garage Spaces: 1
Attached Garage: Y
Flooring: Ceramic Tile, Luxury Vinyl
Roof: Shingle
Heating: Central, Electric
Cooling: Central Air
Laundry: Electric Dryer Hookup, Inside, Laundry Room, Washer Hookup
Pets: No
Sewer: Public Sewer
Parcel ID: 103206-0600
Amenities: Basketball Court, Clubhouse, Fence Restrictions, Fitness Center, Lobby Key Required, Pickleball Court(S), Playground, Pool, Tennis Court(S), Trail(S)
Map of 466 Wooded Crossing Circle, St Augustine, FL 32084
Listing Courtesy Of: Coldwell Banker Premier Properties
darlene@myfloridahousehunters.com