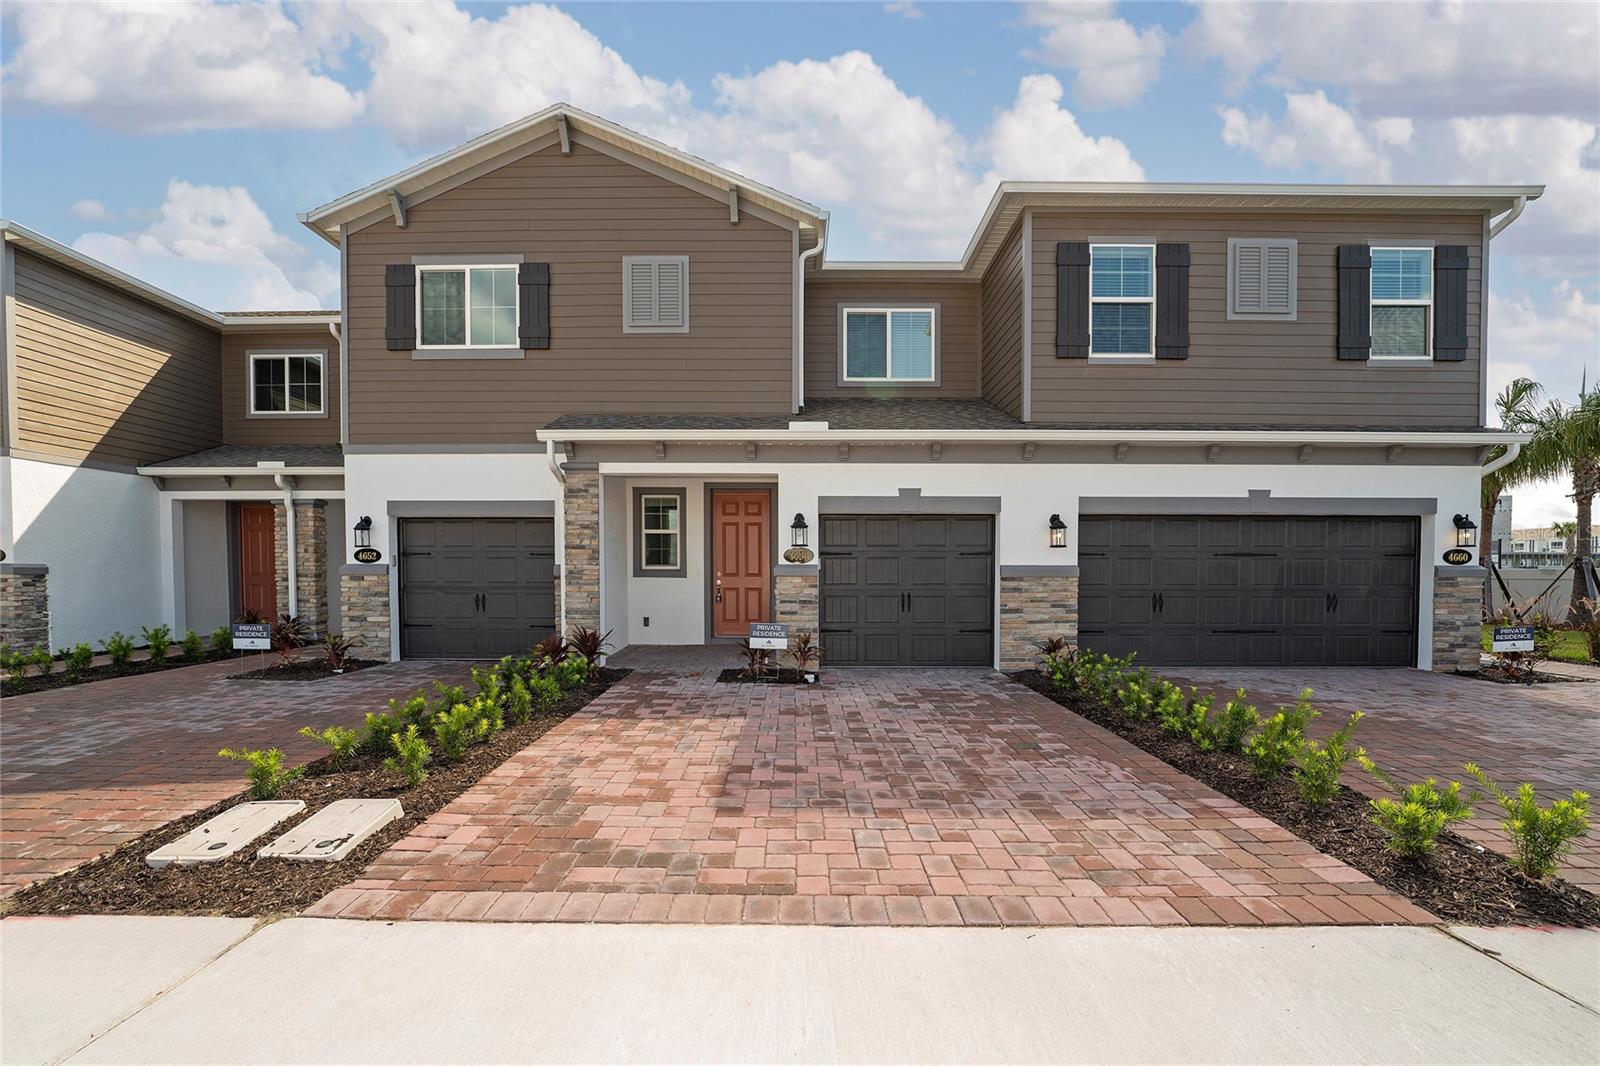
4656 Campsite Loop, Orlando, FL 32824
For Sale $455,000


Request Club Info by Email
Calculate Your Payment
Like this listing?
Contact the Listing Agent directly:
Listing Agent: Reinaldo Roman
Agent Phone:
321-682-1124
Agent Email:
reinaldorealtor@gmail.com
Share Property
Save Property
View Virtual Tour
Enjoy the convenience of living near Lake Nona with room to settle in and make yourself at home. Built in 2023, this 3-bedroom, 2.5-bath townhome in Tyson Ranch features 1,846 square feet, an upstairs loft, and an attached one-car garage with a wide paver driveway. The open main floor keeps the kitchen, dining, and living areas connected, making everyday meals and evenings with guests feel easy. The kitchen features quartz countertops, 42-inch cabinetry, stainless steel appliances, a subway tile backsplash, and a large island with plenty of prep space. Rear windows and sliding glass doors bring natural light into the living area, while a downstairs half bath adds convenience. Upstairs, the loft provides extra space for a home office, reading area, or second TV room. The primary suite includes a spacious walk-in closet and a bathroom with dual sinks, a separate soaking tub, and a walk-in shower. Spend weekends enjoying Tyson Ranch’s community pool and cabana, playground, and dog park. Nearby Lake Nona brings dining, shopping, and Medical City within easy reach, while access to SR 417 connects you to more of Central Florida. Orlando International Airport and the Brightline station are also conveniently accessible. A comfortable layout, modern finishes, and a well-connected location make this townhome a compelling choice for your next home. Schedule your private showing today. Datos de la propiedad y del área consultados:
Open Floorplan
Clubhouse
Taxes: $6,056.00
Tax Year: 2025
Association Fee: $228.53
Association Fee Frequency: Monthly
Rain Gutters
Sidewalk
Sprinkler Metered
Dishwasher
Disposal
Dryer
Microwave
Range
Refrigerator
Washer
Elementary School: Stonewyck Elementary
Middle School: Luminary Middle
Junior High: Luminary Middle
High School: Lake Nona High
MLS Area: 32824 - Orlando/Taft / Meadow Woods
Total Square Footage: 2,116
Price per Square Feet: $288.52
Total Floors: 2
Water: Public
Construction: Block, Concrete, Stucco
Date Listed: 2026-10-13 00:00:00
Furnished: Unfurnished
Windows: Blinds
Garage Description: Y
Garage Spaces: 1
Attached Garage: Y
Flooring: Carpet, Ceramic Tile
Roof: Shingle
Heating: Central, Electric
Cooling: Central Air
Security: Smoke Detector(S)
Laundry: Laundry Closet
Pets: Cats Ok, Dogs Ok
Sewer: Public Sewer
Parcel ID: 33-24-30-7623-0
Amenities: Clubhouse
Listing Courtesy Of: Roman's Pro Realty Llc
reinaldorealtor@gmail.com
Enjoy the convenience of living near Lake Nona with room to settle in and make yourself at home. Built in 2023, this 3-bedroom, 2.5-bath townhome in Tyson Ranch features 1,846 square feet, an upstairs loft, and an attached one-car garage with a wide paver driveway. The open main floor keeps the kitchen, dining, and living areas connected, making everyday meals and evenings with guests feel easy. The kitchen features quartz countertops, 42-inch cabinetry, stainless steel appliances, a subway tile backsplash, and a large island with plenty of prep space. Rear windows and sliding glass doors bring natural light into the living area, while a downstairs half bath adds convenience. Upstairs, the loft provides extra space for a home office, reading area, or second TV room. The primary suite includes a spacious walk-in closet and a bathroom with dual sinks, a separate soaking tub, and a walk-in shower. Spend weekends enjoying Tyson Ranch’s community pool and cabana, playground, and dog park. Nearby Lake Nona brings dining, shopping, and Medical City within easy reach, while access to SR 417 connects you to more of Central Florida. Orlando International Airport and the Brightline station are also conveniently accessible. A comfortable layout, modern finishes, and a well-connected location make this townhome a compelling choice for your next home. Schedule your private showing today. Datos de la propiedad y del área consultados:
Property Details
Price: $455,000
Sq Ft: 1,577
($289 per
sqft)
Bedrooms: 3
Bathrooms: 2
Partial Baths: 1
City: Orlando
County: Orange
Type: Townhouse
Development: Tyson Ranch
Subdivision: Tyson Ranch Twnhms
Acres: 0.0500
Virtual Tour/Floorplan: View
Year Built: 2023
Listing Number: S5158349
Status Code: A-Active
Taxes: $6,056.00
Tax Year: 2025
Garage:
1
/
Y
Furnishings: Unfurnished
Pets Allowed: Cats OK, Dogs OK
Total Recurring Fees: $229
Total Recurring Fee Frequency: 0.00
Interior Features:
Open Floorplan
Amenities:
Clubhouse
Financial Information:
Taxes: $6,056.00
Tax Year: 2025
Association Fee: $228.53
Association Fee Frequency: Monthly
Exterior Features:
Rain Gutters
Sidewalk
Sprinkler Metered
Equipment:
Dishwasher
Disposal
Dryer
Microwave
Range
Refrigerator
Washer
School Information:
Elementary School: Stonewyck Elementary
Middle School: Luminary Middle
Junior High: Luminary Middle
High School: Lake Nona High
Additional Information:
MLS Area: 32824 - Orlando/Taft / Meadow Woods
Total Square Footage: 2,116
Price per Square Feet: $288.52
Total Floors: 2
Water: Public
Construction: Block, Concrete, Stucco
Date Listed: 2026-10-13 00:00:00
Furnished: Unfurnished
Windows: Blinds
Garage Description: Y
Garage Spaces: 1
Attached Garage: Y
Flooring: Carpet, Ceramic Tile
Roof: Shingle
Heating: Central, Electric
Cooling: Central Air
Security: Smoke Detector(S)
Laundry: Laundry Closet
Pets: Cats Ok, Dogs Ok
Sewer: Public Sewer
Parcel ID: 33-24-30-7623-0
Amenities: Clubhouse
Map of 4656 Campsite Loop, Orlando, FL 32824
Listing Courtesy Of: Roman's Pro Realty Llc
reinaldorealtor@gmail.com