4646 Inverness Drive, Leesburg, FL 34748
Active Under Contract $289,900


Request Club Info by Email
Calculate Your Payment
Like this listing?
Contact the Listing Agent directly:
Listing Agent: Claire Brooks
Agent Phone:
407-967-5829
Agent Email:
claire@floridaplusrealty.com
Share Property
Save Property
View Virtual Tour
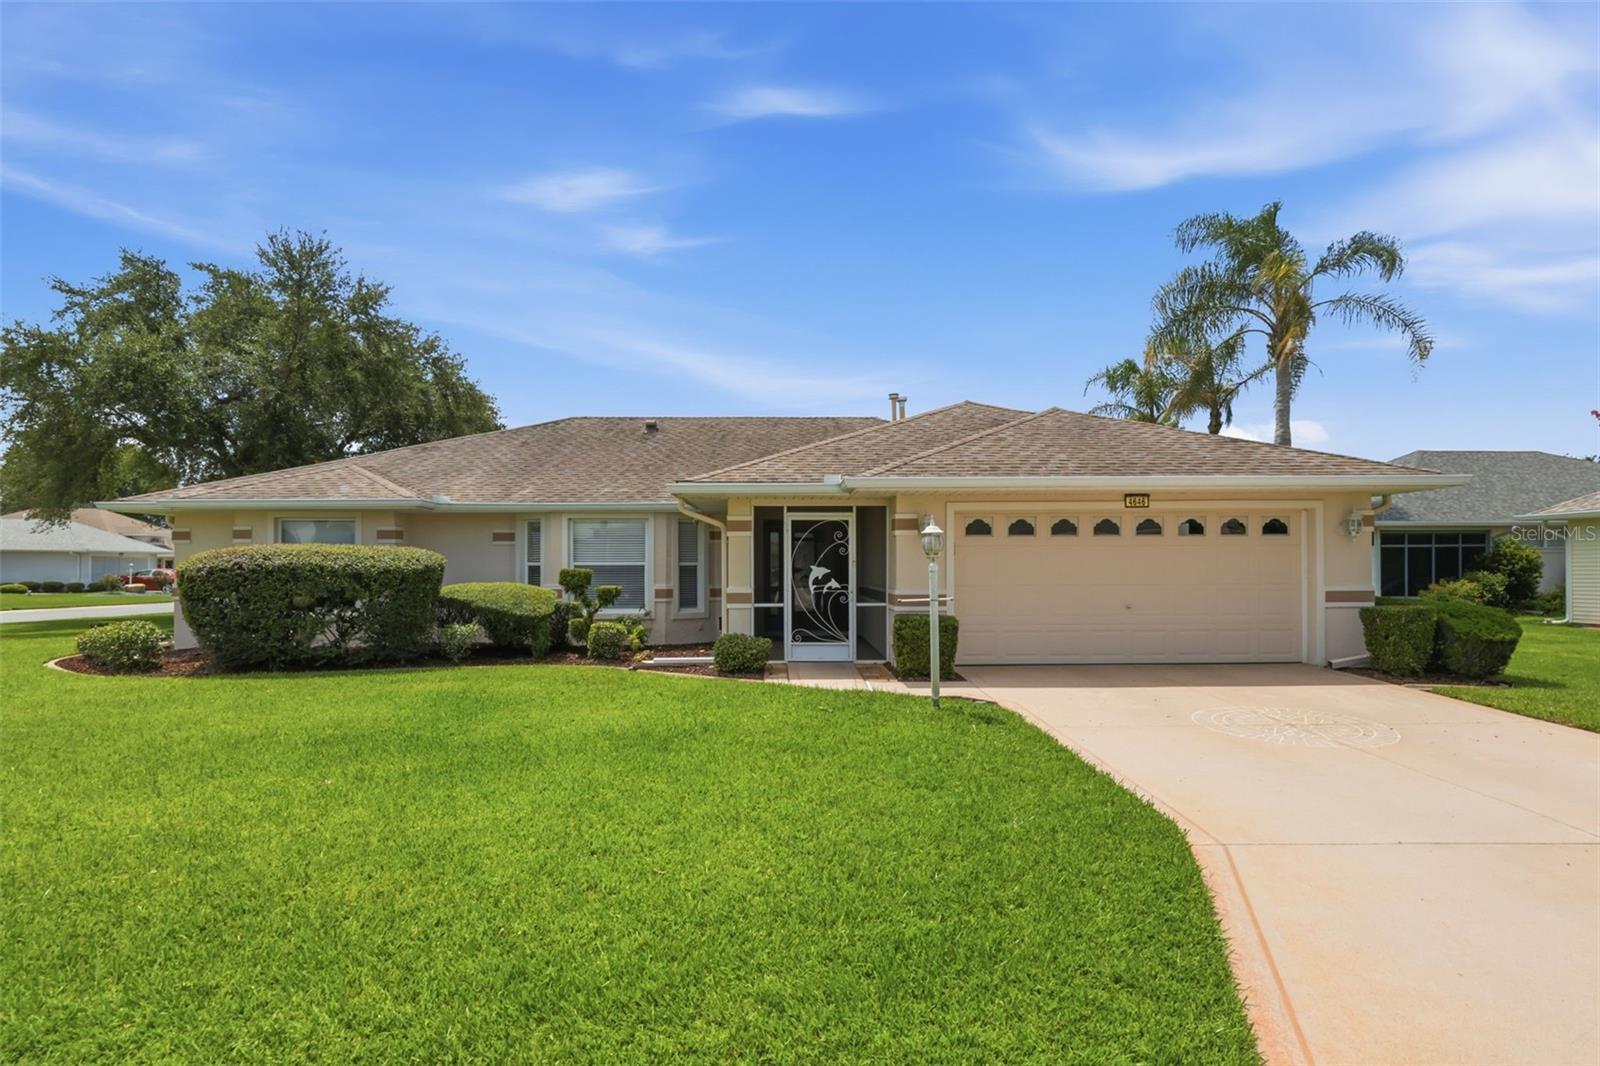
Under contract-accepting backup offers. Welcome to this beautifully maintained 3-bedroom, 2-bathroom Princess floor plan home located in the highly sought-after 55+ community of Royal Highlands. Situated on an oversized corner lot, this home offers exceptional curb appeal, thoughtful updates, and comfortable Florida living. The enclosed lanai features vinyl windows, creating the perfect year-round space to relax or entertain, and includes a HOT TUB that is in great for relaxing in the evening. Additional exterior features include gutters surrounding the entire home and a transferable termite bond for added peace of mind. Major updates have already been completed, including a new roof (2018), A/C (2015), and water heater (2020). Inside, you’ll find ceiling fans throughout, along with most appliances having been recently replaced, including a newer washer, dryer, and dishwasher. Royal Highlands is a premier gated 55+ golf community offering an active lifestyle with an 18-hole championship golf course, clubhouse, restaurant, fitness center, indoor and outdoor pools, tennis and pickleball courts, softball, bocce, walking trails, and a full calendar of clubs, activities, and social events. Conveniently located just minutes from the Florida Turnpike, this home offers easy access to Orlando, world-famous Walt Disney World, Orlando International Airport, shopping, dining, medical facilities, and Central Florida’s beautiful attractions—making it an ideal place to enjoy both relaxation and adventure. Don’t miss this opportunity to own a move-in-ready home in one of Central Florida’s most desirable active adult communities!
Ceiling Fans(s)
High Ceilings
Primary Bedroom Main Floor
Solid Wood Cabinets
Split Bedroom
Vaulted Ceiling(s)
Clubhouse
Fence Restrictions
Fitness Center
Gated
Golf Course
Pickleball Court(s)
Pool
Recreation Facilities
Tennis Court(s)
Taxes: $2,789.00
Tax Year: 2025
Association Fee: $229.00
Association Fee Frequency: Monthly
Lighting
Rain Gutters
Dishwasher
Disposal
Dryer
Microwave
Range
Refrigerator
Washer
Elementary School: Leesburg Elementary
Middle School: Oak Park Middle
Junior High: Oak Park Middle
High School: Leesburg High
Building Description: Ranch
MLS Area: 34748 - Leesburg
Total Square Footage: 2,782
Price per Square Feet: $143.51
Water: Public
Construction: Block, Stucco
Date Listed: 2026-07-16 00:00:00
Furnished: Unfurnished
Windows: Blinds
Parking: Garage Door Opener
Garage Description: Y
Garage Spaces: 2
Attached Garage: Y
Flooring: Carpet, Ceramic Tile
Roof: Shingle
Heating: Central
Cooling: Central Air
Laundry: Inside
55+ Community: Y
Pets: Yes
Sewer: Public Sewer
Lot Desc.: Corner Lot, In County, Landscaped, Level, Oversized Lot, Paved
Parcel ID: 13-21-24-182000
Amenities: Clubhouse, Fence Restrictions, Fitness Center, Gated, Golf Course, Pickleball Court(S), Pool, Recreation Facilities, Tennis Court(S)
Listing Courtesy Of: Florida Plus Realty, Llc
claire@floridaplusrealty.com
Under contract-accepting backup offers. Welcome to this beautifully maintained 3-bedroom, 2-bathroom Princess floor plan home located in the highly sought-after 55+ community of Royal Highlands. Situated on an oversized corner lot, this home offers exceptional curb appeal, thoughtful updates, and comfortable Florida living. The enclosed lanai features vinyl windows, creating the perfect year-round space to relax or entertain, and includes a HOT TUB that is in great for relaxing in the evening. Additional exterior features include gutters surrounding the entire home and a transferable termite bond for added peace of mind. Major updates have already been completed, including a new roof (2018), A/C (2015), and water heater (2020). Inside, you’ll find ceiling fans throughout, along with most appliances having been recently replaced, including a newer washer, dryer, and dishwasher. Royal Highlands is a premier gated 55+ golf community offering an active lifestyle with an 18-hole championship golf course, clubhouse, restaurant, fitness center, indoor and outdoor pools, tennis and pickleball courts, softball, bocce, walking trails, and a full calendar of clubs, activities, and social events. Conveniently located just minutes from the Florida Turnpike, this home offers easy access to Orlando, world-famous Walt Disney World, Orlando International Airport, shopping, dining, medical facilities, and Central Florida’s beautiful attractions—making it an ideal place to enjoy both relaxation and adventure. Don’t miss this opportunity to own a move-in-ready home in one of Central Florida’s most desirable active adult communities!
Property Details
Price: $289,900
Sq Ft: 2,020
($144 per
sqft)
Bedrooms: 3
Bathrooms: 2
City: Leesburg
County: Lake
Type: Single Family
Development: Royal Highlands
Subdivision: Royal Highlands Ph 01D
Acres: 0.2600
Virtual Tour/Floorplan: View
Year Built: 2000
Listing Number: G5114682
Status Code: Active Under Contract
Taxes: $2,789.00
Tax Year: 2025
Garage:
2
/
Y
Furnishings: Unfurnished
Pets Allowed: Yes
Total Recurring Fees: $229
Total Recurring Fee Frequency: 0.00
Interior Features:
Ceiling Fans(s)
High Ceilings
Primary Bedroom Main Floor
Solid Wood Cabinets
Split Bedroom
Vaulted Ceiling(s)
Amenities:
Clubhouse
Fence Restrictions
Fitness Center
Gated
Golf Course
Pickleball Court(s)
Pool
Recreation Facilities
Tennis Court(s)
Financial Information:
Taxes: $2,789.00
Tax Year: 2025
Association Fee: $229.00
Association Fee Frequency: Monthly
Exterior Features:
Lighting
Rain Gutters
Equipment:
Dishwasher
Disposal
Dryer
Microwave
Range
Refrigerator
Washer
School Information:
Elementary School: Leesburg Elementary
Middle School: Oak Park Middle
Junior High: Oak Park Middle
High School: Leesburg High
Additional Information:
Building Description: Ranch
MLS Area: 34748 - Leesburg
Total Square Footage: 2,782
Price per Square Feet: $143.51
Water: Public
Construction: Block, Stucco
Date Listed: 2026-07-16 00:00:00
Furnished: Unfurnished
Windows: Blinds
Parking: Garage Door Opener
Garage Description: Y
Garage Spaces: 2
Attached Garage: Y
Flooring: Carpet, Ceramic Tile
Roof: Shingle
Heating: Central
Cooling: Central Air
Laundry: Inside
55+ Community: Y
Pets: Yes
Sewer: Public Sewer
Lot Desc.: Corner Lot, In County, Landscaped, Level, Oversized Lot, Paved
Parcel ID: 13-21-24-182000
Amenities: Clubhouse, Fence Restrictions, Fitness Center, Gated, Golf Course, Pickleball Court(S), Pool, Recreation Facilities, Tennis Court(S)
Map of 4646 Inverness Drive, Leesburg, FL 34748
Listing Courtesy Of: Florida Plus Realty, Llc
claire@floridaplusrealty.com