464 Lake Suzanne Drive, Lake Wales, FL 33859
Pending $310,000


Request Club Info by Email
Calculate Your Payment
Like this listing?
Contact the Listing Agent directly:
Listing Agent: Eileen Belanger
Agent Phone:
863-221-0229
Agent Email:
eileenbelanger@aol.com
Share Property
Save Property
View Virtual Tour
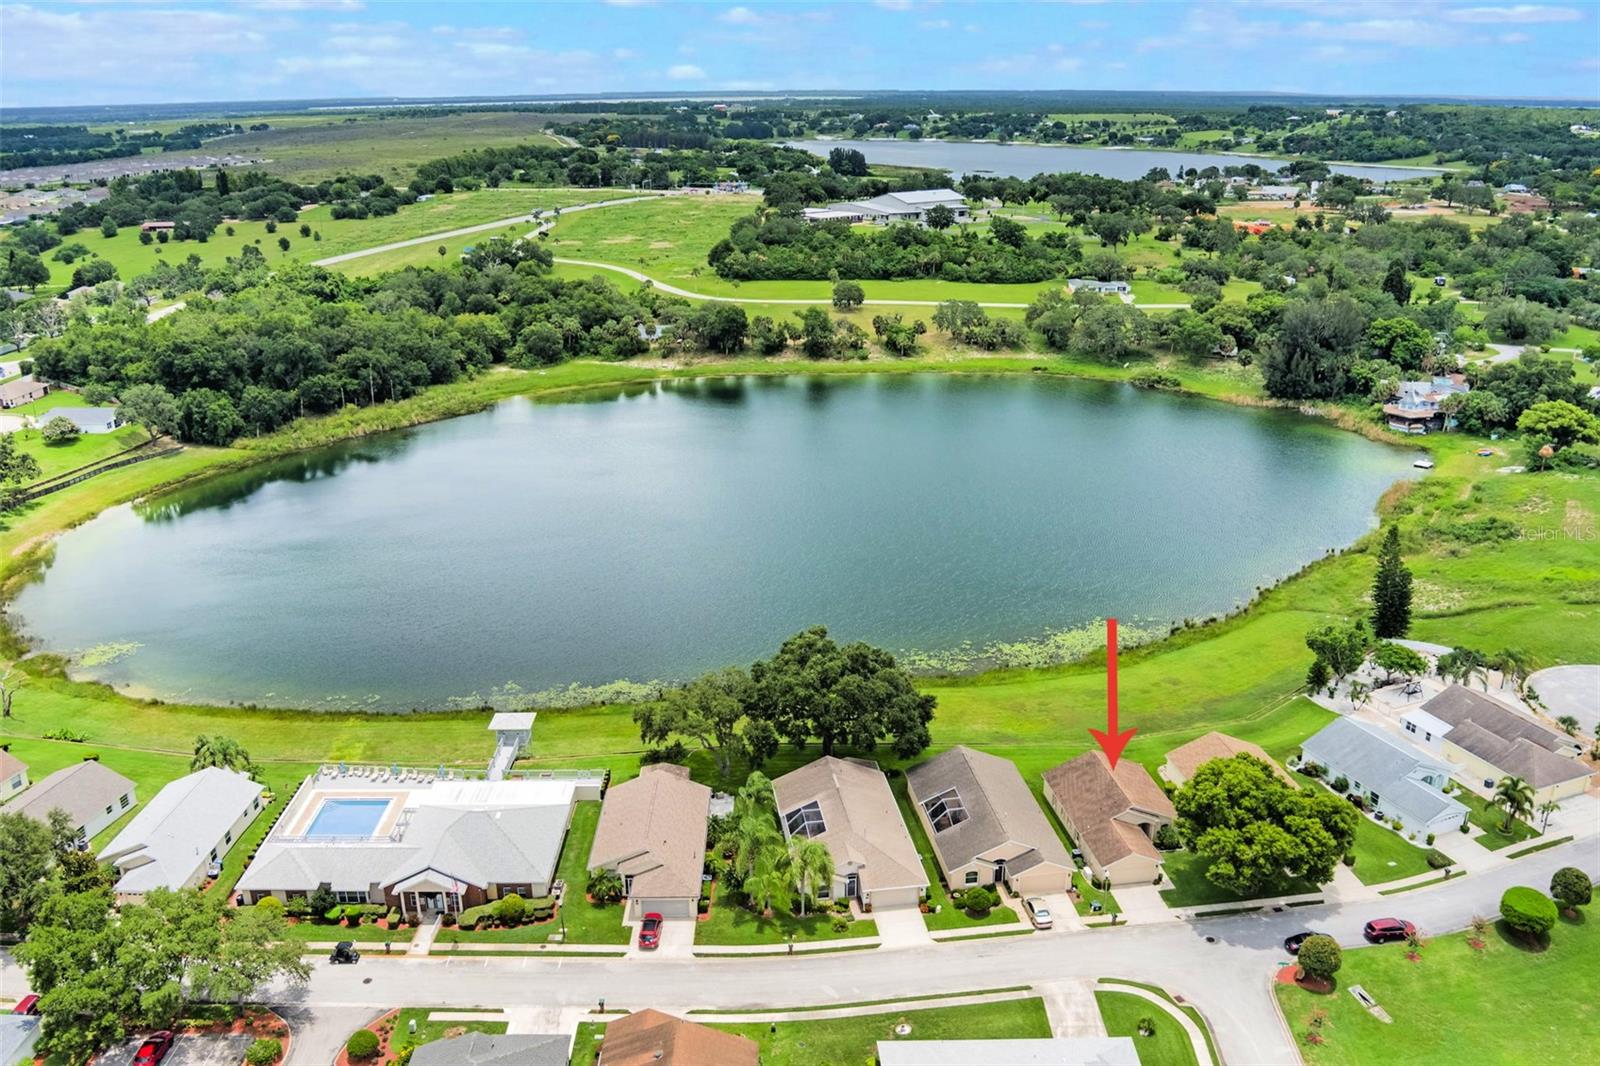
Welcome to Chalet Estates, the premier 55+ gated community where comfort, style, and convenience converge. This exceptional 3-bedroom, 2-bath home is nestled on a premium lakefront lot, offering picturesque views and a peaceful lifestyle. A charming covered entrance invites you into an open-concept floor plan thoughtfully designed for effortless living. The spacious living room features vaulted ceilings, Berber carpeting, and oversized sliding glass doors that open to the Florida room, showcasing breathtaking views of Lake Suzanne. A large transom window fills the living and dining areas with abundant natural light. The eat-in kitchen is both functional and inviting, boasting oak cabinetry, updated microwave and refrigerator, recessed lighting, and a convenient closet pantry. The cozy breakfast nook offers the perfect setting to enjoy your morning coffee. The primary bedroom suite serves as a serene retreat, complete with vaulted ceilings, private patio access, and a generous walk-in closet. The en-suite bathroom includes an oak vanity, comfort-height toilet, a private water closet, and a spacious walk-in shower with seating. The Florida room is an ideal relaxation space, providing panoramic lake views that create a peaceful atmosphere. Additional features include: A dedicated laundry room with utility sink, washer, and dryer, Hurricane shutters, Gas water heater (2019), Whole-house generator (2019), Architectural shingle roof (2019), Carrier 2.5-ton HVAC system (2021), Double-pane windows, Exterior carriage lighting, Gutters and irrigation system, Pull-down attic stairs, Two-car garage with keyless entry and garage door opener Low monthly HOA fees of $210 include lawn maintenance, private road maintenance, and use of community clubhouse amenities. Chalet Estates residents enjoy a lakefront clubhouse, heated pool, veranda, fitness center, and a variety of planned community events. Conveniently located near shopping, restaurants, Bok Tower and Legoland, this fully furnished, turn-key ready home offers an exceptional lifestyle for its new owners.
Ceiling Fans(s)
Eat-in Kitchen
Open Floorplan
Primary Bedroom Main Floor
Split Bedroom
Thermostat
Vaulted Ceiling(s)
Walk-In Closet(s)
Clubhouse
Fitness Center
Gated
Pool
Recreation Facilities
Taxes: $1,281.78
Tax Year: 2024
Association Fee: $210.00
Association Fee Frequency: Monthly
Hurricane Shutters
Lighting
Private Mailbox
Rain Gutters
Sidewalk
Dishwasher
Disposal
Dryer
Gas Water Heater
Microwave
Range
Range Hood
Refrigerator
Washer
Water
Lake Front
Fishing Pier
Seawall - Other
Lake Suzanne
View: Lake
MLS Area: 33859 - Lake Wales
Total Square Footage: 1,976
Price per Square Feet: $216.93
Total Floors: 1
Water: Public
Construction: Block
Date Listed: 2025-06-26 00:00:00
Furnished: Turnkey
Windows: Double Pane Windows
Parking: Driveway, Garage Door Opener
Garage Spaces: 2
Flooring: Carpet, Linoleum
Roof: Shingle
Heating: Central
Cooling: Central Air
Security: Gated Community
Laundry: Inside, Laundry Room
55+ Community: Y
Pets: Yes
Sewer: Public Sewer
Lot Desc.: Landscaped, Sidewalk, Paved, Private
Parcel ID: 27-29-15-864502
Amenities: Clubhouse, Fitness Center, Gated, Pool, Recreation Facilities
Listing Courtesy Of: Century 21 Myers Realty Lake Wales
eileenbelanger@aol.com
Welcome to Chalet Estates, the premier 55+ gated community where comfort, style, and convenience converge. This exceptional 3-bedroom, 2-bath home is nestled on a premium lakefront lot, offering picturesque views and a peaceful lifestyle. A charming covered entrance invites you into an open-concept floor plan thoughtfully designed for effortless living. The spacious living room features vaulted ceilings, Berber carpeting, and oversized sliding glass doors that open to the Florida room, showcasing breathtaking views of Lake Suzanne. A large transom window fills the living and dining areas with abundant natural light. The eat-in kitchen is both functional and inviting, boasting oak cabinetry, updated microwave and refrigerator, recessed lighting, and a convenient closet pantry. The cozy breakfast nook offers the perfect setting to enjoy your morning coffee. The primary bedroom suite serves as a serene retreat, complete with vaulted ceilings, private patio access, and a generous walk-in closet. The en-suite bathroom includes an oak vanity, comfort-height toilet, a private water closet, and a spacious walk-in shower with seating. The Florida room is an ideal relaxation space, providing panoramic lake views that create a peaceful atmosphere. Additional features include: A dedicated laundry room with utility sink, washer, and dryer, Hurricane shutters, Gas water heater (2019), Whole-house generator (2019), Architectural shingle roof (2019), Carrier 2.5-ton HVAC system (2021), Double-pane windows, Exterior carriage lighting, Gutters and irrigation system, Pull-down attic stairs, Two-car garage with keyless entry and garage door opener Low monthly HOA fees of $210 include lawn maintenance, private road maintenance, and use of community clubhouse amenities. Chalet Estates residents enjoy a lakefront clubhouse, heated pool, veranda, fitness center, and a variety of planned community events. Conveniently located near shopping, restaurants, Bok Tower and Legoland, this fully furnished, turn-key ready home offers an exceptional lifestyle for its new owners.
Property Details
Price: $310,000
Sq Ft: 1,429
($217 per
sqft)
Bedrooms: 3
Bathrooms: 2
City: Lake Wales
County: Polk
Type: Single Family
Development: Chalet Estates
Acres: 0.1700
Virtual Tour/Floorplan: View
Year Built: 2006
Listing Number: P4935255
Status Code: Pending
Taxes: $1,281.78
Tax Year: 2024
Garage:
2
Furnishings: Turnkey
Pets Allowed: Yes
Total Recurring Fees: $210
Total Recurring Fee Frequency: 0.00
Interior Features:
Ceiling Fans(s)
Eat-in Kitchen
Open Floorplan
Primary Bedroom Main Floor
Split Bedroom
Thermostat
Vaulted Ceiling(s)
Walk-In Closet(s)
Amenities:
Clubhouse
Fitness Center
Gated
Pool
Recreation Facilities
Financial Information:
Taxes: $1,281.78
Tax Year: 2024
Association Fee: $210.00
Association Fee Frequency: Monthly
Exterior Features:
Hurricane Shutters
Lighting
Private Mailbox
Rain Gutters
Sidewalk
Equipment:
Dishwasher
Disposal
Dryer
Gas Water Heater
Microwave
Range
Range Hood
Refrigerator
Washer
View:
Water
Waterfront Description:
Lake Front
Fishing Pier
Seawall - Other
Lake Suzanne
View: Lake
Additional Information:
MLS Area: 33859 - Lake Wales
Total Square Footage: 1,976
Price per Square Feet: $216.93
Total Floors: 1
Water: Public
Construction: Block
Date Listed: 2025-06-26 00:00:00
Furnished: Turnkey
Windows: Double Pane Windows
Parking: Driveway, Garage Door Opener
Garage Spaces: 2
Flooring: Carpet, Linoleum
Roof: Shingle
Heating: Central
Cooling: Central Air
Security: Gated Community
Laundry: Inside, Laundry Room
55+ Community: Y
Pets: Yes
Sewer: Public Sewer
Lot Desc.: Landscaped, Sidewalk, Paved, Private
Parcel ID: 27-29-15-864502
Amenities: Clubhouse, Fitness Center, Gated, Pool, Recreation Facilities
Map of 464 Lake Suzanne Drive, Lake Wales, FL 33859
Listing Courtesy Of: Century 21 Myers Realty Lake Wales
eileenbelanger@aol.com