4636 Glen Coe Street, Leesburg, FL 34748
For Sale $330,000


Request Club Info by Email
Calculate Your Payment
Like this listing?
Contact the Listing Agent directly:
Listing Agent: Laura Halbig
Agent Phone:
407-694-2959
Agent Email:
lehawk61@gmail.com
Share Property
Save Property
View Virtual Tour
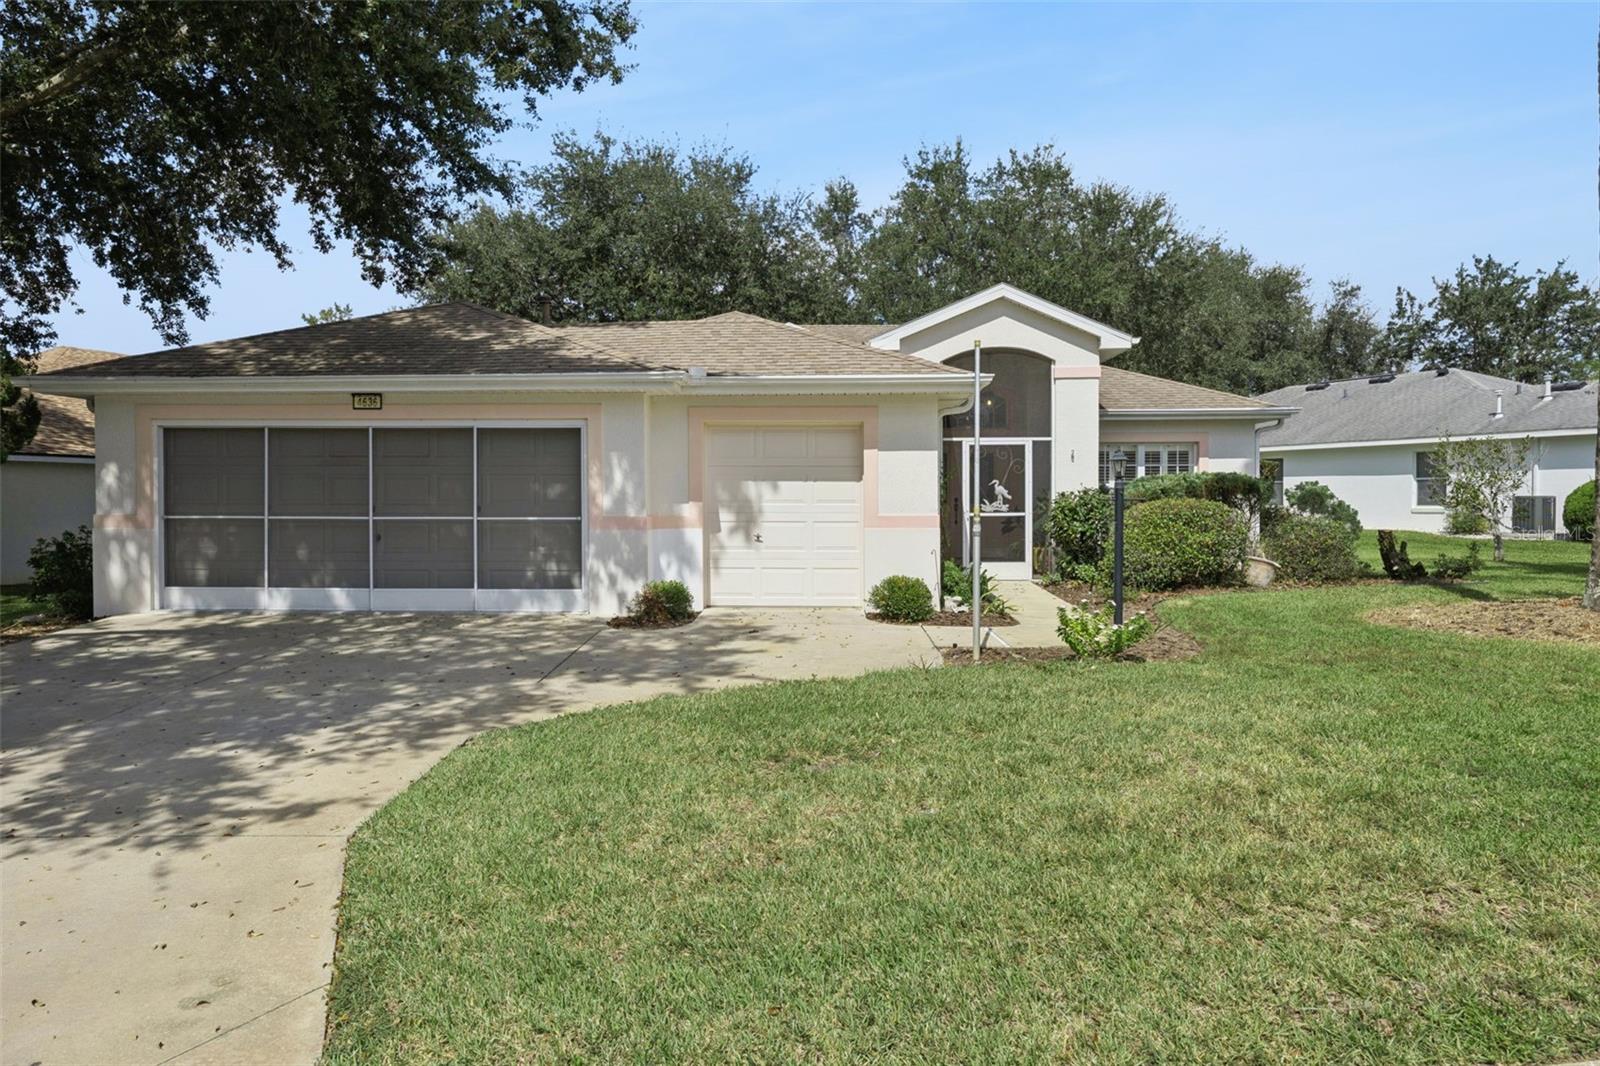
Virtually Staged. Seller offering up to $10,000 toward buyer's closing costs!! Welcome to peaceful views, a vibrant community, and effortless 55+ living! This beautifully maintained, one-owner home sits in the gated and golf-cart-friendly community of Royal Highlands, where everyday living is surrounded by natural beauty, incredible amenities, and a welcoming lifestyle. With no rear neighbors, peaceful river views, and a thoughtfully designed layout, this 3 bedroom residence creates the perfect balance of privacy and connection. Step through the screened-in front courtyard and head inside to a bright and airy open floor plan, where beautiful hardwood flooring flows through the spacious living and dining areas. The inviting layout creates a comfortable setting for relaxing at home, entertaining friends, or gathering with loved ones. At the heart of the home, the kitchen combines functionality with charm. Stainless steel appliances, a large center island, stylish tile backsplash, and a unique pot rack create an ideal space for preparing meals with ease and gathering with your loved ones. Direct access to the private screened-in front courtyard adds even more versatility, giving you a peaceful spot to enjoy your morning coffee or relax outdoors. The primary suite feels like a private retreat, featuring a generous walk-in closet and a spacious en suite bathroom. Dual vanities, a dedicated makeup area, soaking tub, and separate shower provide both convenience and comfort, while direct access to the rear patio allows you to easily step outside and enjoy the serene surroundings. Two additional bedrooms provide flexibility for overnight guests, a home office, hobby room, or whatever best suits your lifestyle. The updated hall bathroom adds a stylish touch with a modern vessel sink. Outdoor living is where this home truly comes to life! A covered and screened rear patio creates a comfortable space for dining or relaxing, while an additional screened gazebo gives you another destination for entertaining, morning coffee, or enjoying the peaceful atmosphere. The generous lot extends beyond the home, with no rear neighbors and tranquil river views creating a beautiful backdrop for everyday life. Impact-rated windows and doors provide an added layer of protection and peace of mind, while the home's one-owner history reflects the care it has received over the years. Beyond your property, Royal Highlands delivers an active lifestyle surrounded by nature. The community features stunning nature trails and four scenic lakes to explore. Residents also enjoy an impressive selection of amenities, including an 18-hole golf course, sparkling pools, pickleball courts, a fitness center, and a bustling Great Hall featuring more than 75 clubs and activities. Low HOA fees include cable, internet, and access to the community's recreational facilities, making it easy to spend less time worrying about the details and more time enjoying the lifestyle you've worked for. Conveniently located near shopping, dining, and major highways such as the Turnpike and US Hwy 27, this home puts everyday essentials & commuting within easy reach while still providing the peaceful setting you've been looking for. Come experience the privacy, amenities, and community that make Royal Highlands so special, and schedule your private showing TODAY!!
Ceiling Fans(s)
Eat-in Kitchen
High Ceilings
Living Room/Dining Room Combo
Open Floorplan
Primary Bedroom Main Floor
Walk-In Closet(s)
Cable TV
Clubhouse
Fence Restrictions
Fitness Center
Gated
Golf Course
Playground
Pool
Racquetball
Recreation Facilities
Tennis Court(s)
Taxes: $4,582.46
Tax Year: 2025
Association Fee: $229.00
Association Fee Frequency: Monthly
Sidewalk
Dishwasher
Microwave
Range
Refrigerator
Trees/Woods
Water
Elementary School: Leesburg Elementary
Middle School: Oak Park Middle
Junior High: Oak Park Middle
High School: Leesburg High
Building Description: Ranch, Traditional
MLS Area: 34748 - Leesburg
Total Square Footage: 2,417
Price per Square Feet: $177.04
Water: Public
Construction: Block, Stucco
Date Listed: 2026-10-06 00:00:00
Furnished: Unfurnished
Windows: Energy Star Qualified Windows
Parking: Driveway
Garage Description: Y
Garage Spaces: 2
Attached Garage: Y
Flooring: Ceramic Tile, Wood
Roof: Shingle
Heating: Central
Cooling: Central Air
Laundry: Inside, Laundry Room
55+ Community: Y
Pets: Yes
Sewer: Public Sewer
Lot Desc.: Conservation Area, Private, Sidewalk
Parcel ID: 13-21-24-1855-0
Amenities: Cable Tv, Clubhouse, Fence Restrictions, Fitness Center, Gated, Golf Course, Playground, Pool, Racquetball, Recreation Facilities, Tennis Court(S)
Listing Courtesy Of: Deniz Realty Partners Llc
lehawk61@gmail.com
Virtually Staged. Seller offering up to $10,000 toward buyer's closing costs!! Welcome to peaceful views, a vibrant community, and effortless 55+ living! This beautifully maintained, one-owner home sits in the gated and golf-cart-friendly community of Royal Highlands, where everyday living is surrounded by natural beauty, incredible amenities, and a welcoming lifestyle. With no rear neighbors, peaceful river views, and a thoughtfully designed layout, this 3 bedroom residence creates the perfect balance of privacy and connection. Step through the screened-in front courtyard and head inside to a bright and airy open floor plan, where beautiful hardwood flooring flows through the spacious living and dining areas. The inviting layout creates a comfortable setting for relaxing at home, entertaining friends, or gathering with loved ones. At the heart of the home, the kitchen combines functionality with charm. Stainless steel appliances, a large center island, stylish tile backsplash, and a unique pot rack create an ideal space for preparing meals with ease and gathering with your loved ones. Direct access to the private screened-in front courtyard adds even more versatility, giving you a peaceful spot to enjoy your morning coffee or relax outdoors. The primary suite feels like a private retreat, featuring a generous walk-in closet and a spacious en suite bathroom. Dual vanities, a dedicated makeup area, soaking tub, and separate shower provide both convenience and comfort, while direct access to the rear patio allows you to easily step outside and enjoy the serene surroundings. Two additional bedrooms provide flexibility for overnight guests, a home office, hobby room, or whatever best suits your lifestyle. The updated hall bathroom adds a stylish touch with a modern vessel sink. Outdoor living is where this home truly comes to life! A covered and screened rear patio creates a comfortable space for dining or relaxing, while an additional screened gazebo gives you another destination for entertaining, morning coffee, or enjoying the peaceful atmosphere. The generous lot extends beyond the home, with no rear neighbors and tranquil river views creating a beautiful backdrop for everyday life. Impact-rated windows and doors provide an added layer of protection and peace of mind, while the home's one-owner history reflects the care it has received over the years. Beyond your property, Royal Highlands delivers an active lifestyle surrounded by nature. The community features stunning nature trails and four scenic lakes to explore. Residents also enjoy an impressive selection of amenities, including an 18-hole golf course, sparkling pools, pickleball courts, a fitness center, and a bustling Great Hall featuring more than 75 clubs and activities. Low HOA fees include cable, internet, and access to the community's recreational facilities, making it easy to spend less time worrying about the details and more time enjoying the lifestyle you've worked for. Conveniently located near shopping, dining, and major highways such as the Turnpike and US Hwy 27, this home puts everyday essentials & commuting within easy reach while still providing the peaceful setting you've been looking for. Come experience the privacy, amenities, and community that make Royal Highlands so special, and schedule your private showing TODAY!!
Property Details
Price: $330,000
Sq Ft: 1,864
($177 per
sqft)
Bedrooms: 3
Bathrooms: 2
City: Leesburg
County: Lake
Type: Single Family
Development: Royal Highlands
Subdivision: Royal Highlands Ph 02-A Lt 1173 Orb 2040
Acres: 0.2200
Virtual Tour/Floorplan: View
Year Built: 2002
Listing Number: G5118467
Status Code: A-Active
Taxes: $4,582.46
Tax Year: 2025
Garage:
2
/
Y
Furnishings: Unfurnished
Pets Allowed: Yes
Total Recurring Fees: $229
Total Recurring Fee Frequency: 0.00
Interior Features:
Ceiling Fans(s)
Eat-in Kitchen
High Ceilings
Living Room/Dining Room Combo
Open Floorplan
Primary Bedroom Main Floor
Walk-In Closet(s)
Amenities:
Cable TV
Clubhouse
Fence Restrictions
Fitness Center
Gated
Golf Course
Playground
Pool
Racquetball
Recreation Facilities
Tennis Court(s)
Financial Information:
Taxes: $4,582.46
Tax Year: 2025
Association Fee: $229.00
Association Fee Frequency: Monthly
Exterior Features:
Sidewalk
Equipment:
Dishwasher
Microwave
Range
Refrigerator
View:
Trees/Woods
Water
School Information:
Elementary School: Leesburg Elementary
Middle School: Oak Park Middle
Junior High: Oak Park Middle
High School: Leesburg High
Additional Information:
Building Description: Ranch, Traditional
MLS Area: 34748 - Leesburg
Total Square Footage: 2,417
Price per Square Feet: $177.04
Water: Public
Construction: Block, Stucco
Date Listed: 2026-10-06 00:00:00
Furnished: Unfurnished
Windows: Energy Star Qualified Windows
Parking: Driveway
Garage Description: Y
Garage Spaces: 2
Attached Garage: Y
Flooring: Ceramic Tile, Wood
Roof: Shingle
Heating: Central
Cooling: Central Air
Laundry: Inside, Laundry Room
55+ Community: Y
Pets: Yes
Sewer: Public Sewer
Lot Desc.: Conservation Area, Private, Sidewalk
Parcel ID: 13-21-24-1855-0
Amenities: Cable Tv, Clubhouse, Fence Restrictions, Fitness Center, Gated, Golf Course, Playground, Pool, Racquetball, Recreation Facilities, Tennis Court(S)
Map of 4636 Glen Coe Street, Leesburg, FL 34748
Listing Courtesy Of: Deniz Realty Partners Llc
lehawk61@gmail.com