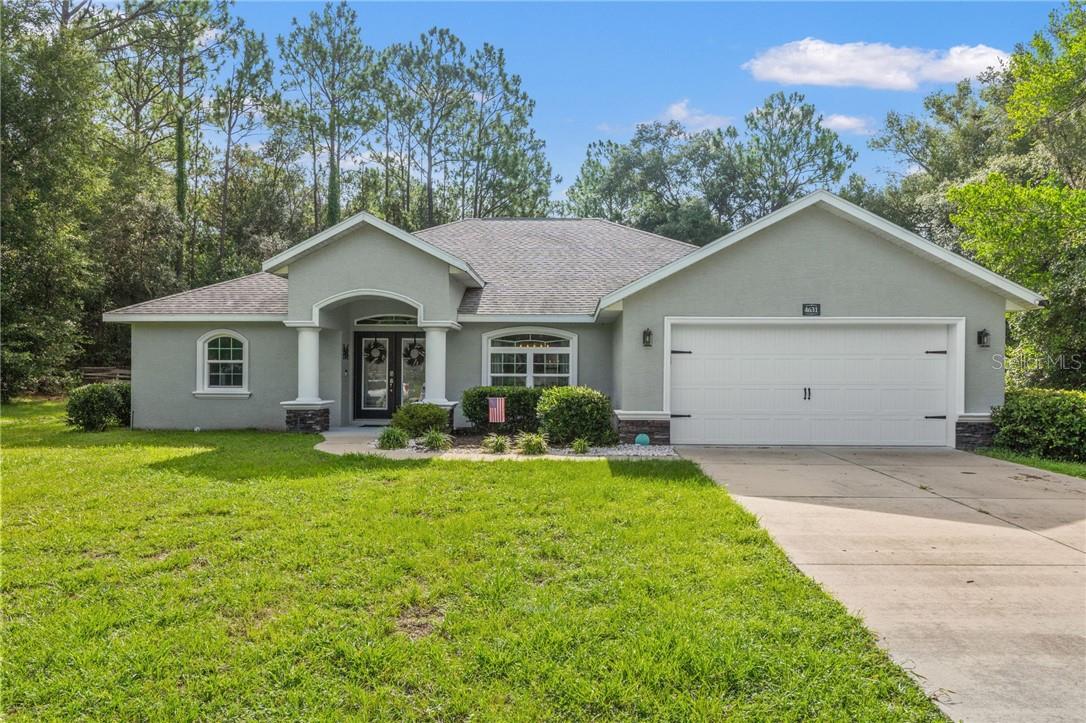
4631 Rushmore Loop N, Beverly Hills, FL 34465
For Sale $499,000


Request Club Info by Email
Calculate Your Payment
Like this listing?
Contact the Listing Agent directly:
Listing Agent: Cale Trenary
Agent Phone:
352-464-0911
Agent Email:
cale.trenary@yahoo.com
Share Property
Save Property
Welcome to this beautifully crafted 2019 Bruce Kaufman home, nestled on a spacious 1.33-acre lot in the highly desirable Pine Ridge community. Offering over 2,000 square feet of living space, this 3-bedroom, 2-bathroom pool home combines quality construction with a thoughtful open floor plan designed for both everyday living and effortless entertaining. Step inside to soaring cathedral ceilings, tile flooring throughout the main living areas, and comfortable carpet in the bedrooms. The spacious kitchen is the heart of the home, featuring granite countertops that continue throughout the entire residence, creating a cohesive and upscale feel. The oversized primary suite provides plenty of room for a sitting area or home office, while the luxurious en-suite bathroom offers dual sinks, separate shower, and a relaxing soaking tub. Outside, enjoy Florida living at its finest with a screened-in pool, hot tub, and covered lanai—perfect for year-round entertaining or unwinding after a long day. The fenced backyard provides a secure space for pets while still allowing you to enjoy the privacy and beauty of your 1.33-acre property.
Cathedral Ceiling(s)
Solid Surface Counters
Eat-in Kitchen
Other
Split Bedroom
Walk-In Closet(s)
Solid Wood Cabinets
Clubhouse
Recreation Facilities
Trail(s)
Tennis Court(s)
Taxes: $4,195.90
Tax Year: 2025
Association Fee: $111.96
Association Fee Frequency: Annually
Dishwasher
Disposal
Microwave Hood
Oven
Refrigerator
Elementary School: Central Ridge Elementary School
Middle School: Citrus Springs Middle School
Junior High: Citrus Springs Middle School
High School: Lecanto High School
Building Description: Contemporary
Total Square Footage: 2,815
Price per Square Feet: $246.66
Total Floors: 1
Water: Public
Construction: Stucco, Block
Date Listed: 2026-07-22 00:00:00
Pool: Y
Pool Description: In Ground, Gunite, Other, Heated, Screen Enclosure
Windows: Double Pane Windows, Blinds
Parking: Garage Door Opener, Driveway
Garage Description: Y
Garage Spaces: 2
Attached Garage: Y
Flooring: Carpet, Tile
Roof: Shingle
Heating: Electric
Cooling: Central Air
Security: Smoke Detector(S)
Laundry: Inside
Sewer: Septic Tank
Lot Desc.: Wooded
Parcel ID: 1458561
Amenities: Clubhouse, Recreation Facilities, Trail(S), Tennis Court(S)
Listing Courtesy Of: Coastal Properties Group International
cale.trenary@yahoo.com
Welcome to this beautifully crafted 2019 Bruce Kaufman home, nestled on a spacious 1.33-acre lot in the highly desirable Pine Ridge community. Offering over 2,000 square feet of living space, this 3-bedroom, 2-bathroom pool home combines quality construction with a thoughtful open floor plan designed for both everyday living and effortless entertaining. Step inside to soaring cathedral ceilings, tile flooring throughout the main living areas, and comfortable carpet in the bedrooms. The spacious kitchen is the heart of the home, featuring granite countertops that continue throughout the entire residence, creating a cohesive and upscale feel. The oversized primary suite provides plenty of room for a sitting area or home office, while the luxurious en-suite bathroom offers dual sinks, separate shower, and a relaxing soaking tub. Outside, enjoy Florida living at its finest with a screened-in pool, hot tub, and covered lanai—perfect for year-round entertaining or unwinding after a long day. The fenced backyard provides a secure space for pets while still allowing you to enjoy the privacy and beauty of your 1.33-acre property.
Property Details
Price: $499,000
Sq Ft: 2,023
($247 per
sqft)
Bedrooms: 3
Bathrooms: 2
City: Beverly Hills
County: Citrus
Type: Single Family
Development: Pine Ridge (Citrus)
Acres: 1.3300
Year Built: 2019
Listing Number: CC856538
Status Code: A-Active
Taxes: $4,195.90
Tax Year: 2025
Garage:
2
/
Y
Interior Features:
Cathedral Ceiling(s)
Solid Surface Counters
Eat-in Kitchen
Other
Split Bedroom
Walk-In Closet(s)
Solid Wood Cabinets
Amenities:
Clubhouse
Recreation Facilities
Trail(s)
Tennis Court(s)
Financial Information:
Taxes: $4,195.90
Tax Year: 2025
Association Fee: $111.96
Association Fee Frequency: Annually
Equipment:
Dishwasher
Disposal
Microwave Hood
Oven
Refrigerator
School Information:
Elementary School: Central Ridge Elementary School
Middle School: Citrus Springs Middle School
Junior High: Citrus Springs Middle School
High School: Lecanto High School
Additional Information:
Building Description: Contemporary
Total Square Footage: 2,815
Price per Square Feet: $246.66
Total Floors: 1
Water: Public
Construction: Stucco, Block
Date Listed: 2026-07-22 00:00:00
Pool: Y
Pool Description: In Ground, Gunite, Other, Heated, Screen Enclosure
Windows: Double Pane Windows, Blinds
Parking: Garage Door Opener, Driveway
Garage Description: Y
Garage Spaces: 2
Attached Garage: Y
Flooring: Carpet, Tile
Roof: Shingle
Heating: Electric
Cooling: Central Air
Security: Smoke Detector(S)
Laundry: Inside
Sewer: Septic Tank
Lot Desc.: Wooded
Parcel ID: 1458561
Amenities: Clubhouse, Recreation Facilities, Trail(S), Tennis Court(S)
Map of 4631 Rushmore Loop N, Beverly Hills, FL 34465
Listing Courtesy Of: Coastal Properties Group International
cale.trenary@yahoo.com