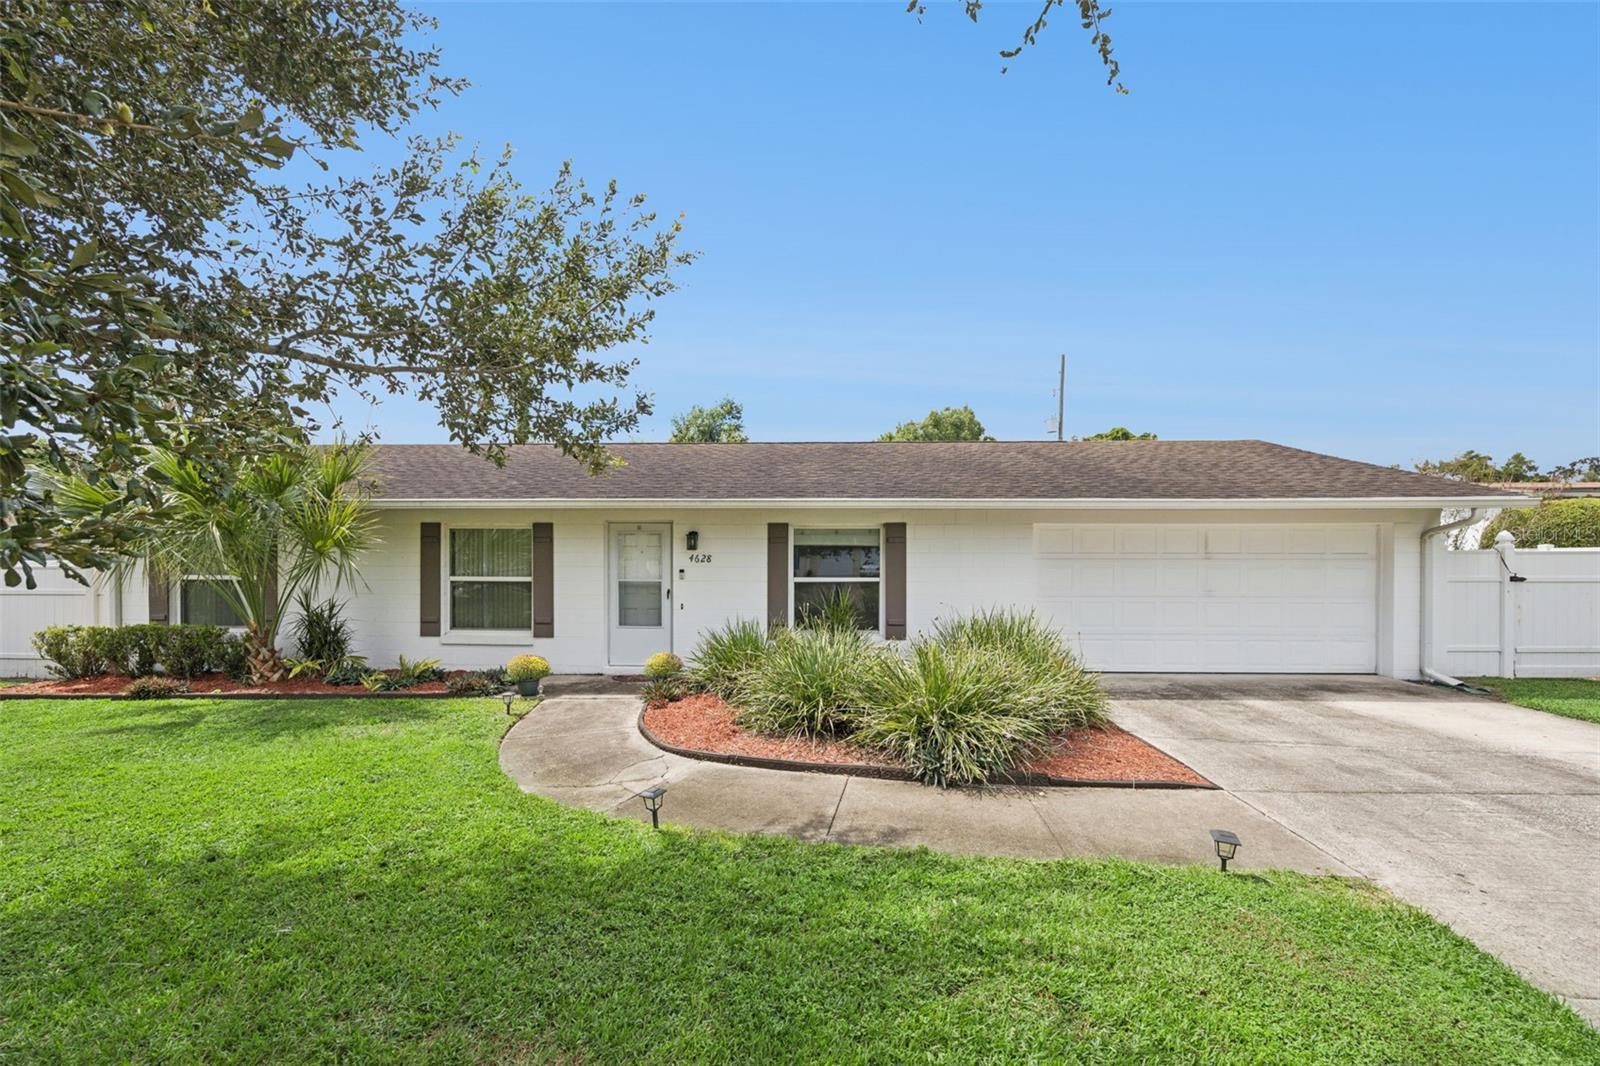
4628 Shore Road S, Orlando, FL 32839
Pending $349,000


Request Club Info by Email
Calculate Your Payment
Like this listing?
Contact the Listing Agent directly:
Listing Agent: Bobby Livera
Agent Phone:
321-231-2308
Agent Email:
bobby@baldwinparkre.com
Share Property
Save Property
View Virtual Tour
PRICE IMPROVEMENT! Charming and move-in ready home conveniently located near South Downtown Orlando! This well-maintained property offers a comfortable blend of updates, functionality, and outdoor living. The kitchen features freshly painted cabinets and stainless-steel appliances, including a convection oven, microwave, and dishwasher. Energy-efficient double-pane windows and sliding glass doors with built-in blinds provide comfort and efficiency while allowing plenty of natural light. Step outside to the spacious screened porch, featuring durable composite flooring and overlooking a large, vinyl-fenced backyard with beautiful private landscaping—perfect for relaxing, entertaining, or enjoying Florida's outdoor lifestyle. Additional updates include a complete replumb and new water heater in 2022, and roof shingles 2005. The oversized two-car garage provides plenty of room for parking, storage, and projects, with convenient drop-stair access to the attic. Situated on a generously sized lot at the end of a quiet dead-end street, this home offers privacy while remaining conveniently located near the attractions, dining, shopping, and amenities of South Downtown Orlando. Close to Cypress Grove Park sits just south of it on the shores of Lake Jessamine and serves as the primary public green space for the Holden Heights area. A wonderful opportunity for buyers looking for a move-in ready home with meaningful updates and a great outdoor setting.
Kitchen/Family Room Combo
Taxes: $5,502.71
Tax Year: 2025
Private Mailbox
Dishwasher
Gas Water Heater
Microwave
Range
Elementary School: Pineloch Elem
Middle School: Memorial Middle
Junior High: Memorial Middle
High School: Oak Ridge High
Building Description: Florida
MLS Area: 32839 - Orlando/Edgewood/Pinecastle
Total Square Footage: 1,736
Price per Square Feet: $311.61
Total Floors: 1
Construction: Block
Date Listed: 2026-10-01 00:00:00
Furnished: Unfurnished
Windows: Insulated Windows
Parking: Garage Door Opener
Garage Description: Y
Garage Spaces: 2
Attached Garage: Y
Flooring: Carpet, Ceramic Tile
Roof: Shingle
Heating: Electric
Cooling: Central Air
Laundry: In Garage
Pets: Yes
Sewer: Septic Tank
Lot Desc.: In County, Landscaped
Parcel ID: 11-23-29-4496-0
Listing Courtesy Of: Baldwin Park Realty Llc
bobby@baldwinparkre.com
PRICE IMPROVEMENT! Charming and move-in ready home conveniently located near South Downtown Orlando! This well-maintained property offers a comfortable blend of updates, functionality, and outdoor living. The kitchen features freshly painted cabinets and stainless-steel appliances, including a convection oven, microwave, and dishwasher. Energy-efficient double-pane windows and sliding glass doors with built-in blinds provide comfort and efficiency while allowing plenty of natural light. Step outside to the spacious screened porch, featuring durable composite flooring and overlooking a large, vinyl-fenced backyard with beautiful private landscaping—perfect for relaxing, entertaining, or enjoying Florida's outdoor lifestyle. Additional updates include a complete replumb and new water heater in 2022, and roof shingles 2005. The oversized two-car garage provides plenty of room for parking, storage, and projects, with convenient drop-stair access to the attic. Situated on a generously sized lot at the end of a quiet dead-end street, this home offers privacy while remaining conveniently located near the attractions, dining, shopping, and amenities of South Downtown Orlando. Close to Cypress Grove Park sits just south of it on the shores of Lake Jessamine and serves as the primary public green space for the Holden Heights area. A wonderful opportunity for buyers looking for a move-in ready home with meaningful updates and a great outdoor setting.
Property Details
Price: $349,000
Sq Ft: 1,120
($312 per
sqft)
Bedrooms: 3
Bathrooms: 2
City: Orlando
County: Orange
Type: Single Family
Development: Lake Holden Gardens
Acres: 0.2400
Virtual Tour/Floorplan: View
Year Built: 1978
Listing Number: O6446308
Status Code: Pending
Taxes: $5,502.71
Tax Year: 2025
Garage:
2
/
Y
Furnishings: Unfurnished
Pets Allowed: Yes
Interior Features:
Kitchen/Family Room Combo
Financial Information:
Taxes: $5,502.71
Tax Year: 2025
Exterior Features:
Private Mailbox
Equipment:
Dishwasher
Gas Water Heater
Microwave
Range
School Information:
Elementary School: Pineloch Elem
Middle School: Memorial Middle
Junior High: Memorial Middle
High School: Oak Ridge High
Additional Information:
Building Description: Florida
MLS Area: 32839 - Orlando/Edgewood/Pinecastle
Total Square Footage: 1,736
Price per Square Feet: $311.61
Total Floors: 1
Construction: Block
Date Listed: 2026-10-01 00:00:00
Furnished: Unfurnished
Windows: Insulated Windows
Parking: Garage Door Opener
Garage Description: Y
Garage Spaces: 2
Attached Garage: Y
Flooring: Carpet, Ceramic Tile
Roof: Shingle
Heating: Electric
Cooling: Central Air
Laundry: In Garage
Pets: Yes
Sewer: Septic Tank
Lot Desc.: In County, Landscaped
Parcel ID: 11-23-29-4496-0
Map of 4628 Shore Road S, Orlando, FL 32839
Listing Courtesy Of: Baldwin Park Realty Llc
bobby@baldwinparkre.com