4626 Eagle Peak Drive, Kissimmee, FL 34746
For Sale $397,000


Request Club Info by Email
Calculate Your Payment
Like this listing?
Contact the Listing Agent directly:
Listing Agent: Alexandra Schmidt
Agent Phone:
407-350-9365
Agent Email:
realestatebyalexandra@gmail.com
Share Property
Save Property
View Virtual Tour
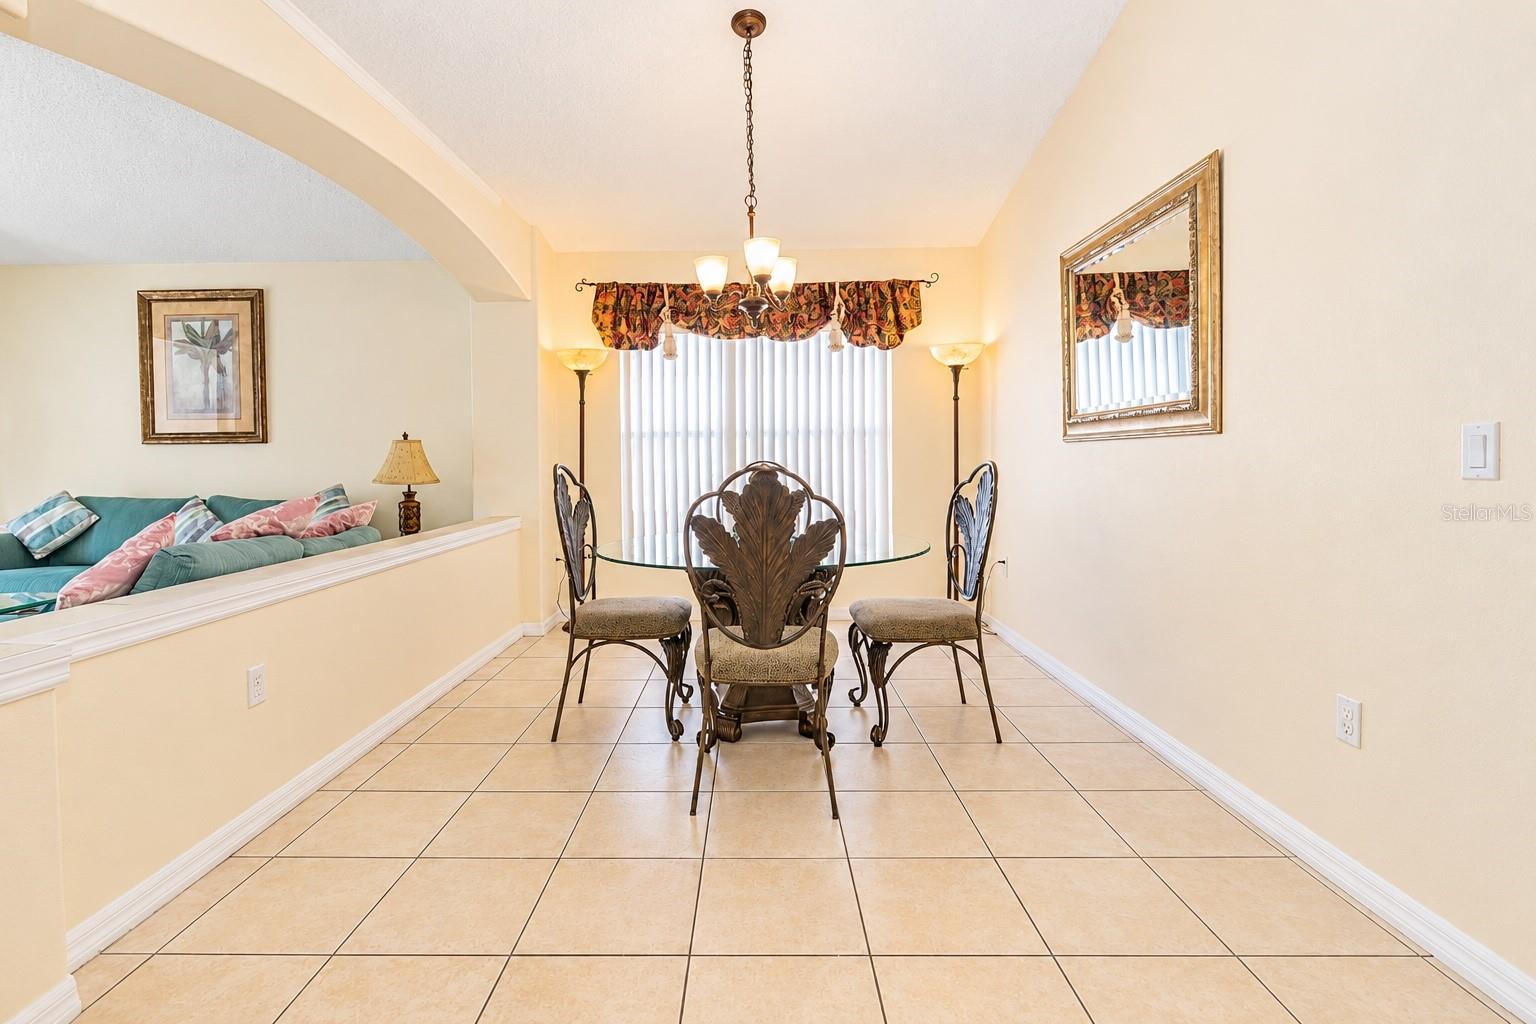
Beautifully maintained and fully furnished, this exceptional home features a south-facing, heated private pool with a screen-enclosed lanai and covered outdoor living area—perfect for year-round enjoyment. Located in the highly sought-after Eagle Pointe community, the property offers no rear neighbors, a tranquil conservation view, and low HOA fees. Zoned for both short-term and long-term rentals, this versatile Kennedy model is ideal as a primary residence, vacation getaway, or investment property. The home is tiled throughout and offers a well-designed split floor plan that provides flexibility and privacy. Two dining areas enhance the home’s entertaining appeal, including a formal dining space and a breakfast nook within the spacious kitchen. The primary suite overlooks a peaceful wooded view and features a generous en-suite bathroom with dual vanities, a soaking tub, separate water closet, and a large walk-in closet. A second twin bedroom has a view over the pool area. Two additional bedrooms and a full bathroom are located at the front of the home, offering comfort and privacy for guests or family members. All bedrooms have built in wardrobes. Major updates include a roof replacement in 2016, a new water heater in 2024, and a well-maintained A/C system serviced annually. Conveniently located near Disney and just two miles from the SunRail station, this home offers easy access to Central Florida attractions and effortless commuting to Downtown Orlando and Winter Park. Two schools are within walking distance; Mater Palms Academy & Knights Point K8.
Ceiling Fans(s)
Open Floorplan
Primary Bedroom Main Floor
Vaulted Ceiling(s)
Walk-In Closet(s)
Taxes: $5,320.67
Tax Year: 2024
Association Fee: $275.00
Association Fee Frequency: Annually
Dishwasher
Disposal
Dryer
Electric Water Heater
Freezer
Microwave
Range
Refrigerator
Washer
MLS Area: 34746 - Kissimmee (West Of Town)
Total Square Footage: 2,358
Price per Square Feet: $217.89
Total Floors: 1
Water: Public
Construction: Block, Stucco
Date Listed: 2026-01-05 00:00:00
Pool: Y
Pool Description: Gunite, Heated, In Ground
Furnished: Furnished
Garage Description: Y
Garage Spaces: 2
Attached Garage: Y
Flooring: Ceramic Tile
Roof: Shingle
Heating: Central, Electric
Cooling: Central Air
Laundry: Inside, Laundry Room
Pets: Yes
Sewer: Public Sewer
Parcel ID: 25-25-28-1371-0
Listing Courtesy Of: La Rosa Realty Llc
realestatebyalexandra@gmail.com
Beautifully maintained and fully furnished, this exceptional home features a south-facing, heated private pool with a screen-enclosed lanai and covered outdoor living area—perfect for year-round enjoyment. Located in the highly sought-after Eagle Pointe community, the property offers no rear neighbors, a tranquil conservation view, and low HOA fees. Zoned for both short-term and long-term rentals, this versatile Kennedy model is ideal as a primary residence, vacation getaway, or investment property. The home is tiled throughout and offers a well-designed split floor plan that provides flexibility and privacy. Two dining areas enhance the home’s entertaining appeal, including a formal dining space and a breakfast nook within the spacious kitchen. The primary suite overlooks a peaceful wooded view and features a generous en-suite bathroom with dual vanities, a soaking tub, separate water closet, and a large walk-in closet. A second twin bedroom has a view over the pool area. Two additional bedrooms and a full bathroom are located at the front of the home, offering comfort and privacy for guests or family members. All bedrooms have built in wardrobes. Major updates include a roof replacement in 2016, a new water heater in 2024, and a well-maintained A/C system serviced annually. Conveniently located near Disney and just two miles from the SunRail station, this home offers easy access to Central Florida attractions and effortless commuting to Downtown Orlando and Winter Park. Two schools are within walking distance; Mater Palms Academy & Knights Point K8.
Property Details
Price: $397,000
Sq Ft: 1,822
($218 per
sqft)
Bedrooms: 4
Bathrooms: 2
City: Kissimmee
County: Osceola
Type: Single Family
Development: Eagle Pointe
Subdivision: Eagle Pointe Ph 2
Acres: 0.1700
Virtual Tour/Floorplan: View
Year Built: 1999
Listing Number: S5140867
Status Code: A-Active
Taxes: $5,320.67
Tax Year: 2024
Garage:
2
/
Y
Furnishings: Furnished
Pets Allowed: Yes
Total Recurring Fees: $23
Total Recurring Fee Frequency: 0.00
Interior Features:
Ceiling Fans(s)
Open Floorplan
Primary Bedroom Main Floor
Vaulted Ceiling(s)
Walk-In Closet(s)
Financial Information:
Taxes: $5,320.67
Tax Year: 2024
Association Fee: $275.00
Association Fee Frequency: Annually
Equipment:
Dishwasher
Disposal
Dryer
Electric Water Heater
Freezer
Microwave
Range
Refrigerator
Washer
Additional Information:
MLS Area: 34746 - Kissimmee (West Of Town)
Total Square Footage: 2,358
Price per Square Feet: $217.89
Total Floors: 1
Water: Public
Construction: Block, Stucco
Date Listed: 2026-01-05 00:00:00
Pool: Y
Pool Description: Gunite, Heated, In Ground
Furnished: Furnished
Garage Description: Y
Garage Spaces: 2
Attached Garage: Y
Flooring: Ceramic Tile
Roof: Shingle
Heating: Central, Electric
Cooling: Central Air
Laundry: Inside, Laundry Room
Pets: Yes
Sewer: Public Sewer
Parcel ID: 25-25-28-1371-0
Map of 4626 Eagle Peak Drive, Kissimmee, FL 34746
Listing Courtesy Of: La Rosa Realty Llc
realestatebyalexandra@gmail.com