4621 John Moore Road, Brandon, FL 33511
For Sale $380,000


Request Club Info by Email
Calculate Your Payment
Like this listing?
Contact the Listing Agent directly:
Listing Agent: Natalie O. Maseda
Agent Phone:
813-541-9668
Agent Email:
natalie@nataliemaseda.com
Share Property
Save Property
View Virtual Tour
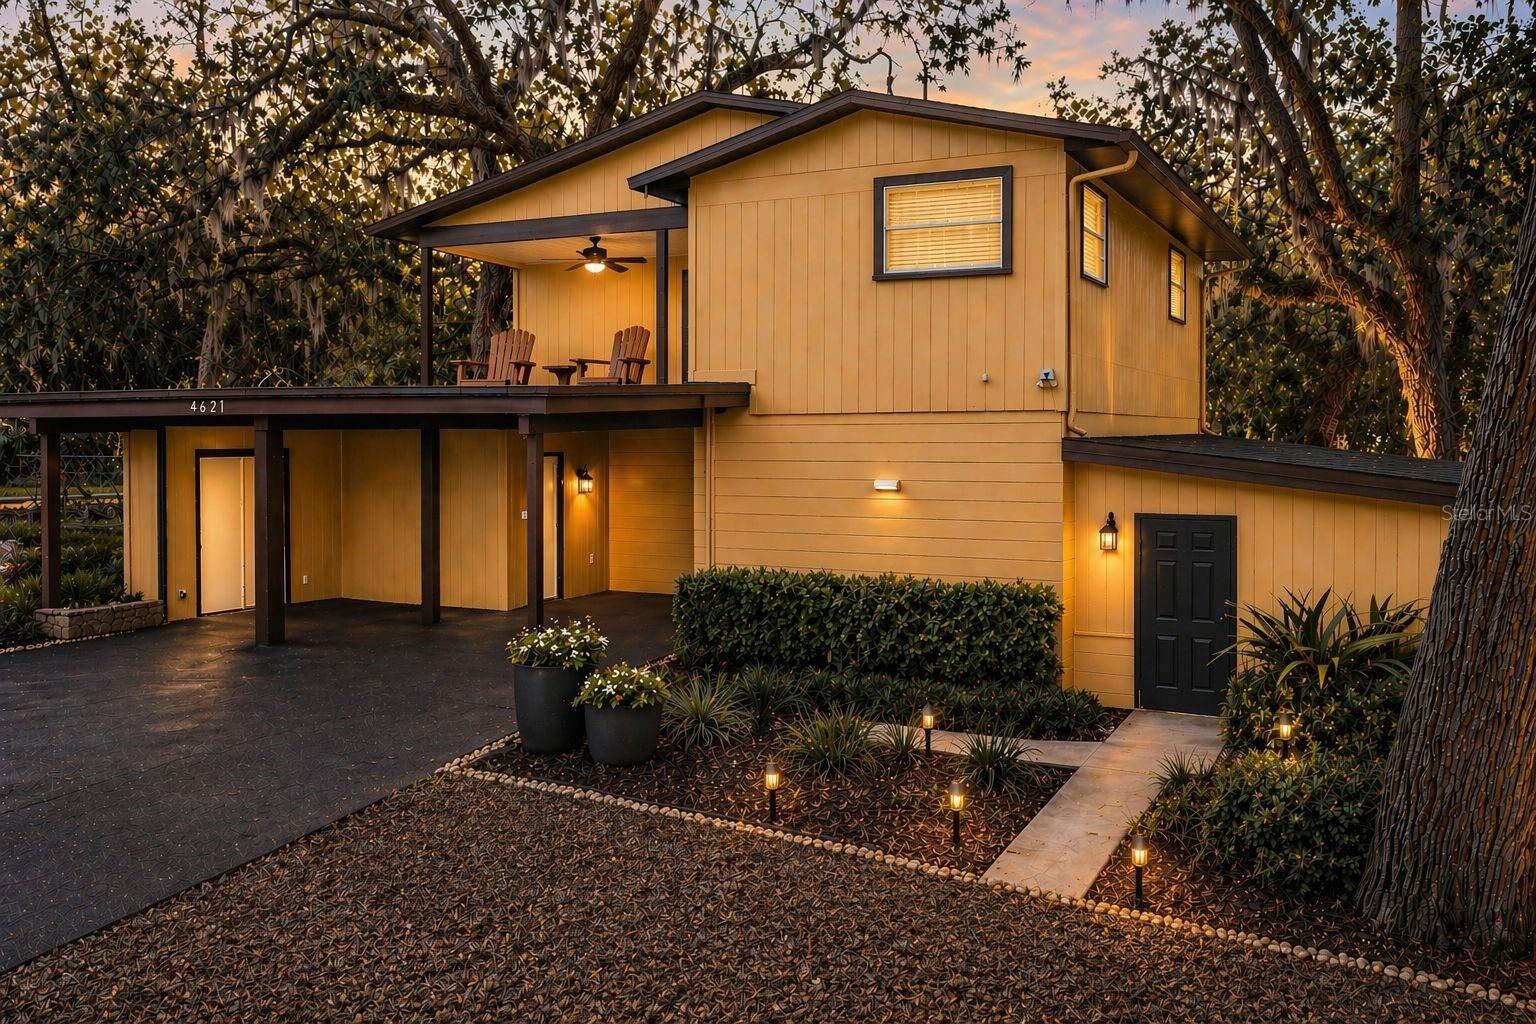
One or more photo(s) has been virtually staged. NEW PRICE! NOW IS THE TIME TO ACT! Tucked away on over a half-acre in a prime Brandon location, this beautifully updated home offers the space, flexibility, and freedom that's becoming increasingly difficult to find—plus access to highly sought-after A-rated schools. With 4 bedrooms, 2.5 baths, and a versatile bonus room, the thoughtfully designed floor plan provides room to work, entertain, and grow. Natural light fills the spacious living areas, while the inviting family room with a wood-burning fireplace creates the perfect place to gather. The kitchen features abundant cabinetry, generous prep space, new appliances (2024), and an open flow ideal for everyday living and entertaining. Recent major updates provide exceptional peace of mind, including a NEW roof (2024), NEW kitchen appliances (2024), NEW A/C (2025), NEW septic tank, drain field and pump (2025), and fresh interior paint (2026).Step outside to your private backyard where the oversized 0.57-acre homesite offers endless possibilities for a pool, outdoor kitchen, garden, workshop, RV, or boat storage. Best of all, NO HOA gives you the freedom to truly make this property your own. Located in Flood Zone X and just minutes from shopping, dining, parks, and major commuter routes, this move-in-ready home offers the rare combination of privacy, convenience, top-rated schools, and significant recent improvements. Freshly repriced and move-in ready—don't miss this incredible opportunity. Schedule your private showing today!
Ceiling Fans(s)
High Ceilings
Primary Bedroom Main Floor
Split Bedroom
Thermostat
Window Treatments
Taxes: $4,379.76
Tax Year: 2025
Balcony
Cooktop
Dishwasher
Disposal
Microwave
Range
Refrigerator
Trees/Woods
Elementary School: Cimino-Hb
Middle School: Burns-Hb
Junior High: Burns-Hb
High School: Bloomingdale-Hb
Building Description: Traditional
MLS Area: 33511 - Brandon
Total Square Footage: 3,354
Price per Square Feet: $173.36
Total Floors: 2
Water: Public
Construction: Block, Frame
Date Listed: 2026-04-12 00:00:00
Furnished: Unfurnished
Parking: Boat, Covered
Flooring: Ceramic Tile, Wood
Roof: Shingle
Heating: Central, Electric
Cooling: Central Air
Fireplace: Y
Laundry: Other
Sewer: Septic Tank
Lot Desc.: In County, Oversized Lot, Paved
Parcel ID: U-14-30-20-2Qg-
Listing Courtesy Of: Signature Realty Associates
natalie@nataliemaseda.com
One or more photo(s) has been virtually staged. NEW PRICE! NOW IS THE TIME TO ACT! Tucked away on over a half-acre in a prime Brandon location, this beautifully updated home offers the space, flexibility, and freedom that's becoming increasingly difficult to find—plus access to highly sought-after A-rated schools. With 4 bedrooms, 2.5 baths, and a versatile bonus room, the thoughtfully designed floor plan provides room to work, entertain, and grow. Natural light fills the spacious living areas, while the inviting family room with a wood-burning fireplace creates the perfect place to gather. The kitchen features abundant cabinetry, generous prep space, new appliances (2024), and an open flow ideal for everyday living and entertaining. Recent major updates provide exceptional peace of mind, including a NEW roof (2024), NEW kitchen appliances (2024), NEW A/C (2025), NEW septic tank, drain field and pump (2025), and fresh interior paint (2026).Step outside to your private backyard where the oversized 0.57-acre homesite offers endless possibilities for a pool, outdoor kitchen, garden, workshop, RV, or boat storage. Best of all, NO HOA gives you the freedom to truly make this property your own. Located in Flood Zone X and just minutes from shopping, dining, parks, and major commuter routes, this move-in-ready home offers the rare combination of privacy, convenience, top-rated schools, and significant recent improvements. Freshly repriced and move-in ready—don't miss this incredible opportunity. Schedule your private showing today!
Property Details
Price: $380,000
Sq Ft: 2,192
($173 per
sqft)
Bedrooms: 4
Bathrooms: 2
Partial Baths: 1
City: Brandon
County: Hillsborough
Type: Single Family
Development: Cedar Grove
Acres: 0.5700
Virtual Tour/Floorplan: View
Year Built: 1961
Listing Number: TB8496871
Status Code: A-Active
Taxes: $4,379.76
Tax Year: 2025
Garage:
Furnishings: Unfurnished
Interior Features:
Ceiling Fans(s)
High Ceilings
Primary Bedroom Main Floor
Split Bedroom
Thermostat
Window Treatments
Financial Information:
Taxes: $4,379.76
Tax Year: 2025
Exterior Features:
Balcony
Equipment:
Cooktop
Dishwasher
Disposal
Microwave
Range
Refrigerator
View:
Trees/Woods
School Information:
Elementary School: Cimino-Hb
Middle School: Burns-Hb
Junior High: Burns-Hb
High School: Bloomingdale-Hb
Additional Information:
Building Description: Traditional
MLS Area: 33511 - Brandon
Total Square Footage: 3,354
Price per Square Feet: $173.36
Total Floors: 2
Water: Public
Construction: Block, Frame
Date Listed: 2026-04-12 00:00:00
Furnished: Unfurnished
Parking: Boat, Covered
Flooring: Ceramic Tile, Wood
Roof: Shingle
Heating: Central, Electric
Cooling: Central Air
Fireplace: Y
Laundry: Other
Sewer: Septic Tank
Lot Desc.: In County, Oversized Lot, Paved
Parcel ID: U-14-30-20-2Qg-
Map of 4621 John Moore Road, Brandon, FL 33511
Listing Courtesy Of: Signature Realty Associates
natalie@nataliemaseda.com