4621 4Th Avenue, St Petersburg, FL 33713
Active Under Contract $624,900


Request Club Info by Email
Calculate Your Payment
Like this listing?
Contact the Listing Agent directly:
Listing Agent: Caroline Burgess
Agent Phone:
727-902-4740
Agent Email:
carolineburgess3@gmail.com
Share Property
Save Property
View Virtual Tour
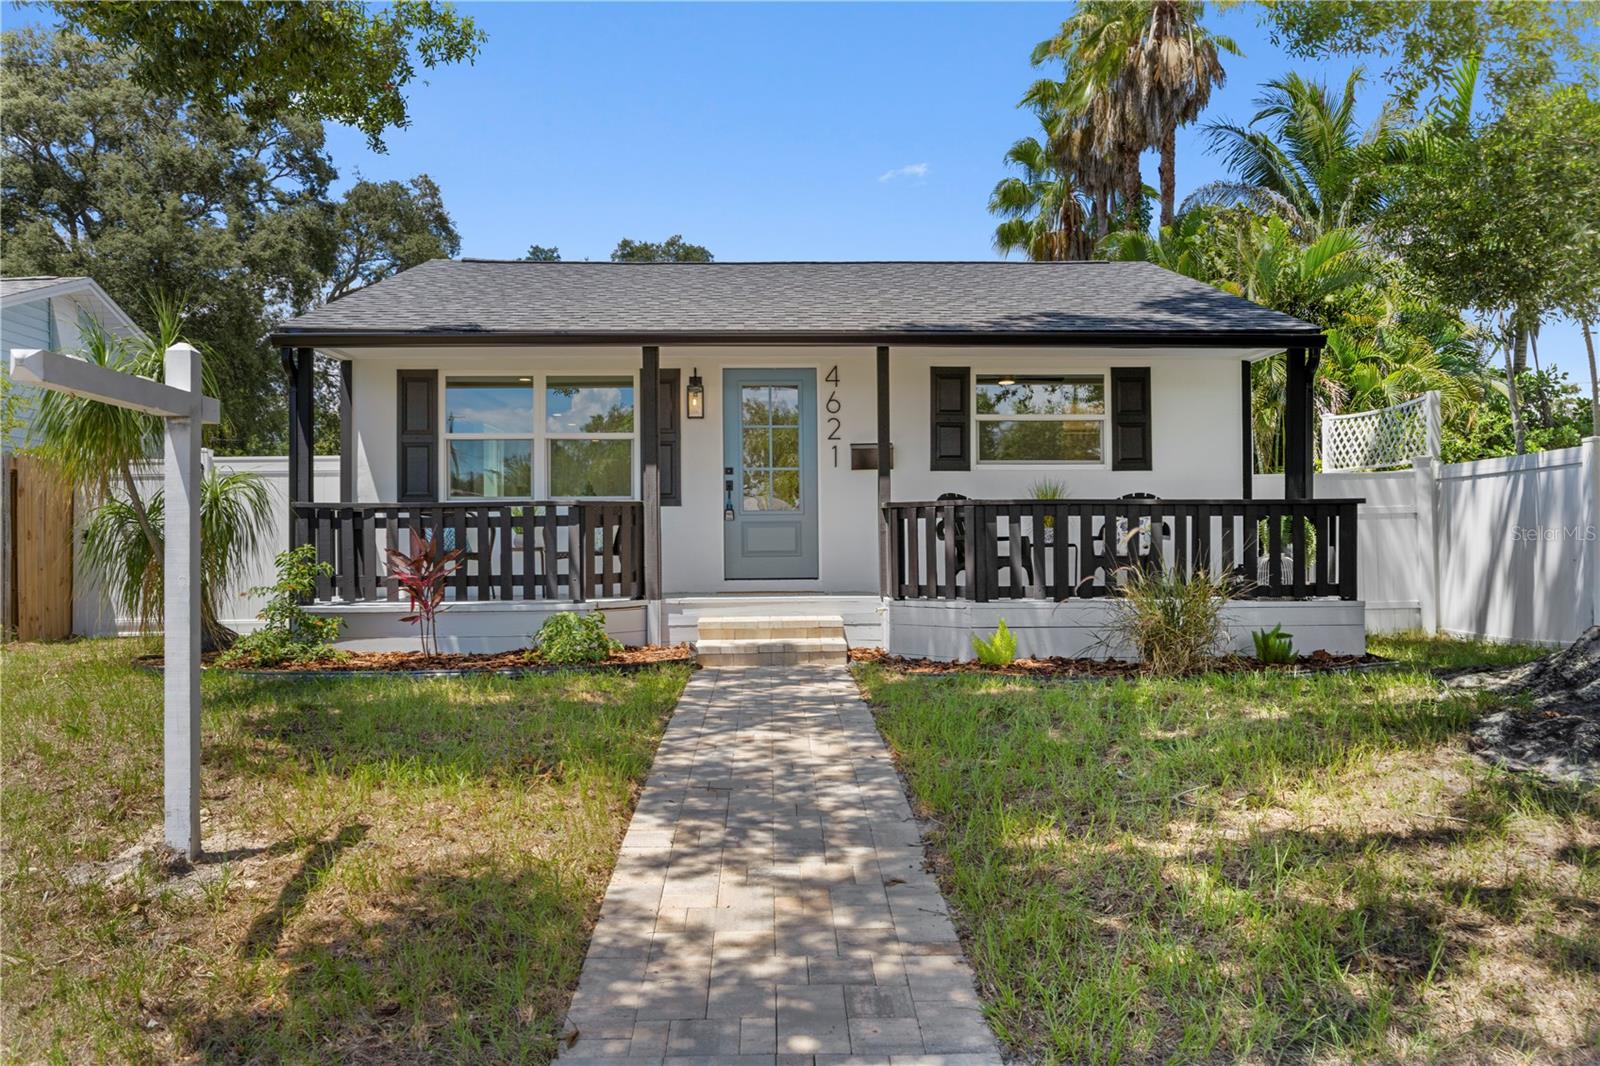
Under contract-accepting backup offers. Back on market -- Beautifully remodeled 3-bedroom, 2-bathroom, 1 car garage, bungalow-style home, located outside of a flood zone and thoughtfully updated with a warm, modern feel throughout. Major 2026 improvements include hurricane-impact windows, a new roof, new HVAC, updated electrical and plumbing, along with wide-plank engineered hardwood flooring throughout. The open layout flows from the front sitting room through the dining area and into the kitchen and main living space, creating a comfortable and connected floor plan for everyday living and entertaining. At the center of the home is a beautifully designed kitchen featuring white shaker cabinetry, quartz countertops, an oversized island with seating and built-in outlets, stainless steel appliances, and a wine refrigerator. Generous cabinetry and plenty of prep space make the kitchen as functional as it is beautiful. The bedrooms continue the home's light and inviting feel. The spacious primary suite is complete with a beautifully finished ensuite bath featuring dual vanities, modern fixtures and a large walk-in shower. Out back, a covered patio extends the living space outdoors, while the fully fenced backyard offers plenty of room to entertain, play or let pets enjoy the outdoors in privacy. Gated side-yard access adds even more functionality. Centrally located between vibrant Downtown St. Petersburg and the Gulf beaches, with easy access to shopping, dining, parks and entertainment. Move-in ready and full of thoughtful and clean updates, this Central Oak Park home brings together classic bungalow charm, a beautifully remodeled interior, inviting outdoor spaces and a location that makes it easy to enjoy everything St. Pete has to offer.
Ceiling Fans(s)
Eat-in Kitchen
Kitchen/Family Room Combo
Open Floorplan
Primary Bedroom Main Floor
Split Bedroom
Thermostat
Window Treatments
Taxes: $5,026.27
Tax Year: 2025
Lighting
Permeable Paving
Private Yard
Rain Gutters
Sidewalk
Bar Fridge
Dishwasher
Disposal
Exhaust Fan
Ice Maker
Microwave
Range
Range Hood
Refrigerator
Tankless Water Heater
MLS Area: 33713 - St Pete
Total Square Footage: 2,316
Price per Square Feet: $355.87
Total Floors: 1
Water: Public
Construction: Block, Stucco, Frame
Date Listed: 2026-08-07 00:00:00
Furnished: Unfurnished
Windows: Double Pane Windows, Insulated Windows, Low-Emissivity Windows, Thermal Windows
Parking: Alley Access, Curb Parking, Driveway, Garage Door Opener, Garage Faces Rear, Off Street
Garage Description: Y
Garage Spaces: 1
Attached Garage: Y
Flooring: Hardwood, Tile
Roof: Shingle
Heating: Central
Cooling: Central Air
Laundry: Electric Dryer Hookup, In Garage, Washer Hookup
Sewer: Public Sewer
Lot Desc.: Landscaped, Paved
Parcel ID: 21-31-16-63090-
Listing Courtesy Of: Keller Williams St Pete Realty
carolineburgess3@gmail.com
Under contract-accepting backup offers. Back on market -- Beautifully remodeled 3-bedroom, 2-bathroom, 1 car garage, bungalow-style home, located outside of a flood zone and thoughtfully updated with a warm, modern feel throughout. Major 2026 improvements include hurricane-impact windows, a new roof, new HVAC, updated electrical and plumbing, along with wide-plank engineered hardwood flooring throughout. The open layout flows from the front sitting room through the dining area and into the kitchen and main living space, creating a comfortable and connected floor plan for everyday living and entertaining. At the center of the home is a beautifully designed kitchen featuring white shaker cabinetry, quartz countertops, an oversized island with seating and built-in outlets, stainless steel appliances, and a wine refrigerator. Generous cabinetry and plenty of prep space make the kitchen as functional as it is beautiful. The bedrooms continue the home's light and inviting feel. The spacious primary suite is complete with a beautifully finished ensuite bath featuring dual vanities, modern fixtures and a large walk-in shower. Out back, a covered patio extends the living space outdoors, while the fully fenced backyard offers plenty of room to entertain, play or let pets enjoy the outdoors in privacy. Gated side-yard access adds even more functionality. Centrally located between vibrant Downtown St. Petersburg and the Gulf beaches, with easy access to shopping, dining, parks and entertainment. Move-in ready and full of thoughtful and clean updates, this Central Oak Park home brings together classic bungalow charm, a beautifully remodeled interior, inviting outdoor spaces and a location that makes it easy to enjoy everything St. Pete has to offer.
Property Details
Price: $624,900
Sq Ft: 1,756
($356 per
sqft)
Bedrooms: 3
Bathrooms: 2
City: St Petersburg
County: Pinellas
Type: Single Family
Development: Oak Ridge
Acres: 0.1300
Virtual Tour/Floorplan: View
Year Built: 1952
Listing Number: TB8536848
Status Code: Active Under Contract
Taxes: $5,026.27
Tax Year: 2025
Garage:
1
/
Y
Furnishings: Unfurnished
Interior Features:
Ceiling Fans(s)
Eat-in Kitchen
Kitchen/Family Room Combo
Open Floorplan
Primary Bedroom Main Floor
Split Bedroom
Thermostat
Window Treatments
Financial Information:
Taxes: $5,026.27
Tax Year: 2025
Exterior Features:
Lighting
Permeable Paving
Private Yard
Rain Gutters
Sidewalk
Equipment:
Bar Fridge
Dishwasher
Disposal
Exhaust Fan
Ice Maker
Microwave
Range
Range Hood
Refrigerator
Tankless Water Heater
Additional Information:
MLS Area: 33713 - St Pete
Total Square Footage: 2,316
Price per Square Feet: $355.87
Total Floors: 1
Water: Public
Construction: Block, Stucco, Frame
Date Listed: 2026-08-07 00:00:00
Furnished: Unfurnished
Windows: Double Pane Windows, Insulated Windows, Low-Emissivity Windows, Thermal Windows
Parking: Alley Access, Curb Parking, Driveway, Garage Door Opener, Garage Faces Rear, Off Street
Garage Description: Y
Garage Spaces: 1
Attached Garage: Y
Flooring: Hardwood, Tile
Roof: Shingle
Heating: Central
Cooling: Central Air
Laundry: Electric Dryer Hookup, In Garage, Washer Hookup
Sewer: Public Sewer
Lot Desc.: Landscaped, Paved
Parcel ID: 21-31-16-63090-
Map of 4621 4Th Avenue, St Petersburg, FL 33713
Listing Courtesy Of: Keller Williams St Pete Realty
carolineburgess3@gmail.com