4618 Rosatti Road, Wesley Chapel, FL 33543
For Sale $435,000


Request Club Info by Email
Calculate Your Payment
Like this listing?
Contact the Listing Agent directly:
Listing Agent: Karen Tillman-Gosselin
Agent Phone:
813-629-1502
Agent Email:
ktillman-gosselin@bhhsflpg.com
Share Property
Save Property
View Virtual Tour
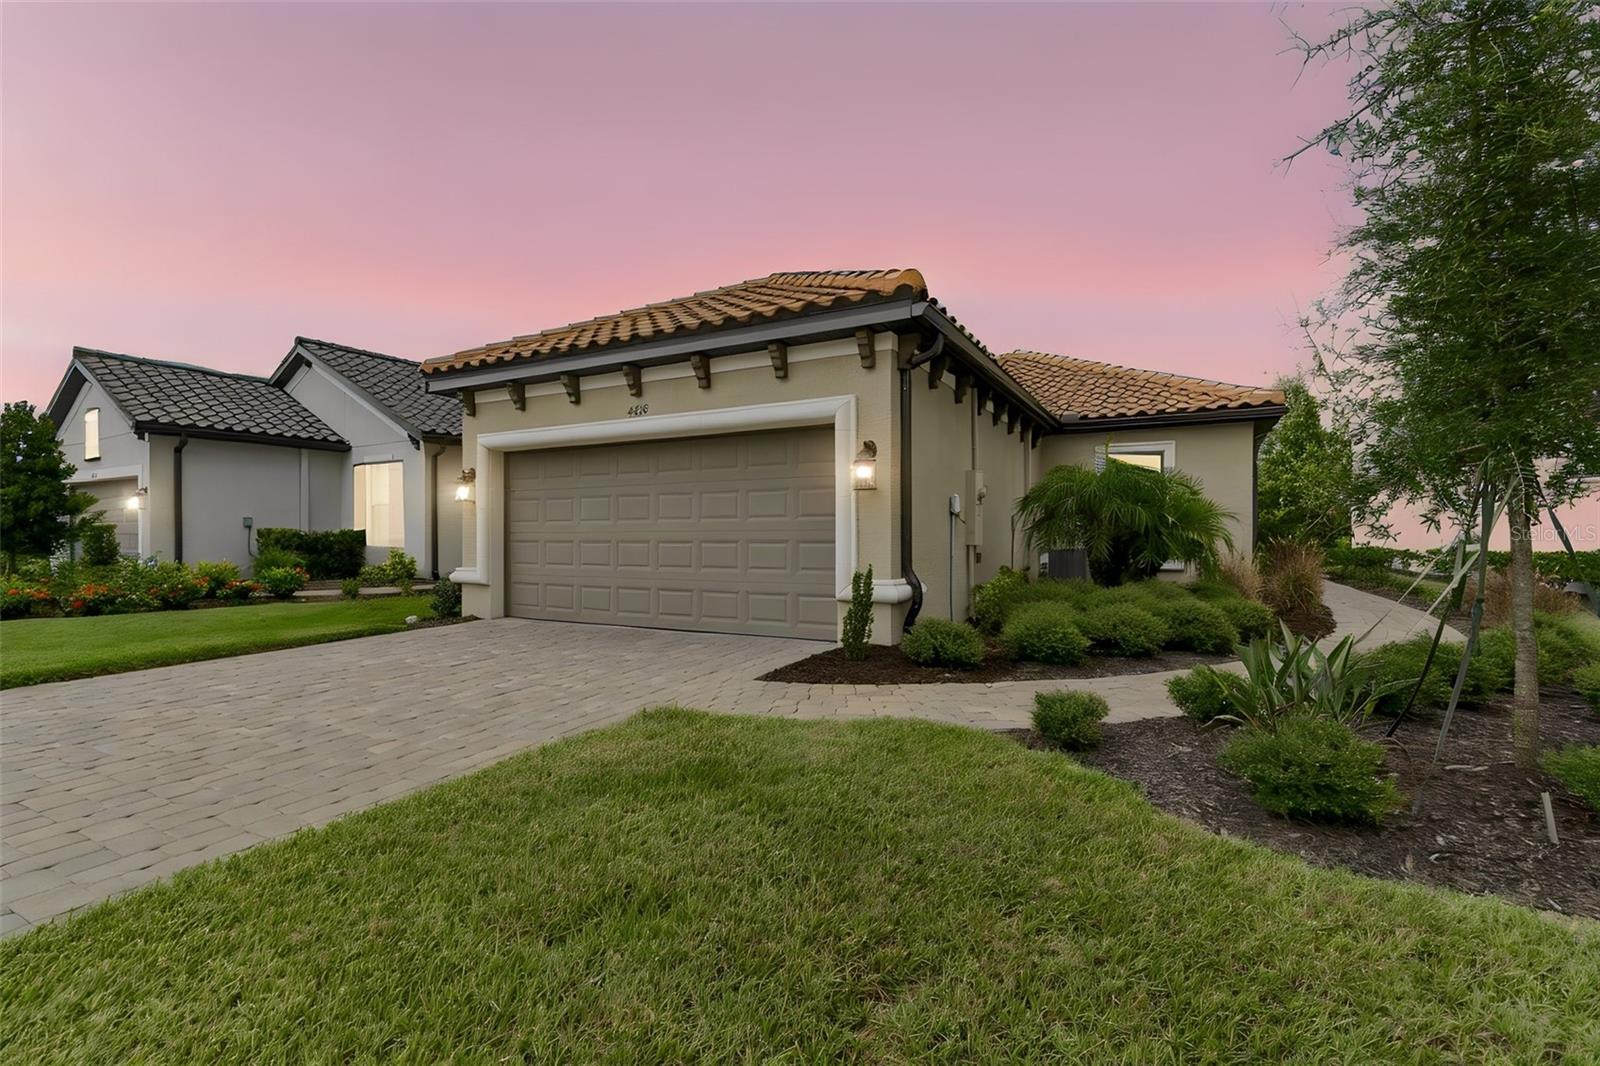
Why wait to build when you can have it all now with this beautifully upgraded Roma model home on serene water in Esplanade at Wiregrass. This 2-bedroom, 2-bath, plus office/flex, 2-car, 1,694 SF home has an extended garage on a rare waterfront lot is all you have been looking for in a home. The kitchen features custom cabinets, quartz counters, upgraded stainless steel appliances including an induction dual oven stove, pantry, and a deep SS sink. The kitchen has ample counterspace for entertaining overlooking an inviting great room with tray ceiling, and crown molding with a large sliding glass door leading to the expanded lanai with lake views. The expanded primary suite features a tray ceiling, walk-in closets, quartz counter, dual sinks and a large shower with frameless doors. A large dining room with tray ceiling has room for a large table. The extended screened lanai has pavers, pre-plumbed for outdoor kitchen and a great pond view. The upgrades and features of this home include, but are not limited to, an office with pocket doors, luxury large format vinyl floor throughout, 8’ doors, tray ceilings, extensive crown molding, laundry room with upper and lower cabinets and a sink, sprinkler system using recycled water, designer toilets, and an upgraded garage door opener. Esplanade of Wiregrass Ranch is a 55+ community that has a luxurious upscale club house with full-time lifestyle and fitness directors. The Venue includes a resort style pool, hot tub, cabanas, dog park, state-of-the-art 24-hour fitness center, billiard/card room, and spa room. For active outdoor entertainment there is a firepit, tennis, pickleball, bocci, and a large meeting/gathering area. Esplanade also includes worry free yard maintenance, reclaimed water and Spectrum TV and internet package included in fees. This home is located only minutes from shopping, I-75, hospitals, restaurants, recreation, and entertainment. Come see for yourself this exquisite residence, sit down, relax, call it home, and live the lifestyle! Please see Zillow 3D tour.
Crown Molding
Open Floorplan
Primary Bedroom Main Floor
Taxes: $8,074.48
Tax Year: 2025
Association Fee: $510.00
Association Fee Frequency: Monthly
Rain Gutters
Sidewalk
Dishwasher
Disposal
Dryer
Microwave
Range
Refrigerator
Washer
Water Filtration System
Elementary School: Sand Pine Elementary-Po
Middle School: John Long Middle-Po
Junior High: John Long Middle-Po
High School: Wiregrass Ranch High-Po
Building Description: Mediterranean
MLS Area: 33543 - Zephyrhills/Wesley Chapel
Total Square Footage: 2,722
Price per Square Feet: $256.79
Total Floors: 1
Water: Public
Construction: Block, Concrete, Stucco
Date Listed: 2026-08-22 00:00:00
Furnished: Unfurnished
Windows: Shutters
Parking: Driveway, Garage Door Opener
Garage Description: Y
Garage Spaces: 2
Attached Garage: Y
Flooring: Tile
Roof: Tile
Heating: Central
Cooling: Central Air
Laundry: Laundry Room
55+ Community: Y
Pets: Yes
Sewer: Public Sewer
Parcel ID: 20-26-17-009.0-
Listing Courtesy Of: Bhhs Florida Properties Group
ktillman-gosselin@bhhsflpg.com
Why wait to build when you can have it all now with this beautifully upgraded Roma model home on serene water in Esplanade at Wiregrass. This 2-bedroom, 2-bath, plus office/flex, 2-car, 1,694 SF home has an extended garage on a rare waterfront lot is all you have been looking for in a home. The kitchen features custom cabinets, quartz counters, upgraded stainless steel appliances including an induction dual oven stove, pantry, and a deep SS sink. The kitchen has ample counterspace for entertaining overlooking an inviting great room with tray ceiling, and crown molding with a large sliding glass door leading to the expanded lanai with lake views. The expanded primary suite features a tray ceiling, walk-in closets, quartz counter, dual sinks and a large shower with frameless doors. A large dining room with tray ceiling has room for a large table. The extended screened lanai has pavers, pre-plumbed for outdoor kitchen and a great pond view. The upgrades and features of this home include, but are not limited to, an office with pocket doors, luxury large format vinyl floor throughout, 8’ doors, tray ceilings, extensive crown molding, laundry room with upper and lower cabinets and a sink, sprinkler system using recycled water, designer toilets, and an upgraded garage door opener. Esplanade of Wiregrass Ranch is a 55+ community that has a luxurious upscale club house with full-time lifestyle and fitness directors. The Venue includes a resort style pool, hot tub, cabanas, dog park, state-of-the-art 24-hour fitness center, billiard/card room, and spa room. For active outdoor entertainment there is a firepit, tennis, pickleball, bocci, and a large meeting/gathering area. Esplanade also includes worry free yard maintenance, reclaimed water and Spectrum TV and internet package included in fees. This home is located only minutes from shopping, I-75, hospitals, restaurants, recreation, and entertainment. Come see for yourself this exquisite residence, sit down, relax, call it home, and live the lifestyle! Please see Zillow 3D tour.
Property Details
Price: $435,000
Sq Ft: 1,694
($257 per
sqft)
Bedrooms: 2
Bathrooms: 2
City: Wesley Chapel
County: Pasco
Type: Single Family
Development: Esplanade/Wiregrass Ranch Ph
Acres: 0.1400
Virtual Tour/Floorplan: View
Year Built: 2024
Listing Number: TB8535751
Status Code: A-Active
Taxes: $8,074.48
Tax Year: 2025
Garage:
2
/
Y
Furnishings: Unfurnished
Pets Allowed: Yes
Total Recurring Fees: $510
Total Recurring Fee Frequency: 0.00
Interior Features:
Crown Molding
Open Floorplan
Primary Bedroom Main Floor
Financial Information:
Taxes: $8,074.48
Tax Year: 2025
Association Fee: $510.00
Association Fee Frequency: Monthly
Exterior Features:
Rain Gutters
Sidewalk
Equipment:
Dishwasher
Disposal
Dryer
Microwave
Range
Refrigerator
Washer
Water Filtration System
School Information:
Elementary School: Sand Pine Elementary-Po
Middle School: John Long Middle-Po
Junior High: John Long Middle-Po
High School: Wiregrass Ranch High-Po
Additional Information:
Building Description: Mediterranean
MLS Area: 33543 - Zephyrhills/Wesley Chapel
Total Square Footage: 2,722
Price per Square Feet: $256.79
Total Floors: 1
Water: Public
Construction: Block, Concrete, Stucco
Date Listed: 2026-08-22 00:00:00
Furnished: Unfurnished
Windows: Shutters
Parking: Driveway, Garage Door Opener
Garage Description: Y
Garage Spaces: 2
Attached Garage: Y
Flooring: Tile
Roof: Tile
Heating: Central
Cooling: Central Air
Laundry: Laundry Room
55+ Community: Y
Pets: Yes
Sewer: Public Sewer
Parcel ID: 20-26-17-009.0-
Map of 4618 Rosatti Road, Wesley Chapel, FL 33543
Listing Courtesy Of: Bhhs Florida Properties Group
ktillman-gosselin@bhhsflpg.com