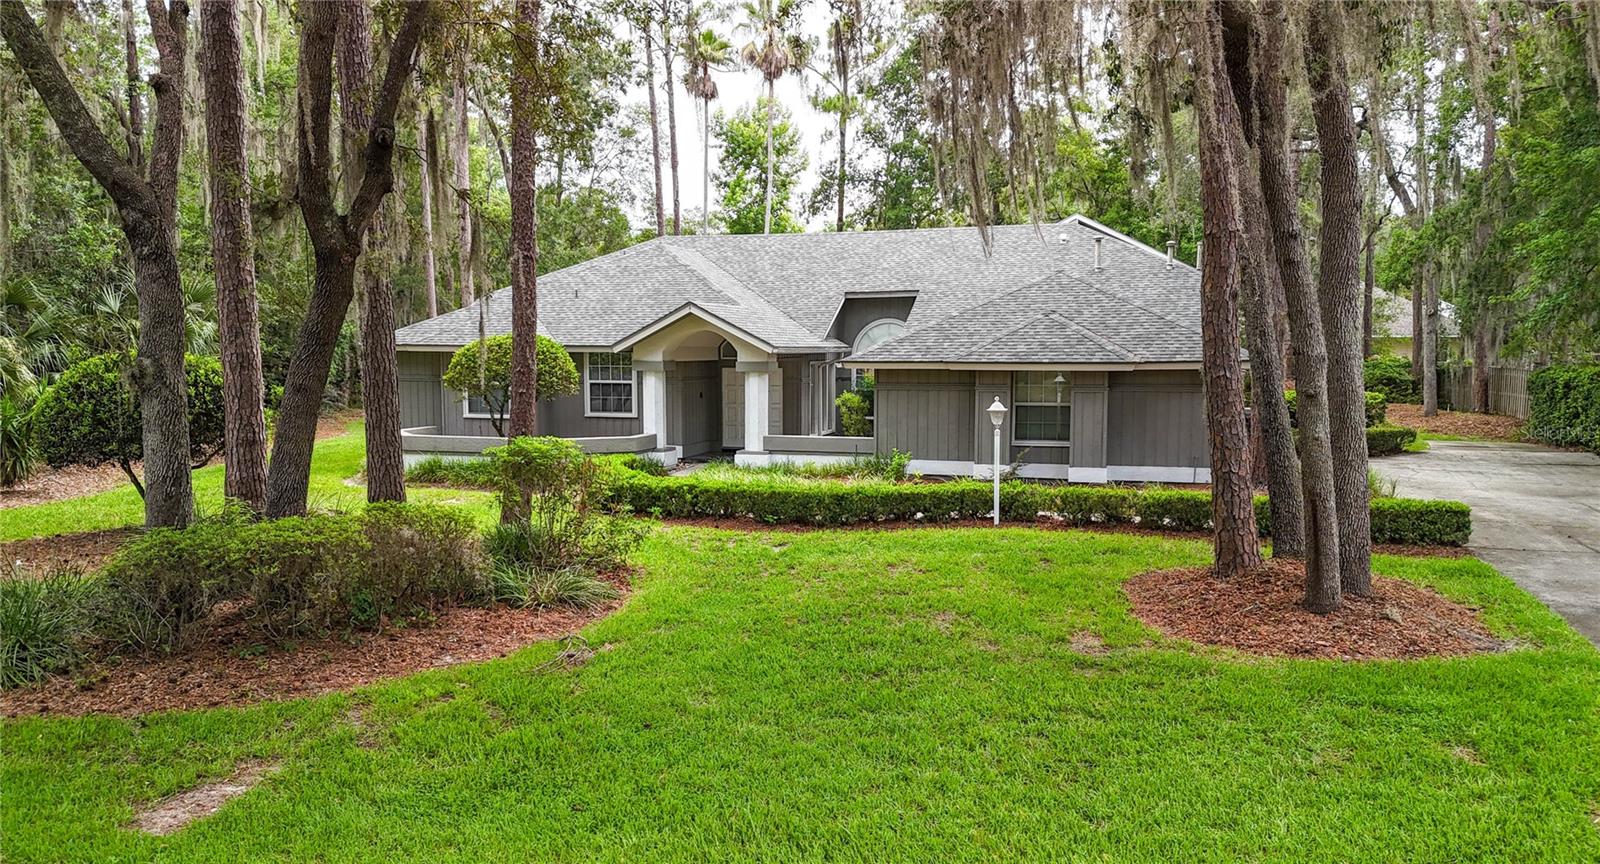
4616 57Th Drive Nw, Gainesville, FL 32606
For Sale $798,000


Request Club Info by Email
Calculate Your Payment
Like this listing?
Contact the Listing Agent directly:
Listing Agent: Mark Robinson
Agent Phone:
352-215-7265
Agent Email:
markrobinson@watsonrealtycorp.com
Share Property
Save Property
View Virtual Tour
Discover your spacious retreat comfortably situated in the desirable Huntington neighborhood. Explore this 6 bedroom, 3.5 bath pool-home, elegantly designed in a 3-way split floor plan which ensures function and privacy! Over 4,300 sq. ft. of living space on more than half an acre provides ideal space for various simultaneous uses; Featuring high ceilings, abundant natural light, and clever views of the screened pool area, enjoy the generous primary suite complete with luxurious en-suite bath with double vanities, walk-in shower, jetted tub, and walk-in closet; a private office, formal living and dining rooms huge bonus room, a large family room with fireplace, a modern kitchen with island bar, breakfast nook, and modern appliances. An upstairs bonus room offers space for a gym, theater, second office, or playroom. Additional highlights include an indoor laundry room, two-car garage, spacious guest bedrooms, and ample storage. Step outside to your private backyard oasis with a screened-in porch with pool and spa, perfect for relaxing and entertaining. Recent updates include new roof, appliances, scrteen enclosure, and re-surfaced pool. Conveniently located near top-rated schools, shopping, dining, Santa Fe College, UF, Shands and VA, this home is ready for you to enjoy Florida living at its best!
Cathedral Ceiling(s)
High Ceilings
Kitchen/Family Room Combo
Living Room/Dining Room Combo
Open Floorplan
Primary Bedroom Main Floor
Thermostat
Vaulted Ceiling(s)
Walk-In Closet(s)
Window Treatments
Taxes: $8,081.84
Tax Year: 2025
Association Fee: $400.00
Association Fee Frequency: Annually
Private Yard
Built-In Oven
Cooktop
Dishwasher
Dryer
Microwave
Refrigerator
Washer
Garden
Pool
Trees/Woods
Elementary School: Meadowbrook Elementary School-Al
Middle School: Fort Clarke Middle School-Al
Junior High: Fort Clarke Middle School-Al
High School: F. W. Buchholz High School-Al
Building Description: Contemporary
MLS Area: 32606 - Gainesville
Total Square Footage: 5,356
Price per Square Feet: $183.41
Total Floors: 1
Water: Public
Construction: Wood Siding
Date Listed: 2026-06-24 00:00:00
Pool: Y
Pool Description: Deck, In Ground, Lighting, Outside Bath Access, Screen Enclosure
Private Spa: Y
Furnished: Negotiable
Parking: Curb Parking, Driveway, Garage Door Opener, Garage Faces Side, Off Street
Garage Description: Y
Garage Spaces: 2
Attached Garage: Y
Flooring: Carpet, Tile
Roof: Shingle
Heating: Central, Natural Gas
Cooling: Central Air, Zoned
Fireplace: Y
Laundry: Inside
Pets: Yes
Sewer: Public Sewer
Lot Desc.: City Limits, Landscaped, Sidewalk
Parcel ID: 06059-020-014
Listing Courtesy Of: Watson Realty Corp
markrobinson@watsonrealtycorp.com
Discover your spacious retreat comfortably situated in the desirable Huntington neighborhood. Explore this 6 bedroom, 3.5 bath pool-home, elegantly designed in a 3-way split floor plan which ensures function and privacy! Over 4,300 sq. ft. of living space on more than half an acre provides ideal space for various simultaneous uses; Featuring high ceilings, abundant natural light, and clever views of the screened pool area, enjoy the generous primary suite complete with luxurious en-suite bath with double vanities, walk-in shower, jetted tub, and walk-in closet; a private office, formal living and dining rooms huge bonus room, a large family room with fireplace, a modern kitchen with island bar, breakfast nook, and modern appliances. An upstairs bonus room offers space for a gym, theater, second office, or playroom. Additional highlights include an indoor laundry room, two-car garage, spacious guest bedrooms, and ample storage. Step outside to your private backyard oasis with a screened-in porch with pool and spa, perfect for relaxing and entertaining. Recent updates include new roof, appliances, scrteen enclosure, and re-surfaced pool. Conveniently located near top-rated schools, shopping, dining, Santa Fe College, UF, Shands and VA, this home is ready for you to enjoy Florida living at its best!
Property Details
Price: $798,000
Sq Ft: 4,351
($183 per
sqft)
Bedrooms: 6
Bathrooms: 3
Partial Baths: 1
City: Gainesville
County: Alachua
Type: Single Family
Development: Huntington
Subdivision: Huntington Ph Ii
Acres: 0.6000
Virtual Tour/Floorplan: View
Year Built: 1991
Listing Number: GC541430
Status Code: A-Active
Taxes: $8,081.84
Tax Year: 2025
Garage:
2
/
Y
Furnishings: Negotiable
Pets Allowed: Yes
Total Recurring Fees: $33
Total Recurring Fee Frequency: 0.00
Interior Features:
Cathedral Ceiling(s)
High Ceilings
Kitchen/Family Room Combo
Living Room/Dining Room Combo
Open Floorplan
Primary Bedroom Main Floor
Thermostat
Vaulted Ceiling(s)
Walk-In Closet(s)
Window Treatments
Financial Information:
Taxes: $8,081.84
Tax Year: 2025
Association Fee: $400.00
Association Fee Frequency: Annually
Exterior Features:
Private Yard
Equipment:
Built-In Oven
Cooktop
Dishwasher
Dryer
Microwave
Refrigerator
Washer
View:
Garden
Pool
Trees/Woods
School Information:
Elementary School: Meadowbrook Elementary School-Al
Middle School: Fort Clarke Middle School-Al
Junior High: Fort Clarke Middle School-Al
High School: F. W. Buchholz High School-Al
Additional Information:
Building Description: Contemporary
MLS Area: 32606 - Gainesville
Total Square Footage: 5,356
Price per Square Feet: $183.41
Total Floors: 1
Water: Public
Construction: Wood Siding
Date Listed: 2026-06-24 00:00:00
Pool: Y
Pool Description: Deck, In Ground, Lighting, Outside Bath Access, Screen Enclosure
Private Spa: Y
Furnished: Negotiable
Parking: Curb Parking, Driveway, Garage Door Opener, Garage Faces Side, Off Street
Garage Description: Y
Garage Spaces: 2
Attached Garage: Y
Flooring: Carpet, Tile
Roof: Shingle
Heating: Central, Natural Gas
Cooling: Central Air, Zoned
Fireplace: Y
Laundry: Inside
Pets: Yes
Sewer: Public Sewer
Lot Desc.: City Limits, Landscaped, Sidewalk
Parcel ID: 06059-020-014
Map of 4616 57Th Drive Nw, Gainesville, FL 32606
Listing Courtesy Of: Watson Realty Corp
markrobinson@watsonrealtycorp.com