4614 Wandsworth Way, Davenport, FL 33837
For Sale $435,900


Request Club Info by Email
Calculate Your Payment
Like this listing?
Contact the Listing Agent directly:
Listing Agent: Jill Drafts
Agent Phone:
407-421-0277
Agent Email:
jilldrafts@gmail.com
Share Property
Save Property
View Virtual Tour
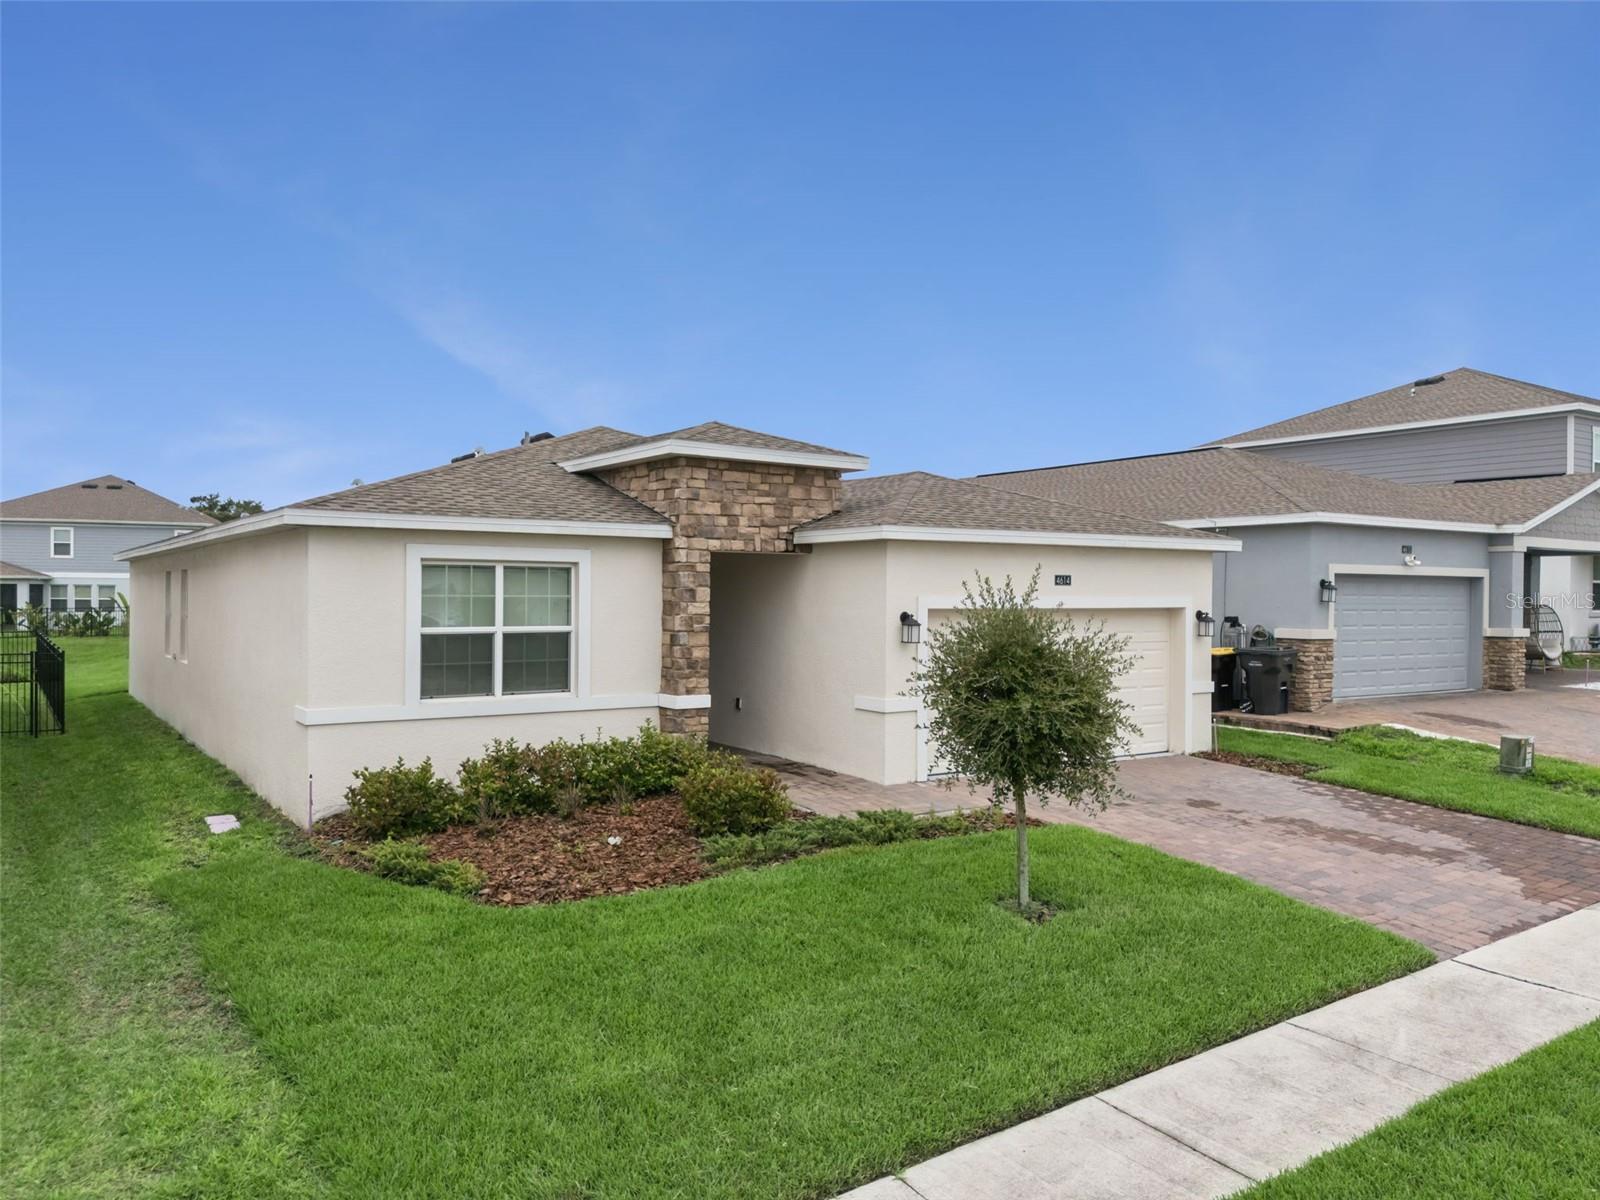
Price improvement!!! Don't wait for new construction when you can view this 2024 BLOCK -built home with four bedrooms, three baths, a separate den/office and a multi-generational suite with its own private entrance. This was Lennar’s highly desired "Freedom Next Gen" multi-generational floor plan and offers energy-efficient living space backed up to a conservation area. The newly refreshed sod makes the yard look so lush! The living space is elegant with its ceramic tile flooring in the main traffic areas and comfortable carpeted bedrooms. The kitchen boasts quartz countertops, newer stainless steel appliances and solid wood cabinets with an engaging eating space in the kitchen. The separate study/den is an added bonus! The multi-generational suite includes a dedicated bedroom, cozy living room, private full bath and handy kitchenette and don't forget its completely separate exterior entrance for ultimate privacy. A wonderful space for an aging parent or a young adult child. When it's time to take a break, you can enjoy some rest and relaxation on your own covered lanai or enjoy the neighborhood's resort-style pool, tennis courts, fitness facilities and access to an elite championship golf course and a fully equipped clubhouse. The two dog parks and the pickleball courts are an added bonus. Don't miss out on this 24-hour manned Hidden Jewel in Davenport, minutes from major highways and theme parks!
Ceiling Fans(s)
Eat-in Kitchen
In Wall Pest System
Living Room/Dining Room Combo
Open Floorplan
Solid Surface Counters
Solid Wood Cabinets
Split Bedroom
Thermostat
Walk-In Closet(s)
Clubhouse
Fitness Center
Gated
Golf Course
Park
Pickleball Court(s)
Playground
Pool
Tennis Court(s)
Taxes: $4,388.00
Tax Year: 2025
Association Fee: $440.00
Association Fee Frequency: Quarterly
Private Entrance
Sidewalk
Sprinkler Metered
Dishwasher
Disposal
Microwave
Range
Refrigerator
Elementary School: Loughman Oaks Elem
High School: Davenport High School
Building Description: Florida
MLS Area: 33837 - Davenport
Total Square Footage: 2,800
Price per Square Feet: $206.69
Water: Public
Construction: Block, Stucco
Date Listed: 2026-08-07 00:00:00
Furnished: Unfurnished
Windows: Blinds
Parking: Driveway, Garage Door Opener
Garage Description: Y
Garage Spaces: 2
Attached Garage: Y
Flooring: Carpet, Ceramic Tile
Roof: Shingle
Heating: Central, Electric
Cooling: Central Air
Security: Gated Community, Smoke Detector(S), Touchless Entry
Laundry: Inside
Pets: Cats Ok, Dogs Ok, Yes
Sewer: Public Sewer
Lot Desc.: In County, Landscaped, Sidewalk, Paved
Parcel ID: 28-26-30-933002
Amenities: Clubhouse, Fitness Center, Gated, Golf Course, Park, Pickleball Court(S), Playground, Pool, Tennis Court(S)
Listing Courtesy Of: Premier Sothebys Int'l Realty
jilldrafts@gmail.com
Price improvement!!! Don't wait for new construction when you can view this 2024 BLOCK -built home with four bedrooms, three baths, a separate den/office and a multi-generational suite with its own private entrance. This was Lennar’s highly desired "Freedom Next Gen" multi-generational floor plan and offers energy-efficient living space backed up to a conservation area. The newly refreshed sod makes the yard look so lush! The living space is elegant with its ceramic tile flooring in the main traffic areas and comfortable carpeted bedrooms. The kitchen boasts quartz countertops, newer stainless steel appliances and solid wood cabinets with an engaging eating space in the kitchen. The separate study/den is an added bonus! The multi-generational suite includes a dedicated bedroom, cozy living room, private full bath and handy kitchenette and don't forget its completely separate exterior entrance for ultimate privacy. A wonderful space for an aging parent or a young adult child. When it's time to take a break, you can enjoy some rest and relaxation on your own covered lanai or enjoy the neighborhood's resort-style pool, tennis courts, fitness facilities and access to an elite championship golf course and a fully equipped clubhouse. The two dog parks and the pickleball courts are an added bonus. Don't miss out on this 24-hour manned Hidden Jewel in Davenport, minutes from major highways and theme parks!
Property Details
Price: $435,900
Sq Ft: 2,109
($207 per
sqft)
Bedrooms: 4
Bathrooms: 3
City: Davenport
County: Polk
Type: Single Family
Development: Garden Hill
Subdivision: Garden Hill/Providence Ph 1
Acres: 0.1400
Virtual Tour/Floorplan: View
Year Built: 2024
Listing Number: O6430703
Status Code: A-Active
Taxes: $4,388.00
Tax Year: 2025
Garage:
2
/
Y
Furnishings: Unfurnished
Pets Allowed: Cats OK, Dogs OK, Yes
Total Recurring Fees: $147
Total Recurring Fee Frequency: 0.00
Interior Features:
Ceiling Fans(s)
Eat-in Kitchen
In Wall Pest System
Living Room/Dining Room Combo
Open Floorplan
Solid Surface Counters
Solid Wood Cabinets
Split Bedroom
Thermostat
Walk-In Closet(s)
Amenities:
Clubhouse
Fitness Center
Gated
Golf Course
Park
Pickleball Court(s)
Playground
Pool
Tennis Court(s)
Financial Information:
Taxes: $4,388.00
Tax Year: 2025
Association Fee: $440.00
Association Fee Frequency: Quarterly
Exterior Features:
Private Entrance
Sidewalk
Sprinkler Metered
Equipment:
Dishwasher
Disposal
Microwave
Range
Refrigerator
School Information:
Elementary School: Loughman Oaks Elem
High School: Davenport High School
Additional Information:
Building Description: Florida
MLS Area: 33837 - Davenport
Total Square Footage: 2,800
Price per Square Feet: $206.69
Water: Public
Construction: Block, Stucco
Date Listed: 2026-08-07 00:00:00
Furnished: Unfurnished
Windows: Blinds
Parking: Driveway, Garage Door Opener
Garage Description: Y
Garage Spaces: 2
Attached Garage: Y
Flooring: Carpet, Ceramic Tile
Roof: Shingle
Heating: Central, Electric
Cooling: Central Air
Security: Gated Community, Smoke Detector(S), Touchless Entry
Laundry: Inside
Pets: Cats Ok, Dogs Ok, Yes
Sewer: Public Sewer
Lot Desc.: In County, Landscaped, Sidewalk, Paved
Parcel ID: 28-26-30-933002
Amenities: Clubhouse, Fitness Center, Gated, Golf Course, Park, Pickleball Court(S), Playground, Pool, Tennis Court(S)
Map of 4614 Wandsworth Way, Davenport, FL 33837
Listing Courtesy Of: Premier Sothebys Int'l Realty
jilldrafts@gmail.com