4613 Dover Bluff Court, Valrico, FL 33594
For Sale $425,000


Request Club Info by Email
Calculate Your Payment
Like this listing?
Contact the Listing Agent directly:
Listing Agent: Paul Fennell
Agent Phone:
425-780-0102
Agent Email:
paul.fennell@redfin.com
Share Property
Save Property
View Virtual Tour
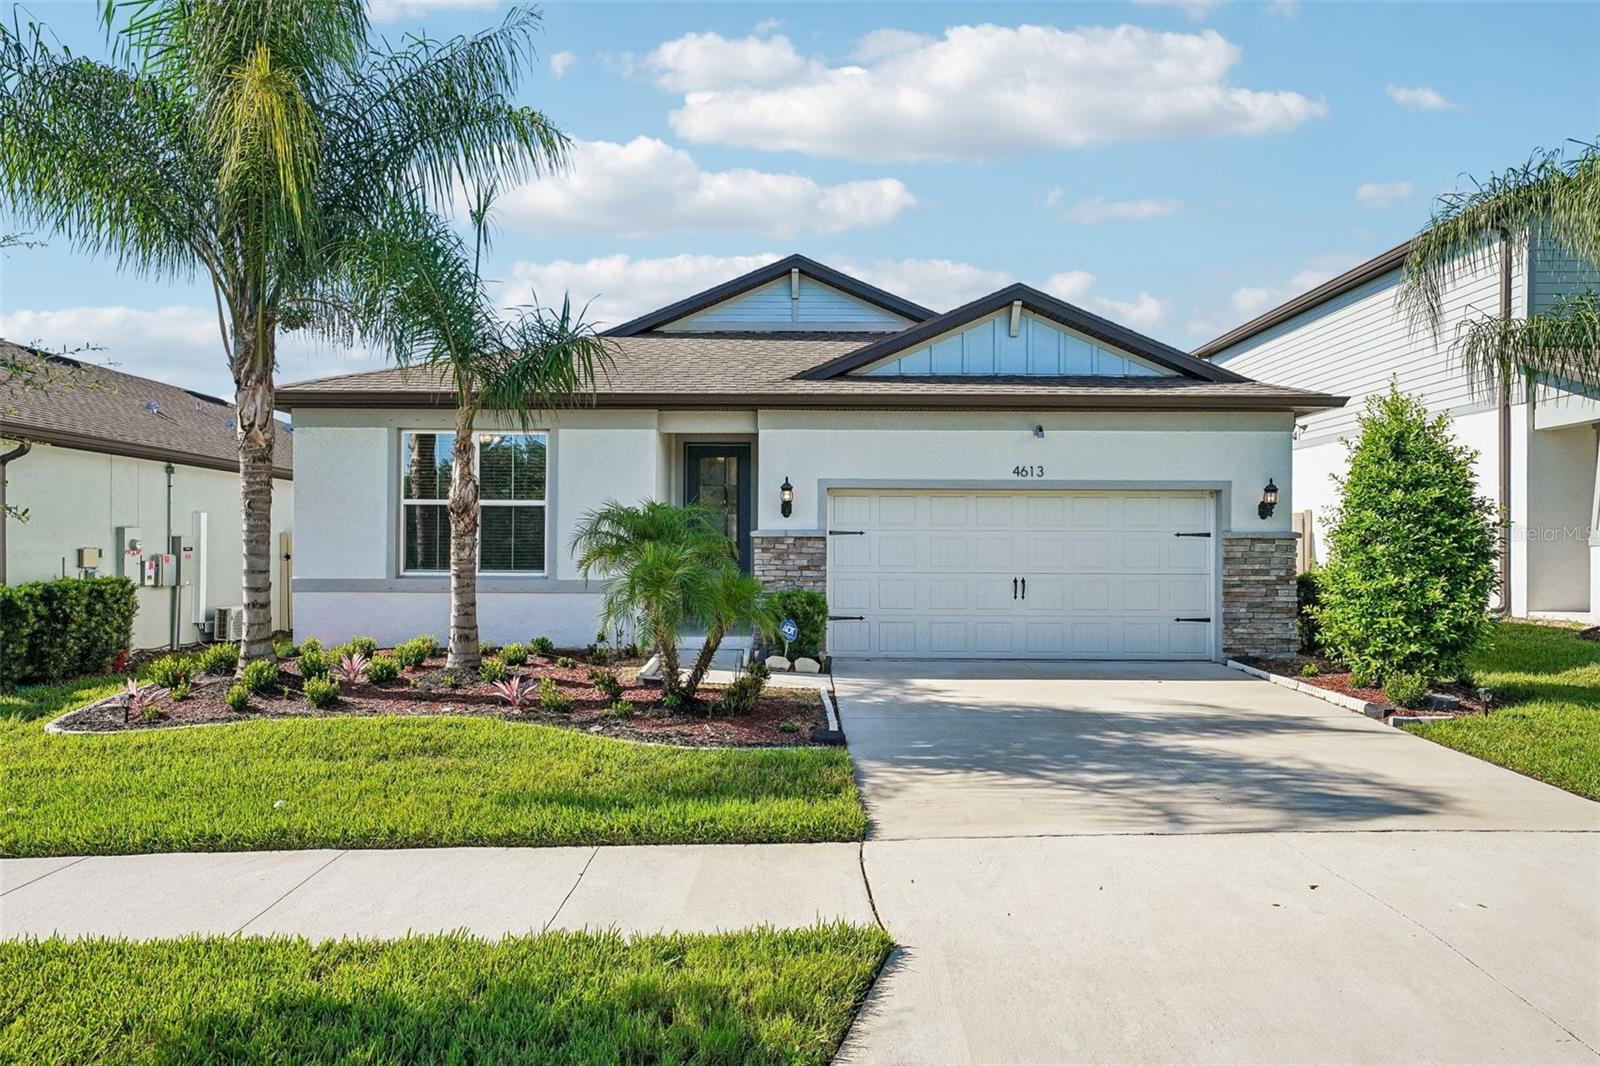
Welcome to this immaculate, 4-year-old residence featuring the highly desired "Highgate" floor plan in Valrico’s premier Summitview community. Built in 2022, this exceptional four-bedroom, two-bathroom concrete-block home perfectly blends modern luxury with premium upgrades. The heart of the home is a gourmet kitchen designed for the culinary enthusiast, complete with quartz countertops, a deep undermount sink, an elegant elongated hexagon tile backsplash, a chimney-style range hood, a 5-burner cooktop, and a built-in microwave/oven combination. Throughout the interior, you will find upscale finishes including durable luxury vinyl flooring, quality crown molding, custom faux-wood blinds, recessed lighting, and ceiling fans. The sophisticated primary suite features a double-sink quartz vanity, while both bathrooms showcase upgraded, large-format ceramic tile showers. A practical indoor laundry room provides convenient extra storage space. Substantial mechanical and structural value accompanies this property, including a whole-house water softener, a whole-house surge protector, an integrated air purifier, and an HVAC overflow safety system. The exterior boasts excellent curb appeal with stone accents, a full-yard sprinkler system, and a spacious backyard fully enclosed by a newer privacy fence. Residents will enjoy an ideal location that bridges quiet suburban luxury with unmatched Central Florida access. Commute effortlessly via the nearby Selmon Expressway, putting you just 30 minutes from Downtown Tampa’s employment centers, professional sports, and vibrant nightlife. Seamless highway connectivity places you under an hour from the world-renowned shores of Clearwater Beach and roughly an hour east of Walt Disney World Resort. Travel is equally convenient with Tampa International Airport accessible in less than an hour. This turnkey home is zoned for top-rated area schools and offers community amenities including a dog park, all with a low HOA fee and NO CDD.
Ceiling Fans(s)
Thermostat
Taxes: $863.00
Tax Year: 2025
Association Fee: $150.00
Association Fee Frequency: Monthly
Lighting
Sidewalk
Dishwasher
Microwave
Range
Refrigerator
MLS Area: 33594 - Valrico
Total Square Footage: 2,466
Price per Square Feet: $230.48
Water: Public
Construction: Concrete
Date Listed: 2026-09-02 00:00:00
Furnished: Unfurnished
Garage Description: Y
Garage Spaces: 2
Attached Garage: Y
Flooring: Luxury Vinyl
Roof: Shingle
Heating: Central
Cooling: Central Air
Laundry: Gas Dryer Hookup, Washer Hookup
Pets: Yes
Sewer: Public Sewer
Parcel ID: U-32-29-21-C3G-
Listing Courtesy Of: Redfin Corporation
paul.fennell@redfin.com
Welcome to this immaculate, 4-year-old residence featuring the highly desired "Highgate" floor plan in Valrico’s premier Summitview community. Built in 2022, this exceptional four-bedroom, two-bathroom concrete-block home perfectly blends modern luxury with premium upgrades. The heart of the home is a gourmet kitchen designed for the culinary enthusiast, complete with quartz countertops, a deep undermount sink, an elegant elongated hexagon tile backsplash, a chimney-style range hood, a 5-burner cooktop, and a built-in microwave/oven combination. Throughout the interior, you will find upscale finishes including durable luxury vinyl flooring, quality crown molding, custom faux-wood blinds, recessed lighting, and ceiling fans. The sophisticated primary suite features a double-sink quartz vanity, while both bathrooms showcase upgraded, large-format ceramic tile showers. A practical indoor laundry room provides convenient extra storage space. Substantial mechanical and structural value accompanies this property, including a whole-house water softener, a whole-house surge protector, an integrated air purifier, and an HVAC overflow safety system. The exterior boasts excellent curb appeal with stone accents, a full-yard sprinkler system, and a spacious backyard fully enclosed by a newer privacy fence. Residents will enjoy an ideal location that bridges quiet suburban luxury with unmatched Central Florida access. Commute effortlessly via the nearby Selmon Expressway, putting you just 30 minutes from Downtown Tampa’s employment centers, professional sports, and vibrant nightlife. Seamless highway connectivity places you under an hour from the world-renowned shores of Clearwater Beach and roughly an hour east of Walt Disney World Resort. Travel is equally convenient with Tampa International Airport accessible in less than an hour. This turnkey home is zoned for top-rated area schools and offers community amenities including a dog park, all with a low HOA fee and NO CDD.
Property Details
Price: $425,000
Sq Ft: 1,844
($230 per
sqft)
Bedrooms: 4
Bathrooms: 2
City: Valrico
County: Hillsborough
Type: Single Family
Development: Summitview
Acres: 0.1600
Virtual Tour/Floorplan: View
Year Built: 2021
Listing Number: TB8544441
Status Code: A-Active
Taxes: $863.00
Tax Year: 2025
Garage:
2
/
Y
Furnishings: Unfurnished
Pets Allowed: Yes
Total Recurring Fees: $150
Total Recurring Fee Frequency: 0.00
Interior Features:
Ceiling Fans(s)
Thermostat
Financial Information:
Taxes: $863.00
Tax Year: 2025
Association Fee: $150.00
Association Fee Frequency: Monthly
Exterior Features:
Lighting
Sidewalk
Equipment:
Dishwasher
Microwave
Range
Refrigerator
Additional Information:
MLS Area: 33594 - Valrico
Total Square Footage: 2,466
Price per Square Feet: $230.48
Water: Public
Construction: Concrete
Date Listed: 2026-09-02 00:00:00
Furnished: Unfurnished
Garage Description: Y
Garage Spaces: 2
Attached Garage: Y
Flooring: Luxury Vinyl
Roof: Shingle
Heating: Central
Cooling: Central Air
Laundry: Gas Dryer Hookup, Washer Hookup
Pets: Yes
Sewer: Public Sewer
Parcel ID: U-32-29-21-C3G-
Map of 4613 Dover Bluff Court, Valrico, FL 33594
Listing Courtesy Of: Redfin Corporation
paul.fennell@redfin.com