4612 Carter Street, Orlando, FL 32811
For Sale $399,900


Request Club Info by Email
Calculate Your Payment
Like this listing?
Contact the Listing Agent directly:
Listing Agent: Amanda Singh
Agent Phone:
407-394-9911
Agent Email:
prestigeinvestmentsrealty@gmail.com
Share Property
Save Property
View Virtual Tour
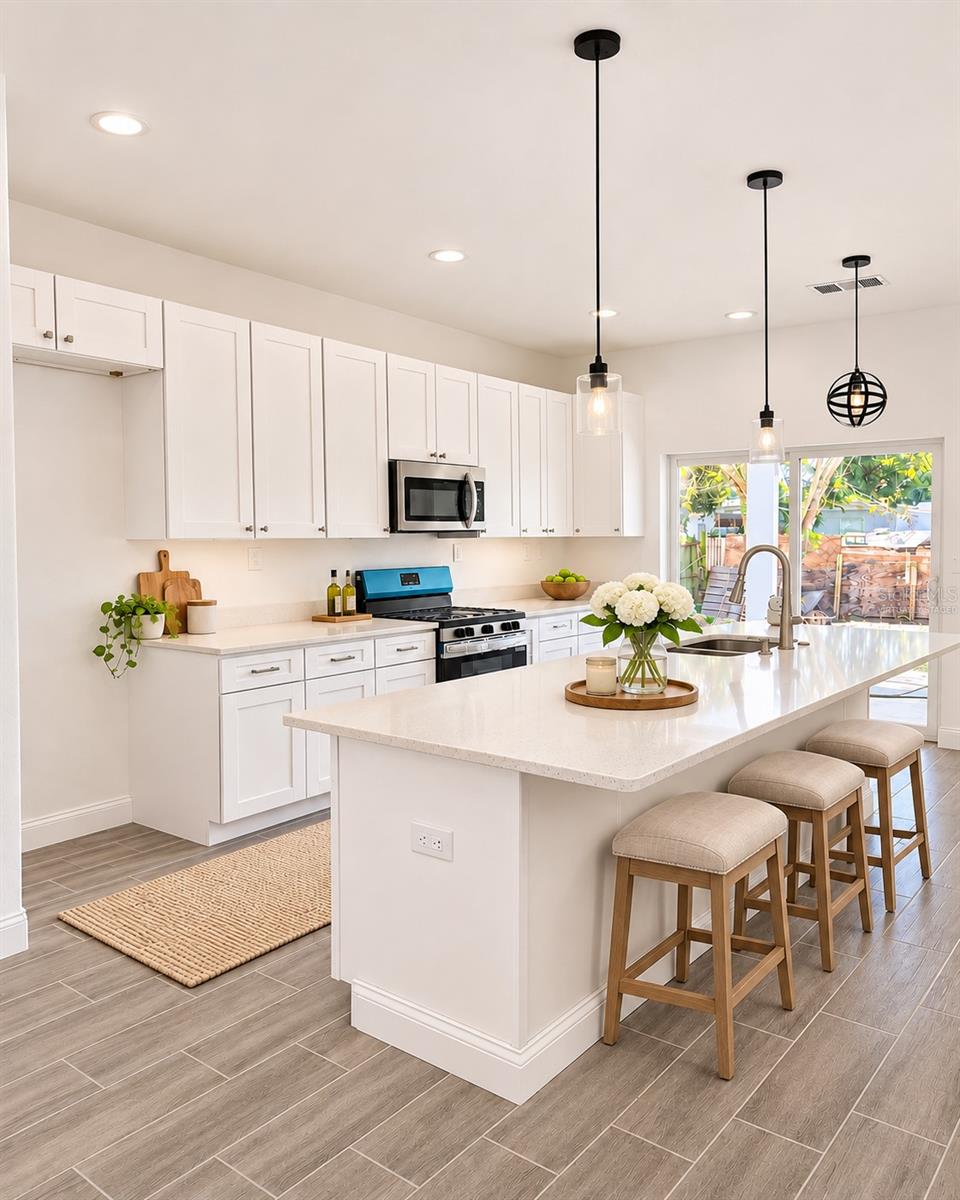
Welcome to your brand-new home in the Orlando area, offering modern style, spacious living, and exceptional value for under $400,000! This beautifully designed 3-bedroom, 2-bathroom home features an inviting open floor plan, soaring high ceilings, and an abundance of natural sunlight throughout. The kitchen is thoughtfully appointed with 42-inch cabinets, a double pantry for extra storage, and a large island perfect for casual dining, morning coffee, or entertaining. Spacious bedrooms provide comfort and flexibility, while the generous backyard and covered rear porch create the perfect setting for outdoor relaxation and gatherings. As an added bonus, the seller is offering assistance with closing costs, helping make homeownership more attainable in today's higher-interest-rate environment. Enjoy the benefits of new construction, modern finishes, and room to grow in a home designed for the way you live. Don't miss this opportunity to make it yours!
Ceiling Fans(s)
Eat-in Kitchen
High Ceilings
Kitchen/Family Room Combo
Living Room/Dining Room Combo
Open Floorplan
Primary Bedroom Main Floor
Walk-In Closet(s)
Taxes: $1,738.00
Tax Year: 2025
Lighting
Private Mailbox
Private Yard
Sidewalk
Dishwasher
Disposal
Microwave
Range
Refrigerator
Elementary School: Ivey Lane Elem
Middle School: Carver Middle
Junior High: Carver Middle
High School: Jones High
Building Description: Traditional
MLS Area: 32811 - Orlando/Orlo Vista/Richmond Heights
Total Square Footage: 2,467
Price per Square Feet: $241.63
Water: Public
Construction: Block, Stucco
Date Listed: 2026-10-10 00:00:00
Furnished: Unfurnished
Parking: Driveway, Garage Door Opener, On Street
Garage Description: Y
Garage Spaces: 2
Attached Garage: Y
Flooring: Ceramic Tile
Roof: Shingle
Heating: Central
Cooling: Central Air
Security: Smoke Detector(S)
Laundry: Electric Dryer Hookup, In Garage, Washer Hookup
Sewer: Public Sewer
Lot Desc.: Cleared, In County, Landscaped, Private, Sidewalk, Paved
Parcel ID: 32-22-29-9006-0
Listing Courtesy Of: Prestige Investments Realty
prestigeinvestmentsrealty@gmail.com
Welcome to your brand-new home in the Orlando area, offering modern style, spacious living, and exceptional value for under $400,000! This beautifully designed 3-bedroom, 2-bathroom home features an inviting open floor plan, soaring high ceilings, and an abundance of natural sunlight throughout. The kitchen is thoughtfully appointed with 42-inch cabinets, a double pantry for extra storage, and a large island perfect for casual dining, morning coffee, or entertaining. Spacious bedrooms provide comfort and flexibility, while the generous backyard and covered rear porch create the perfect setting for outdoor relaxation and gatherings. As an added bonus, the seller is offering assistance with closing costs, helping make homeownership more attainable in today's higher-interest-rate environment. Enjoy the benefits of new construction, modern finishes, and room to grow in a home designed for the way you live. Don't miss this opportunity to make it yours!
Property Details
Price: $399,900
Sq Ft: 1,655
($242 per
sqft)
Bedrooms: 3
Bathrooms: 2
City: Orlando
County: Orange
Type: Single Family
Development: Washington Park
Subdivision: Washington Park Sec 02
Acres: 0.1600
Virtual Tour/Floorplan: View
Year Built: 2026
Listing Number: O6448963
Status Code: A-Active
Taxes: $1,738.00
Tax Year: 2025
Garage:
2
/
Y
Furnishings: Unfurnished
Interior Features:
Ceiling Fans(s)
Eat-in Kitchen
High Ceilings
Kitchen/Family Room Combo
Living Room/Dining Room Combo
Open Floorplan
Primary Bedroom Main Floor
Walk-In Closet(s)
Financial Information:
Taxes: $1,738.00
Tax Year: 2025
Exterior Features:
Lighting
Private Mailbox
Private Yard
Sidewalk
Equipment:
Dishwasher
Disposal
Microwave
Range
Refrigerator
School Information:
Elementary School: Ivey Lane Elem
Middle School: Carver Middle
Junior High: Carver Middle
High School: Jones High
Additional Information:
Building Description: Traditional
MLS Area: 32811 - Orlando/Orlo Vista/Richmond Heights
Total Square Footage: 2,467
Price per Square Feet: $241.63
Water: Public
Construction: Block, Stucco
Date Listed: 2026-10-10 00:00:00
Furnished: Unfurnished
Parking: Driveway, Garage Door Opener, On Street
Garage Description: Y
Garage Spaces: 2
Attached Garage: Y
Flooring: Ceramic Tile
Roof: Shingle
Heating: Central
Cooling: Central Air
Security: Smoke Detector(S)
Laundry: Electric Dryer Hookup, In Garage, Washer Hookup
Sewer: Public Sewer
Lot Desc.: Cleared, In County, Landscaped, Private, Sidewalk, Paved
Parcel ID: 32-22-29-9006-0
Map of 4612 Carter Street, Orlando, FL 32811
Listing Courtesy Of: Prestige Investments Realty
prestigeinvestmentsrealty@gmail.com