4610 Riverton Drive, Orlando, FL 32817
For Sale $420,000


Request Club Info by Email
Calculate Your Payment
Like this listing?
Contact the Listing Agent directly:
Listing Agent: Chris Creegan
Agent Phone:
407-622-1111
Agent Email:
frontdesk@creegangroup.com
Share Property
Save Property
View Virtual Tour
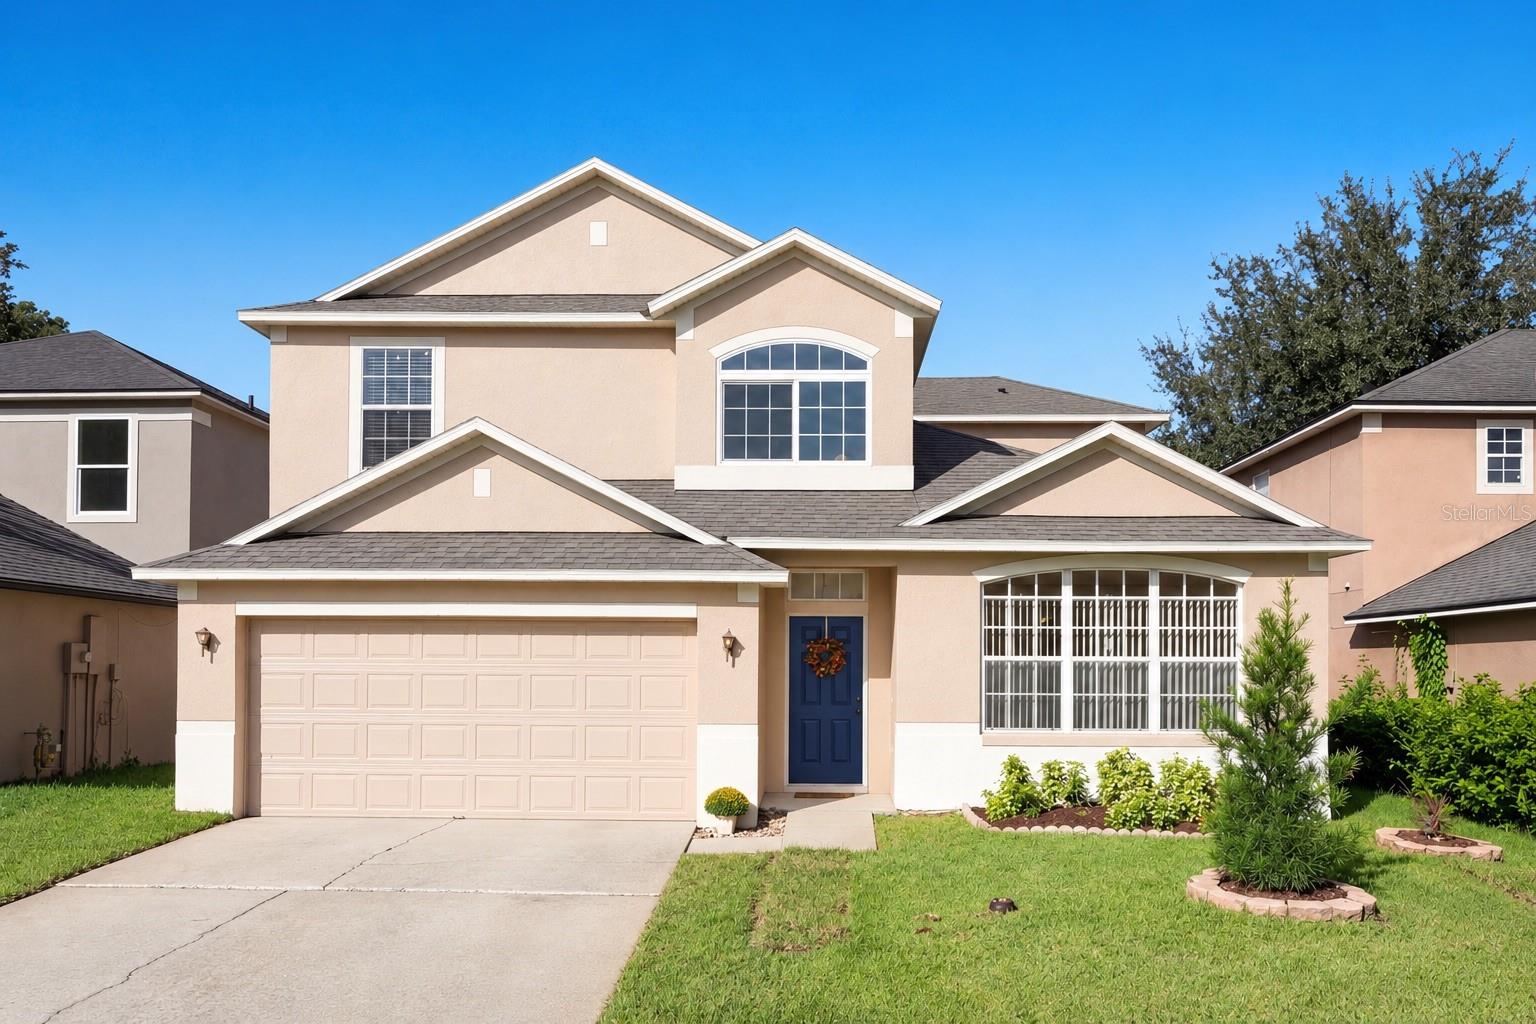
Looking for a home that offers versatile living space, effortless outdoor living, and a convenient East Orlando location? This 3-bedroom, 2.5-bath home with additional flex space checks all three boxes! Inside, enjoy the home’s freshly painted interior and bright, spacious kitchen equipped with a brand-new stove, refrigerator, and microwave. The main living space offers a seamlessly flowing floor plan, with living and dining rooms on one side of the kitchen and a family room on the other. Sliding doors open to a generously sized lanai, perfect for unwinding at the end of the day. Out back, a fenced yard offers space for pets, play, and weekend BBQs. Upstairs, the primary bedroom suite features a vaulted ceiling and an en suite bathroom with a tub and separate shower, dual sinks, and a private water closet. A multifunctional loft between the primary suite and the two secondary bedrooms provides the perfect spot for a home office, study area, or additional living space. One of the secondary bedrooms features a window nook that’s perfect for reading and enjoying Florida’s beautiful morning sunshine. Additional features and updates include a 2026 HVAC system, 2017 roof, tankless gas water heater, irrigation system, indoor laundry room, and 2-car garage. Set in a neighborhood known for its quiet streets and mature landscaping, this 2,100-square-foot home puts you near UCF, Central Florida Research Park, Siemens, S.R. 417, Waterford Lakes Town Center, Publix, Starbucks, and more. With its low HOA fee, the home’s value extends beyond the front door. Come discover the possibilities and see how well 4610 Riverton Drive fits your lifestyle. Schedule your private showing today.
Ceiling Fans(s)
Living Room/Dining Room Combo
Primary Bedroom Upstairs
Window Treatments
Taxes: $6,480.57
Tax Year: 2025
Association Fee: $210.00
Association Fee Frequency: Semi-Annually
Lighting
Sidewalk
Dishwasher
Disposal
Ice Maker
Microwave
Range
Refrigerator
Tankless Water Heater
Elementary School: Riverdale Elem
Middle School: Corner Lake Middle
Junior High: Corner Lake Middle
High School: University High
MLS Area: 32817 - Orlando/Union Park/University Area
Total Square Footage: 2,614
Price per Square Feet: $195.44
Total Floors: 2
Water: Public
Construction: Block, Stucco
Date Listed: 2026-10-14 00:00:00
Furnished: Unfurnished
Windows: Blinds
Garage Description: Y
Garage Spaces: 2
Attached Garage: Y
Flooring: Carpet, Laminate, Tile
Roof: Shingle
Heating: Gas
Cooling: Central Air
Laundry: Electric Dryer Hookup, Laundry Room, Washer Hookup
Pets: Yes
Sewer: Public Sewer
Parcel ID: 04-22-31-8947-0
Listing Courtesy Of: Creegan Group
frontdesk@creegangroup.com
Looking for a home that offers versatile living space, effortless outdoor living, and a convenient East Orlando location? This 3-bedroom, 2.5-bath home with additional flex space checks all three boxes! Inside, enjoy the home’s freshly painted interior and bright, spacious kitchen equipped with a brand-new stove, refrigerator, and microwave. The main living space offers a seamlessly flowing floor plan, with living and dining rooms on one side of the kitchen and a family room on the other. Sliding doors open to a generously sized lanai, perfect for unwinding at the end of the day. Out back, a fenced yard offers space for pets, play, and weekend BBQs. Upstairs, the primary bedroom suite features a vaulted ceiling and an en suite bathroom with a tub and separate shower, dual sinks, and a private water closet. A multifunctional loft between the primary suite and the two secondary bedrooms provides the perfect spot for a home office, study area, or additional living space. One of the secondary bedrooms features a window nook that’s perfect for reading and enjoying Florida’s beautiful morning sunshine. Additional features and updates include a 2026 HVAC system, 2017 roof, tankless gas water heater, irrigation system, indoor laundry room, and 2-car garage. Set in a neighborhood known for its quiet streets and mature landscaping, this 2,100-square-foot home puts you near UCF, Central Florida Research Park, Siemens, S.R. 417, Waterford Lakes Town Center, Publix, Starbucks, and more. With its low HOA fee, the home’s value extends beyond the front door. Come discover the possibilities and see how well 4610 Riverton Drive fits your lifestyle. Schedule your private showing today.
Property Details
Price: $420,000
Sq Ft: 2,149
($195 per
sqft)
Bedrooms: 3
Bathrooms: 2
Partial Baths: 1
City: Orlando
County: Orange
Type: Single Family
Development: University Pines
Acres: 0.1200
Virtual Tour/Floorplan: View
Year Built: 1999
Listing Number: O6445088
Status Code: A-Active
Taxes: $6,480.57
Tax Year: 2025
Garage:
2
/
Y
Furnishings: Unfurnished
Pets Allowed: Yes
Total Recurring Fees: $35
Total Recurring Fee Frequency: 0.00
Interior Features:
Ceiling Fans(s)
Living Room/Dining Room Combo
Primary Bedroom Upstairs
Window Treatments
Financial Information:
Taxes: $6,480.57
Tax Year: 2025
Association Fee: $210.00
Association Fee Frequency: Semi-Annually
Exterior Features:
Lighting
Sidewalk
Equipment:
Dishwasher
Disposal
Ice Maker
Microwave
Range
Refrigerator
Tankless Water Heater
School Information:
Elementary School: Riverdale Elem
Middle School: Corner Lake Middle
Junior High: Corner Lake Middle
High School: University High
Additional Information:
MLS Area: 32817 - Orlando/Union Park/University Area
Total Square Footage: 2,614
Price per Square Feet: $195.44
Total Floors: 2
Water: Public
Construction: Block, Stucco
Date Listed: 2026-10-14 00:00:00
Furnished: Unfurnished
Windows: Blinds
Garage Description: Y
Garage Spaces: 2
Attached Garage: Y
Flooring: Carpet, Laminate, Tile
Roof: Shingle
Heating: Gas
Cooling: Central Air
Laundry: Electric Dryer Hookup, Laundry Room, Washer Hookup
Pets: Yes
Sewer: Public Sewer
Parcel ID: 04-22-31-8947-0
Map of 4610 Riverton Drive, Orlando, FL 32817
Listing Courtesy Of: Creegan Group
frontdesk@creegangroup.com