4607 Tuscan Loon Drive, Tampa, FL 33619
For Sale $347,000


Request Club Info by Email
Calculate Your Payment
Like this listing?
Contact the Listing Agent directly:
Listing Agent: Melissa Mekdeci
Agent Phone:
813-785-4674
Agent Email:
mmekdeci@gmail.com
Share Property
Save Property
View Virtual Tour
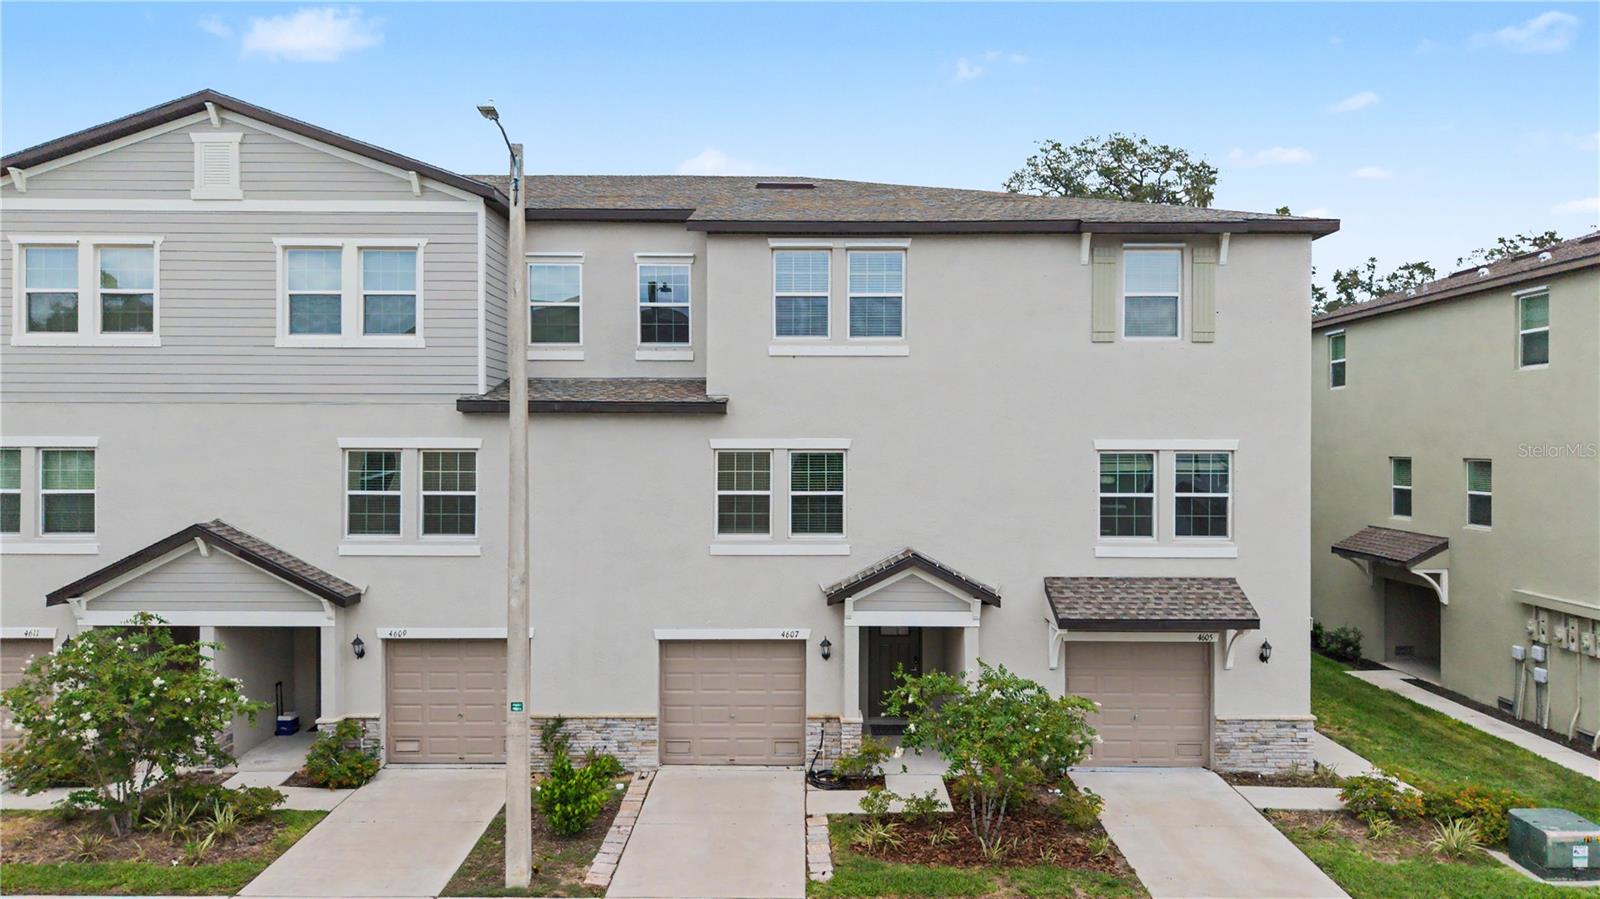
Virtually Staged. Welcome to this spacious, move-in-ready townhome located at 4607 Tuscan Loon Drive in the gated community of Palm River Townhomes. Built in 2024, this modern three-story residence offers 4 bedrooms, 3 full bathrooms, and an oversized 2+ car tandem garage, combining contemporary design with everyday functionality. The first floor features a large 2 car tandem garage with additional storage space; you must see this garage if you need space! From the garage or front door, a welcoming foyer leads to the main living areas. On the second level, natural light fills the open-concept layout where the kitchen overlooks the living and dining spaces. The kitchen includes modern cabinetry, stainless-steel appliances, and a generous walk-in pantry. The adjoining living and dining areas provide an easy flow for both daily living and entertaining. A cozy patio extends from the living room, offering a quiet outdoor retreat. This level also includes a full bedroom and bathroom which is ideal for guests or an office. The third floor features a spacious primary suite with a private bathroom and walk-in closet. Two additional bedrooms, a third full bathroom, and a conveniently located laundry room complete the upper level. Community amenities include a sparkling pool, scenic dock, and kayak launch with waterfront views. The HOA fee also covers water, sewer, trash, internet, cable, and pest control, and the community has no CDD. Conveniently located near major interstates, dining, shopping, and everyday essentials. Schedule your private tour today and make this your FUTURE HOME!
Ceiling Fans(s)
Living Room/Dining Room Combo
Open Floorplan
Primary Bedroom Upstairs
Walk-In Closet(s)
Gated
Pool
Taxes: $6,033.61
Tax Year: 2024
Association Fee: $350.00
Association Fee Frequency: Monthly
Hurricane Shutters
Dishwasher
Disposal
Dryer
Microwave
Range
Refrigerator
Washer
Elementary School: Palm River-Hb
Middle School: Dowdell-Hb
Junior High: Dowdell-Hb
High School: Blake-Hb
Building Description: Florida
MLS Area: 33619 - Tampa / Palm River / Progress Village
Total Square Footage: 3,210
Price per Square Feet: $167.07
Total Floors: 3
Water: Public
Construction: Block, Stucco
Date Listed: 2026-02-27 00:00:00
Furnished: Unfurnished
Windows: Blinds
Parking: Driveway, Tandem
Garage Description: Y
Garage Spaces: 2
Attached Garage: Y
Flooring: Carpet, Tile
Roof: Shingle
Heating: Central
Cooling: Central Air
Security: Gated Community
Laundry: Inside, Laundry Room
Pets: Cats Ok, Dogs Ok, Number Limit
Sewer: Public Sewer
Lot Desc.: Landscaped, Sidewalk, Paved
Parcel ID: U-21-29-19-D03-
Amenities: Gated, Pool
Listing Courtesy Of: Future Home Realty Inc
mmekdeci@gmail.com
Virtually Staged. Welcome to this spacious, move-in-ready townhome located at 4607 Tuscan Loon Drive in the gated community of Palm River Townhomes. Built in 2024, this modern three-story residence offers 4 bedrooms, 3 full bathrooms, and an oversized 2+ car tandem garage, combining contemporary design with everyday functionality. The first floor features a large 2 car tandem garage with additional storage space; you must see this garage if you need space! From the garage or front door, a welcoming foyer leads to the main living areas. On the second level, natural light fills the open-concept layout where the kitchen overlooks the living and dining spaces. The kitchen includes modern cabinetry, stainless-steel appliances, and a generous walk-in pantry. The adjoining living and dining areas provide an easy flow for both daily living and entertaining. A cozy patio extends from the living room, offering a quiet outdoor retreat. This level also includes a full bedroom and bathroom which is ideal for guests or an office. The third floor features a spacious primary suite with a private bathroom and walk-in closet. Two additional bedrooms, a third full bathroom, and a conveniently located laundry room complete the upper level. Community amenities include a sparkling pool, scenic dock, and kayak launch with waterfront views. The HOA fee also covers water, sewer, trash, internet, cable, and pest control, and the community has no CDD. Conveniently located near major interstates, dining, shopping, and everyday essentials. Schedule your private tour today and make this your FUTURE HOME!
Property Details
Price: $347,000
Sq Ft: 2,077
($167 per
sqft)
Bedrooms: 4
Bathrooms: 3
City: Tampa
County: Hillsborough
Type: Townhouse
Development: Palm River
Subdivision: Palm River Twnhms Ph 2
Acres: 0.0200
Virtual Tour/Floorplan: View
Year Built: 2024
Listing Number: TB8480312
Status Code: A-Active
Taxes: $6,033.61
Tax Year: 2024
Garage:
2
/
Y
Furnishings: Unfurnished
Pets Allowed: Cats OK, Dogs OK, Number Limit
Total Recurring Fees: $350
Total Recurring Fee Frequency: 0.00
Interior Features:
Ceiling Fans(s)
Living Room/Dining Room Combo
Open Floorplan
Primary Bedroom Upstairs
Walk-In Closet(s)
Amenities:
Gated
Pool
Financial Information:
Taxes: $6,033.61
Tax Year: 2024
Association Fee: $350.00
Association Fee Frequency: Monthly
Exterior Features:
Hurricane Shutters
Equipment:
Dishwasher
Disposal
Dryer
Microwave
Range
Refrigerator
Washer
School Information:
Elementary School: Palm River-Hb
Middle School: Dowdell-Hb
Junior High: Dowdell-Hb
High School: Blake-Hb
Additional Information:
Building Description: Florida
MLS Area: 33619 - Tampa / Palm River / Progress Village
Total Square Footage: 3,210
Price per Square Feet: $167.07
Total Floors: 3
Water: Public
Construction: Block, Stucco
Date Listed: 2026-02-27 00:00:00
Furnished: Unfurnished
Windows: Blinds
Parking: Driveway, Tandem
Garage Description: Y
Garage Spaces: 2
Attached Garage: Y
Flooring: Carpet, Tile
Roof: Shingle
Heating: Central
Cooling: Central Air
Security: Gated Community
Laundry: Inside, Laundry Room
Pets: Cats Ok, Dogs Ok, Number Limit
Sewer: Public Sewer
Lot Desc.: Landscaped, Sidewalk, Paved
Parcel ID: U-21-29-19-D03-
Amenities: Gated, Pool
Map of 4607 Tuscan Loon Drive, Tampa, FL 33619
Listing Courtesy Of: Future Home Realty Inc
mmekdeci@gmail.com