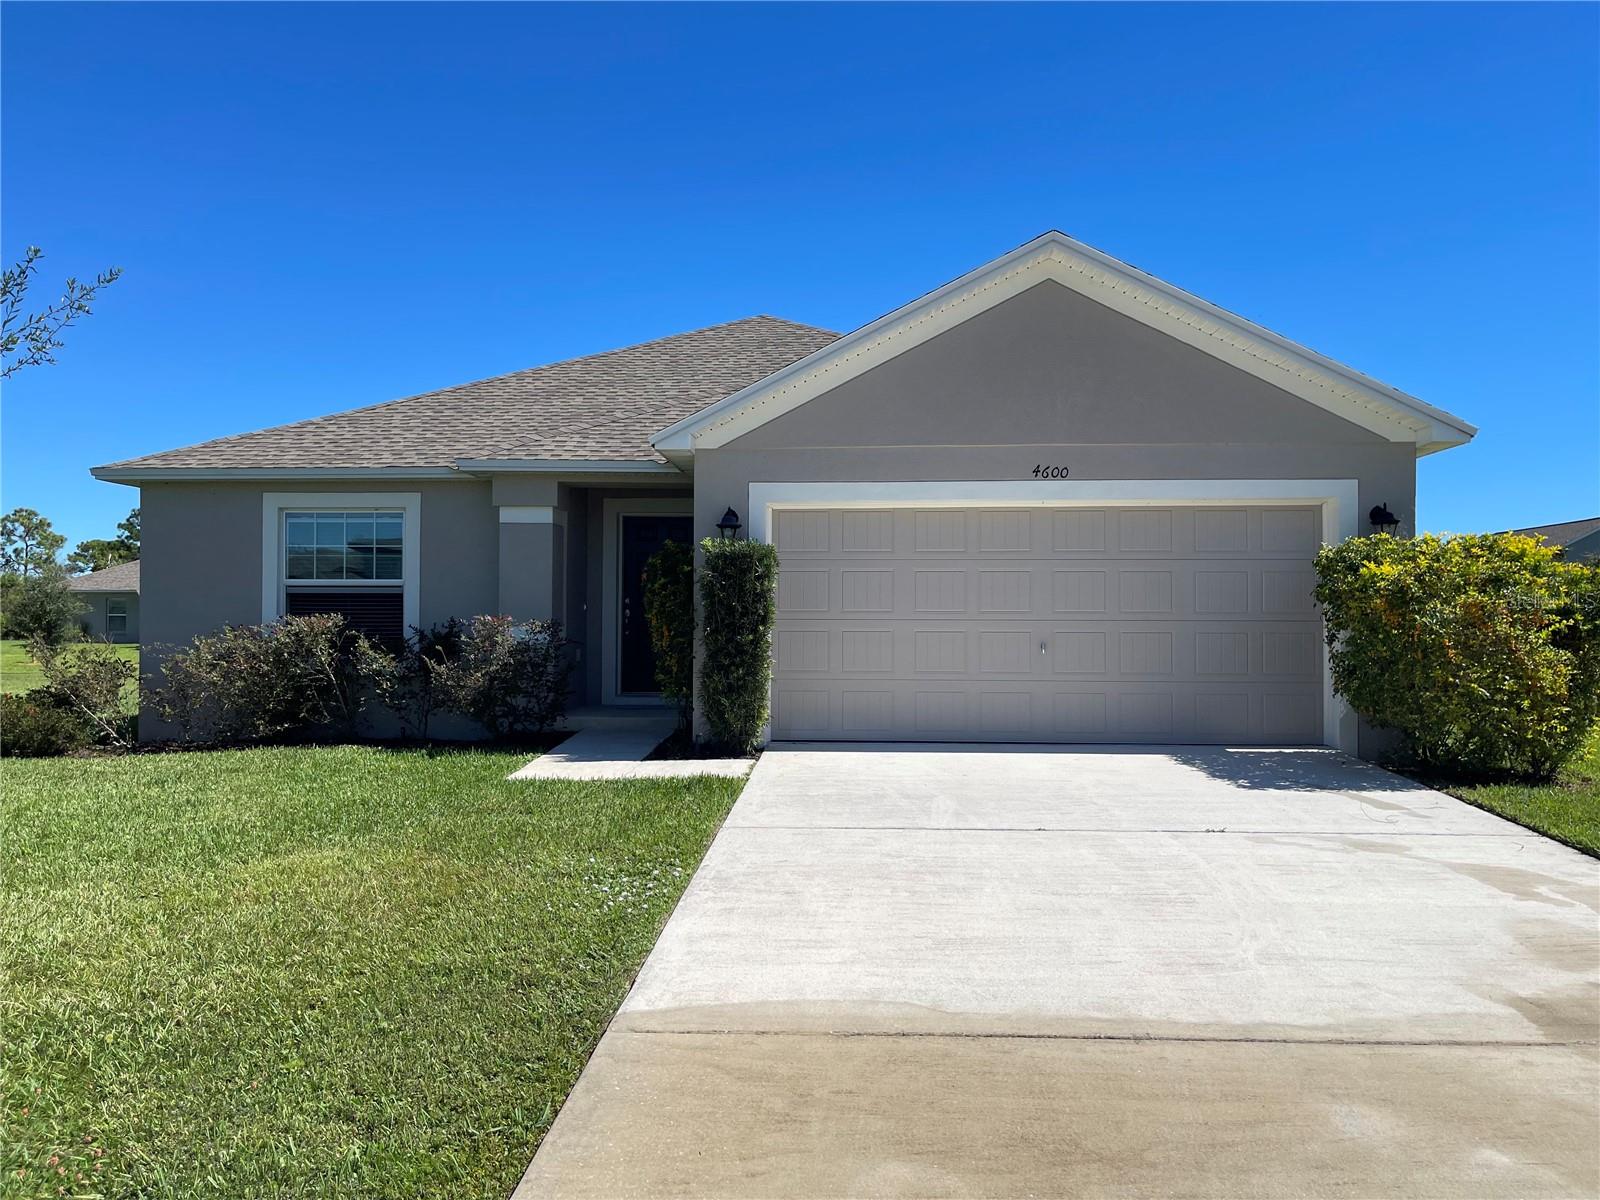
4600 San Lorenzo Drive, Sebring, FL 33872
For Sale $259,000


Request Club Info by Email
Calculate Your Payment
Like this listing?
Contact the Listing Agent directly:
Listing Agent: Reggie Duey, III
Agent Phone:
941-402-0967
Agent Email:
reggieduey@gmail.com
Share Property
Save Property
View Virtual Tour
Assumable FHA Loan at 2.875% • No HOA • Move-In Ready in Sun 'N Lake! Become a Florida Resident by December 31, 2026 and take advantage of the new Homestead Property Tax Amendment, Buyer to verify. Discover exceptional value and Florida lifestyle living in this beautifully updated 3-bedroom, 2-bath Newport Model located in the desirable Deer Run Estates section of Sun 'N Lake, one of Sebring's premier golf course communities. Situated on an oversized lot with tranquil wooded views, this move-in-ready home offers privacy, comfort, and modern upgrades throughout. Step inside to find brand-new luxury vinyl plank flooring throughout the entire home—absolutely no carpet. The bright and inviting split-bedroom floor plan provides both functionality and privacy, while the spacious primary suite features dual walk-in closets, a private water closet, and plenty of room to unwind. Thoughtful upgrades including ceiling fans and window blinds are already in place, making this home truly turnkey and ready for its new owners. Enjoy the best of Sun 'N Lake living with access to outstanding community amenities, including: • 36 holes of championship golf • Resort-style swimming pool • Clubhouse and social activities • Tennis and recreation courts • Popular lakefront restaurant and bar Conveniently located near top-rated schools, shopping, dining, medical facilities, and hospitals, you'll enjoy both peaceful surroundings and everyday convenience. Rare Financing Opportunity Qualified buyers may take advantage of an assumable FHA loan with an incredibly low 2.875% interest rate (subject to lender approval)—potentially saving hundreds of dollars per month compared to current market rates. Whether you're looking for a primary residence, retirement retreat, or seasonal Florida getaway, this beautifully maintained home offers exceptional value in one of Sebring's most sought-after communities. Schedule your private showing today and experience everything this exceptional home has to offer!
Ceiling Fans(s)
Kitchen/Family Room Combo
Living Room/Dining Room Combo
Open Floorplan
Primary Bedroom Main Floor
Solid Surface Counters
Solid Wood Cabinets
Split Bedroom
Thermostat
Window Treatments
Taxes: $2,518.62
Tax Year: 2024
Association Fee: $810.00
Association Fee Frequency: Annually
Lighting
Private Mailbox
Built-In Oven
Cooktop
Dishwasher
Disposal
Electric Water Heater
Exhaust Fan
Ice Maker
Microwave
Range Hood
Refrigerator
Trees/Woods
MLS Area: 33872 - Sebring
Total Square Footage: 1,914
Price per Square Feet: $176.07
Total Floors: 1
Water: Public
Construction: Block, Concrete
Date Listed: 2025-10-13 00:00:00
Garage Description: Y
Garage Spaces: 2
Attached Garage: Y
Flooring: Luxury Vinyl
Roof: Shingle
Heating: Central, Electric
Cooling: Central Air
Laundry: Electric Dryer Hookup, In Garage, Washer Hookup
Pets: Cats Ok, Dogs Ok
Sewer: Public Sewer
Parcel ID: C-04-34-28-160-
Listing Courtesy Of: Florida Homes Realty & Mortgage
reggieduey@gmail.com
Assumable FHA Loan at 2.875% • No HOA • Move-In Ready in Sun 'N Lake! Become a Florida Resident by December 31, 2026 and take advantage of the new Homestead Property Tax Amendment, Buyer to verify. Discover exceptional value and Florida lifestyle living in this beautifully updated 3-bedroom, 2-bath Newport Model located in the desirable Deer Run Estates section of Sun 'N Lake, one of Sebring's premier golf course communities. Situated on an oversized lot with tranquil wooded views, this move-in-ready home offers privacy, comfort, and modern upgrades throughout. Step inside to find brand-new luxury vinyl plank flooring throughout the entire home—absolutely no carpet. The bright and inviting split-bedroom floor plan provides both functionality and privacy, while the spacious primary suite features dual walk-in closets, a private water closet, and plenty of room to unwind. Thoughtful upgrades including ceiling fans and window blinds are already in place, making this home truly turnkey and ready for its new owners. Enjoy the best of Sun 'N Lake living with access to outstanding community amenities, including: • 36 holes of championship golf • Resort-style swimming pool • Clubhouse and social activities • Tennis and recreation courts • Popular lakefront restaurant and bar Conveniently located near top-rated schools, shopping, dining, medical facilities, and hospitals, you'll enjoy both peaceful surroundings and everyday convenience. Rare Financing Opportunity Qualified buyers may take advantage of an assumable FHA loan with an incredibly low 2.875% interest rate (subject to lender approval)—potentially saving hundreds of dollars per month compared to current market rates. Whether you're looking for a primary residence, retirement retreat, or seasonal Florida getaway, this beautifully maintained home offers exceptional value in one of Sebring's most sought-after communities. Schedule your private showing today and experience everything this exceptional home has to offer!
Property Details
Price: $259,000
Sq Ft: 1,471
($176 per
sqft)
Bedrooms: 3
Bathrooms: 2
City: Sebring
County: Highlands
Type: Single Family
Development: Sun N Lake
Acres: 0.2900
Virtual Tour/Floorplan: View
Year Built: 2021
Listing Number: A4668294
Status Code: A-Active
Taxes: $2,518.62
Tax Year: 2024
Garage:
2
/
Y
Pets Allowed: Cats OK, Dogs OK
Total Recurring Fees: $68
Total Recurring Fee Frequency: 0.00
Interior Features:
Ceiling Fans(s)
Kitchen/Family Room Combo
Living Room/Dining Room Combo
Open Floorplan
Primary Bedroom Main Floor
Solid Surface Counters
Solid Wood Cabinets
Split Bedroom
Thermostat
Window Treatments
Financial Information:
Taxes: $2,518.62
Tax Year: 2024
Association Fee: $810.00
Association Fee Frequency: Annually
Exterior Features:
Lighting
Private Mailbox
Equipment:
Built-In Oven
Cooktop
Dishwasher
Disposal
Electric Water Heater
Exhaust Fan
Ice Maker
Microwave
Range Hood
Refrigerator
View:
Trees/Woods
Additional Information:
MLS Area: 33872 - Sebring
Total Square Footage: 1,914
Price per Square Feet: $176.07
Total Floors: 1
Water: Public
Construction: Block, Concrete
Date Listed: 2025-10-13 00:00:00
Garage Description: Y
Garage Spaces: 2
Attached Garage: Y
Flooring: Luxury Vinyl
Roof: Shingle
Heating: Central, Electric
Cooling: Central Air
Laundry: Electric Dryer Hookup, In Garage, Washer Hookup
Pets: Cats Ok, Dogs Ok
Sewer: Public Sewer
Parcel ID: C-04-34-28-160-
Map of 4600 San Lorenzo Drive, Sebring, FL 33872
Listing Courtesy Of: Florida Homes Realty & Mortgage
reggieduey@gmail.com