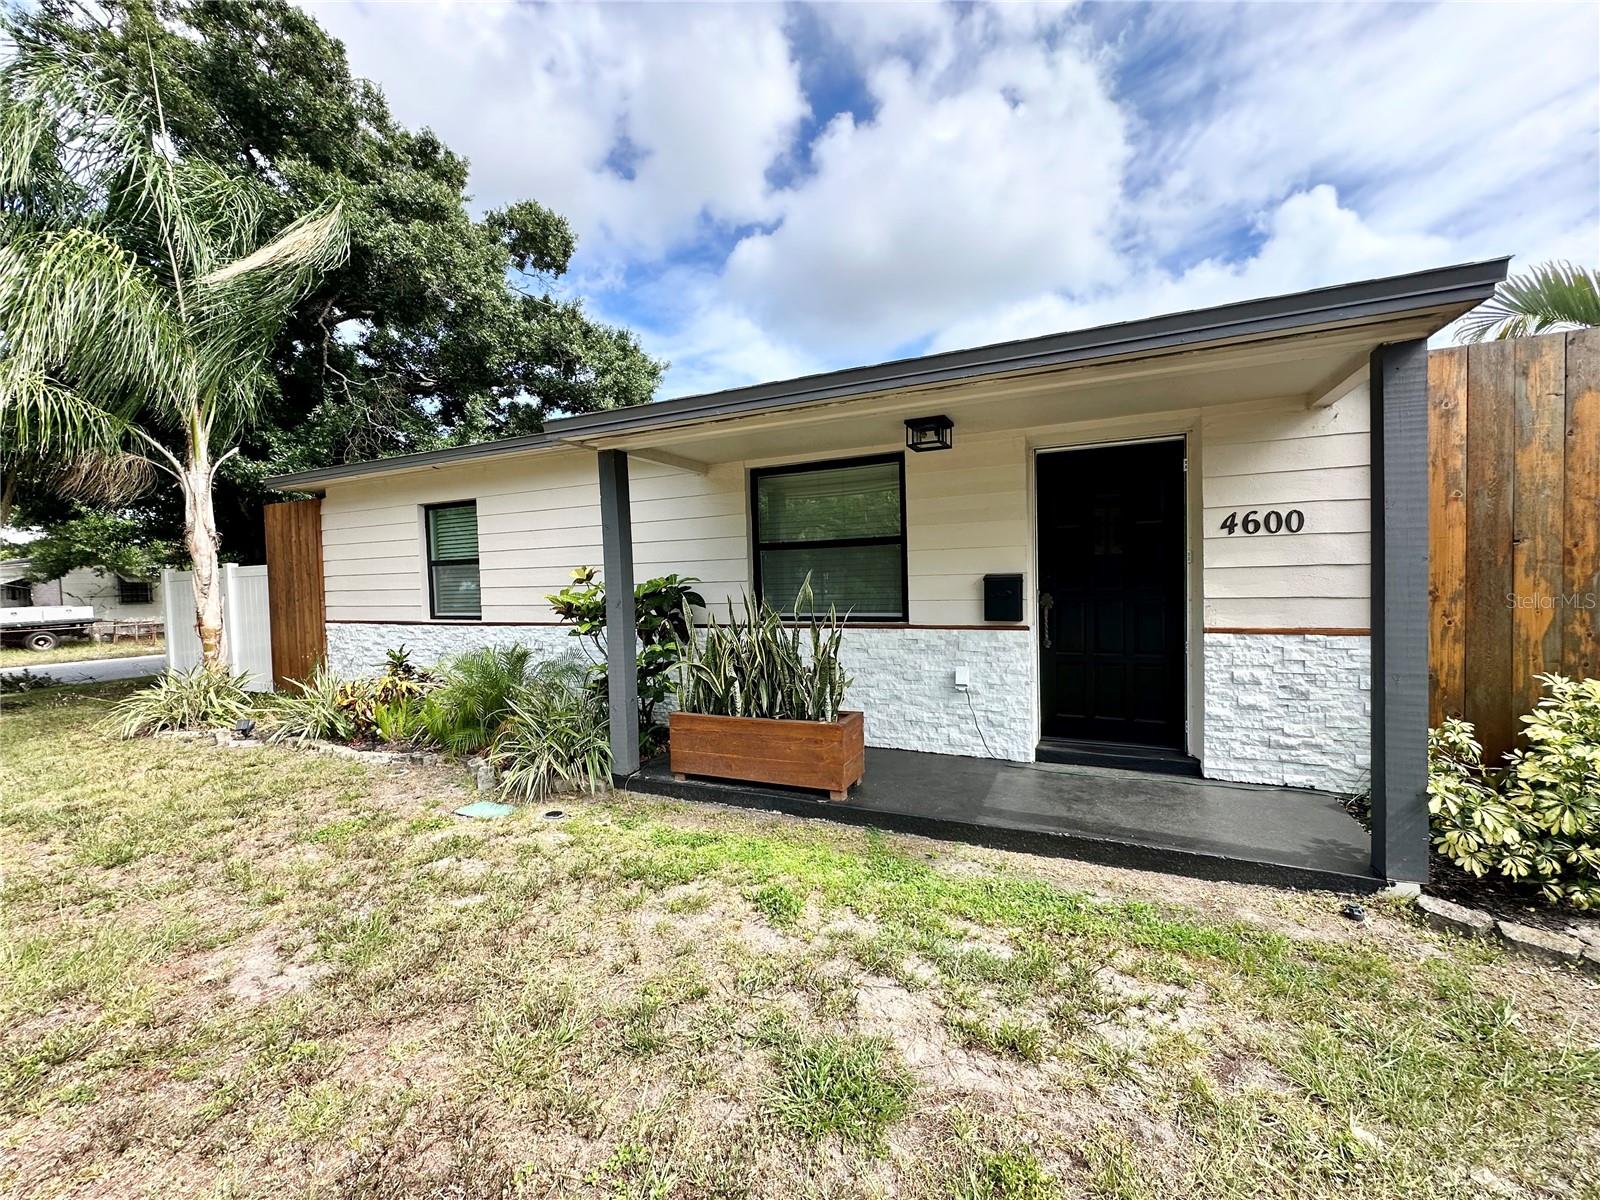
4600 30Th Avenue, St Petersburg, FL 33713
Active Under Contract $365,000


Request Club Info by Email
Calculate Your Payment
Like this listing?
Contact the Listing Agent directly:
Listing Agent: Leslie Hobbs
Agent Phone:
727-365-3650
Agent Email:
lesliehobbsrealtor@gmail.com
Share Property
Save Property
Under contract-accepting backup offers. Short Sale. FABULOUS LOCATION!!! PRICE IMPROVEMENT based on recent appraisal! Don’t miss this unique opportunity to own an updated 1951 solid block home situated on a spacious corner lot in the highly desirable Disston Heights. The oversized outdoor living space is a true Florida oasis, featuring a relaxing Jacuzzi hot tub, a tranquil waterfall pond, an outdoor shower, and mature tropical landscaping, including palm trees, flowering plants, an avocado tree, and a moringa tree. REAR ALLEY ACCESS to backyard for possible boat, RV, or additional parking. The approximately 300-square-foot screened lanai was fully re-screened in 2024, with enhanced waterproof flooring installed the same year. A stunning 92-inch sliding glass door opens to the backyard retreat, creating seamless indoor-outdoor living that’s perfect for entertaining, relaxing, or enjoying Florida’s beautiful weather year-round. Inside, beautiful original hardwood floors flow throughout the living room, hallway, and bedrooms, preserving the home’s timeless character and charm. The fully renovated bathroom features updated plumbing, electrical, flooring, lighting, and fixtures, blending modern convenience with classic appeal. The inviting family room features attractive luxury vinyl plank flooring and a beautiful stone wood-burning fireplace, creating a warm and comfortable gathering space. The adjacent laundry room has been completely updated with new cabinetry, drywall, and electrical upgrades, and includes a Rain Bird irrigation timer and sprinkler system supplied by well water. The main roof was replaced in 2018, and the new flat roof was completed in 2026. Located in a quiet, family-oriented neighborhood with long-term residents, this move-in-ready home offers the perfect combination of charm, updates, outdoor living, and an unbeatable location. Whether you're a first-time buyer, downsizing, or looking for a smart investment, come see why this is one of the best values on the market!
Ceiling Fans(s)
Living Room/Dining Room Combo
Primary Bedroom Main Floor
Walk-In Closet(s)
Window Treatments
Taxes: $6,608.00
Tax Year: 2025
Awning(s)
Fire Pit
Garden
Lighting
Outdoor Shower
Private Entrance
Private Yard
Rain Gutters
Sidewalk
Storage
Dryer
Electric Water Heater
Microwave
Range
Refrigerator
Washer
Elementary School: Northwest Elementary-Pn
Middle School: Tyrone Middle-Pn
Junior High: Tyrone Middle-Pn
High School: St. Petersburg High-Pn
Building Description: Mid-Century Modern
MLS Area: 33713 - St Pete
Total Square Footage: 1,733
Price per Square Feet: $261.84
Water: Public
Construction: Block, Stucco
Date Listed: 2026-06-25 00:00:00
Private Spa: Y
Furnished: Unfurnished
Windows: Blinds, Window Treatments
Parking: Alley Access, Driveway, Parking Pad
Flooring: Ceramic Tile, Vinyl, Wood
Roof: Shingle
Heating: Central, Electric
Cooling: Central Air
Fireplace: Y
Laundry: Inside, Laundry Room
Pets: Cats Ok, Dogs Ok, Yes
Sewer: Public Sewer
Lot Desc.: Corner Lot, Landscaped
Parcel ID: 09-31-16-39582-
Listing Courtesy Of: Charles Rutenberg Realty Inc
lesliehobbsrealtor@gmail.com
Under contract-accepting backup offers. Short Sale. FABULOUS LOCATION!!! PRICE IMPROVEMENT based on recent appraisal! Don’t miss this unique opportunity to own an updated 1951 solid block home situated on a spacious corner lot in the highly desirable Disston Heights. The oversized outdoor living space is a true Florida oasis, featuring a relaxing Jacuzzi hot tub, a tranquil waterfall pond, an outdoor shower, and mature tropical landscaping, including palm trees, flowering plants, an avocado tree, and a moringa tree. REAR ALLEY ACCESS to backyard for possible boat, RV, or additional parking. The approximately 300-square-foot screened lanai was fully re-screened in 2024, with enhanced waterproof flooring installed the same year. A stunning 92-inch sliding glass door opens to the backyard retreat, creating seamless indoor-outdoor living that’s perfect for entertaining, relaxing, or enjoying Florida’s beautiful weather year-round. Inside, beautiful original hardwood floors flow throughout the living room, hallway, and bedrooms, preserving the home’s timeless character and charm. The fully renovated bathroom features updated plumbing, electrical, flooring, lighting, and fixtures, blending modern convenience with classic appeal. The inviting family room features attractive luxury vinyl plank flooring and a beautiful stone wood-burning fireplace, creating a warm and comfortable gathering space. The adjacent laundry room has been completely updated with new cabinetry, drywall, and electrical upgrades, and includes a Rain Bird irrigation timer and sprinkler system supplied by well water. The main roof was replaced in 2018, and the new flat roof was completed in 2026. Located in a quiet, family-oriented neighborhood with long-term residents, this move-in-ready home offers the perfect combination of charm, updates, outdoor living, and an unbeatable location. Whether you're a first-time buyer, downsizing, or looking for a smart investment, come see why this is one of the best values on the market!
Property Details
Price: $365,000
Sq Ft: 1,394
($262 per
sqft)
Bedrooms: 2
Bathrooms: 1
City: St Petersburg
County: Pinellas
Type: Single Family
Development: Highview Sub Blk C, Lot 10
Acres: 0.1800
Year Built: 1951
Listing Number: TB8522681
Status Code: Active Under Contract
Taxes: $6,608.00
Tax Year: 2025
Garage:
Furnishings: Unfurnished
Pets Allowed: Cats OK, Dogs OK, Yes
Interior Features:
Ceiling Fans(s)
Living Room/Dining Room Combo
Primary Bedroom Main Floor
Walk-In Closet(s)
Window Treatments
Financial Information:
Taxes: $6,608.00
Tax Year: 2025
Exterior Features:
Awning(s)
Fire Pit
Garden
Lighting
Outdoor Shower
Private Entrance
Private Yard
Rain Gutters
Sidewalk
Storage
Equipment:
Dryer
Electric Water Heater
Microwave
Range
Refrigerator
Washer
School Information:
Elementary School: Northwest Elementary-Pn
Middle School: Tyrone Middle-Pn
Junior High: Tyrone Middle-Pn
High School: St. Petersburg High-Pn
Additional Information:
Building Description: Mid-Century Modern
MLS Area: 33713 - St Pete
Total Square Footage: 1,733
Price per Square Feet: $261.84
Water: Public
Construction: Block, Stucco
Date Listed: 2026-06-25 00:00:00
Private Spa: Y
Furnished: Unfurnished
Windows: Blinds, Window Treatments
Parking: Alley Access, Driveway, Parking Pad
Flooring: Ceramic Tile, Vinyl, Wood
Roof: Shingle
Heating: Central, Electric
Cooling: Central Air
Fireplace: Y
Laundry: Inside, Laundry Room
Pets: Cats Ok, Dogs Ok, Yes
Sewer: Public Sewer
Lot Desc.: Corner Lot, Landscaped
Parcel ID: 09-31-16-39582-
Map of 4600 30Th Avenue, St Petersburg, FL 33713
Listing Courtesy Of: Charles Rutenberg Realty Inc
lesliehobbsrealtor@gmail.com