460 Oak Canopy Circle, Avon Park, FL 33825
For Sale $228,888


Request Club Info by Email
Calculate Your Payment
Like this listing?
Contact the Listing Agent directly:
Listing Agent: Octavia Valencia
Agent Phone:
813-606-4095
Agent Email:
octavia.valencia@centurycommunities.com
Share Property
Save Property
View Virtual Tour
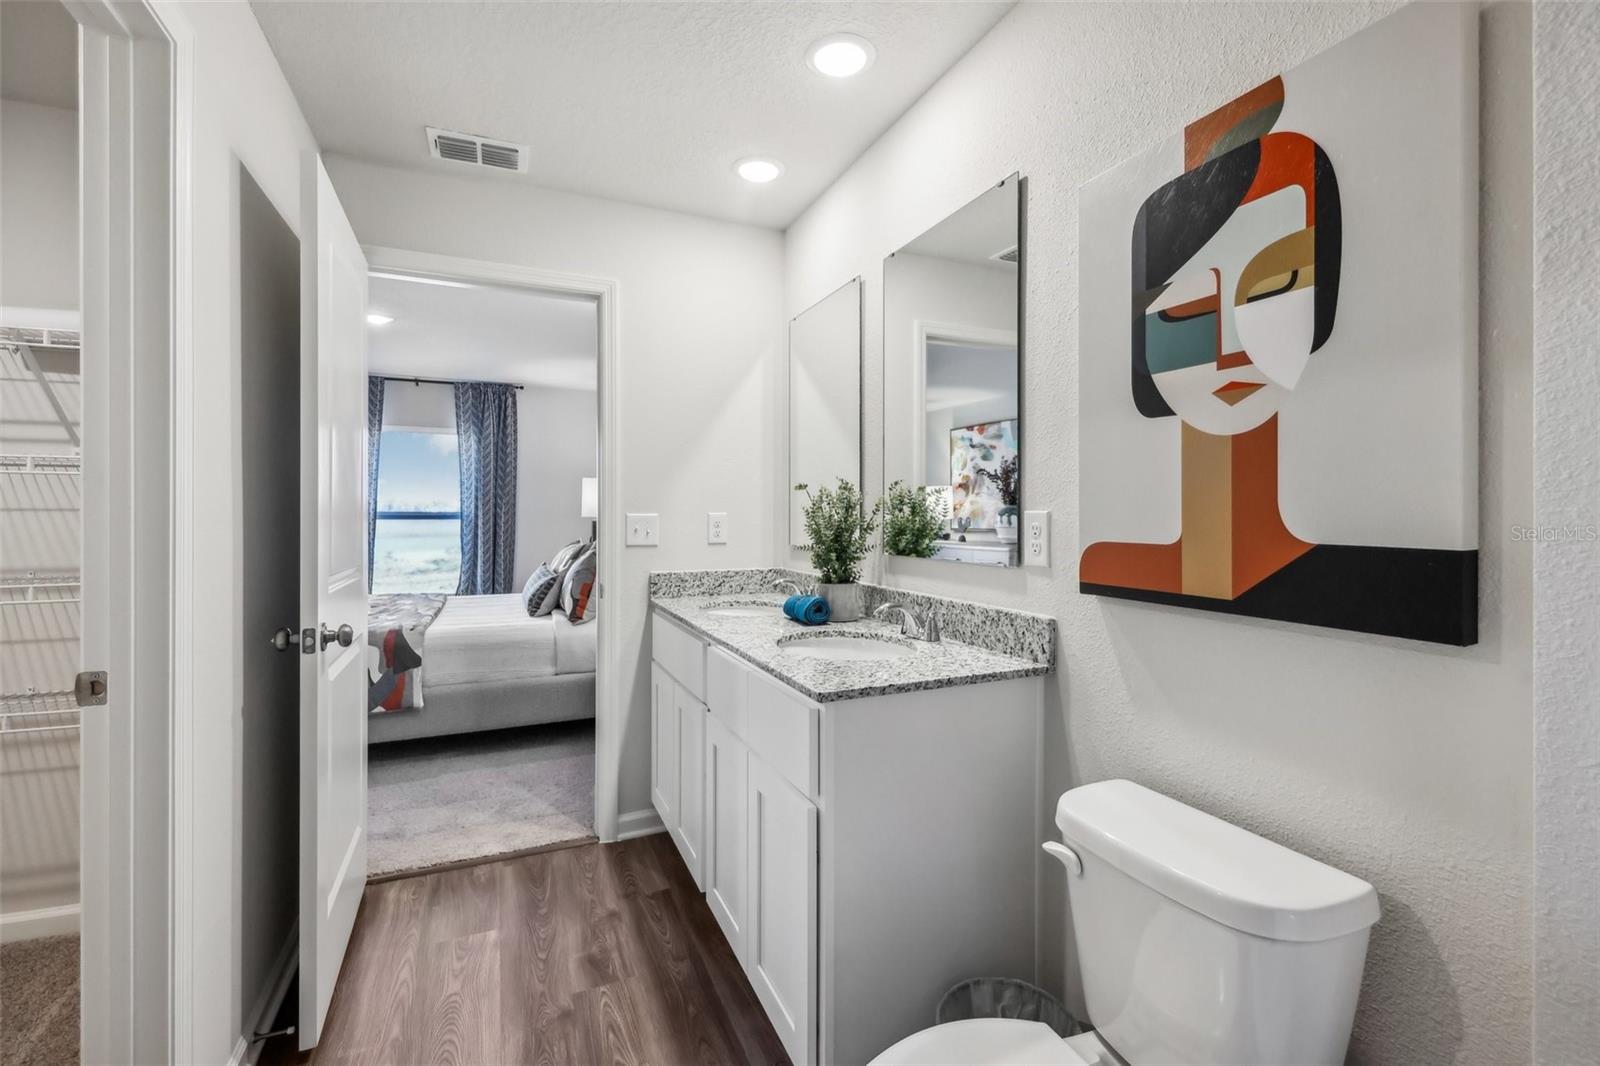
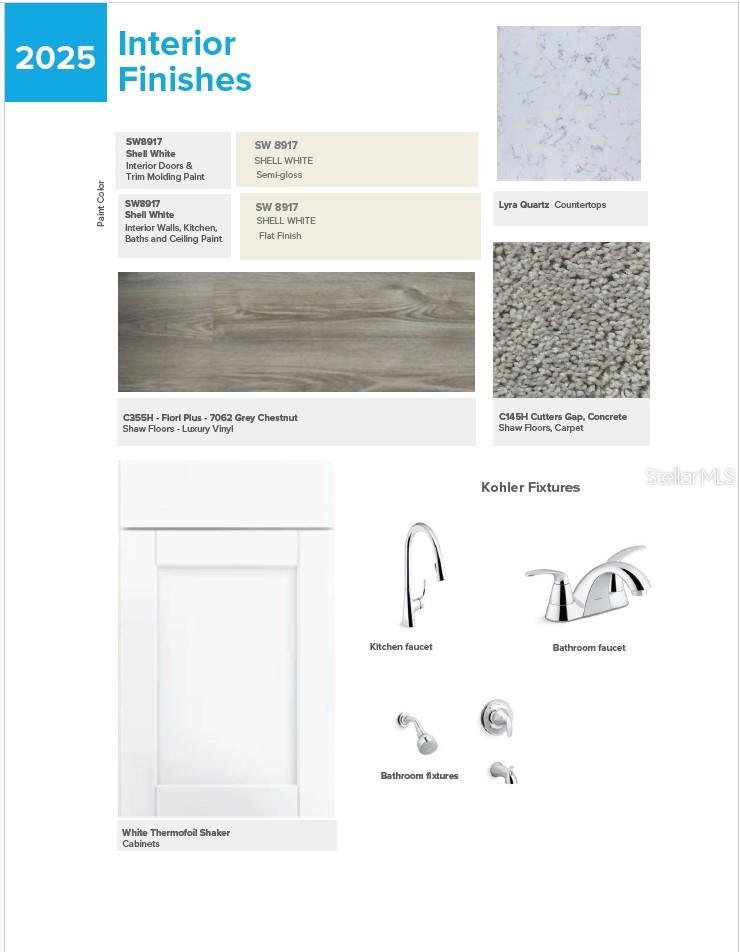
Unveil a world of comfort at this new residence within the peaceful confines of the gated Grand Oaks on Lake Damon The Prescott Plan features an airy open layout with a seamless transition between the Living Room, a well-equipped Kitchen, and a separate Dining Area, ideal for entertaining. The kitchen stands out with its beautiful cabinetry, quartz countertops, and premium stainless steel appliances, including a range with a microwave hood and dishwasher. The serene primary suite includes a private bath with dual vanity sinks and a generous walk-in closet. Additional highlights include a convenient two-car garage, and energy-efficient Low-E insulated dual-pane vinyl windows. A one-year limited home warranty. Prime location near shopping, dining and natural beauty—with Lake Brentwood, Lake Damon, and Lake Byrd all within walking distance. Community Amenities include: Private gated access, Community dock, Boat ramp, Community pool, and Relaxing cabana. Pricing shown reflects available seller incentives when financing is obtained through the seller’s preferred lender. Terms and conditions apply.
Open Floorplan
Primary Bedroom Main Floor
Stone Counters
Thermostat
Walk-In Closet(s)
Gated
Other
Pool
Taxes: $256.06
Tax Year: 2025
Association Fee: $950.00
Association Fee Frequency: Annually
Lighting
Other
Sidewalk
Dishwasher
Electric Water Heater
Microwave
Range
Building Description: Other, Ranch, Traditional
MLS Area: 33825 - Avon Park/Avon Park Afb
Total Square Footage: 1,477
Price per Square Feet: $154.97
Water: Public
Construction: Block, Stucco
Date Listed: 2026-04-09 00:00:00
Furnished: Unfurnished
Windows: Display Window(S), Insulated Windows, Low-Emissivity Windows, Thermal Windows
Parking: Driveway, Garage Door Opener
Garage Description: Y
Garage Spaces: 2
Attached Garage: Y
Flooring: Carpet, Vinyl
Roof: Shingle
Heating: Central, Electric, Heat Pump
Cooling: Central Air
Security: Smoke Detector(S)
Laundry: Inside, Laundry Room
Pets: Yes
Sewer: Public Sewer
Parcel ID: A-10-33-28-040-
Amenities: Gated, Other, Pool
Listing Courtesy Of: Wjh Brokerage Fl Llc
octavia.valencia@centurycommunities.com
Unveil a world of comfort at this new residence within the peaceful confines of the gated Grand Oaks on Lake Damon The Prescott Plan features an airy open layout with a seamless transition between the Living Room, a well-equipped Kitchen, and a separate Dining Area, ideal for entertaining. The kitchen stands out with its beautiful cabinetry, quartz countertops, and premium stainless steel appliances, including a range with a microwave hood and dishwasher. The serene primary suite includes a private bath with dual vanity sinks and a generous walk-in closet. Additional highlights include a convenient two-car garage, and energy-efficient Low-E insulated dual-pane vinyl windows. A one-year limited home warranty. Prime location near shopping, dining and natural beauty—with Lake Brentwood, Lake Damon, and Lake Byrd all within walking distance. Community Amenities include: Private gated access, Community dock, Boat ramp, Community pool, and Relaxing cabana. Pricing shown reflects available seller incentives when financing is obtained through the seller’s preferred lender. Terms and conditions apply.
Property Details
Price: $228,888
Sq Ft: 1,477
($155 per
sqft)
Bedrooms: 3
Bathrooms: 2
City: Avon Park
County: Highlands
Type: Single Family
Development: Not In Development
Subdivision: Grand Oaks On Lake Damon
Acres: 0.2300
Virtual Tour/Floorplan: View
Year Built: 2026
Listing Number: C7524550
Status Code: A-Active
Taxes: $256.06
Tax Year: 2025
Garage:
2
/
Y
Furnishings: Unfurnished
Pets Allowed: Yes
Total Recurring Fees: $79
Total Recurring Fee Frequency: 0.00
Interior Features:
Open Floorplan
Primary Bedroom Main Floor
Stone Counters
Thermostat
Walk-In Closet(s)
Amenities:
Gated
Other
Pool
Financial Information:
Taxes: $256.06
Tax Year: 2025
Association Fee: $950.00
Association Fee Frequency: Annually
Exterior Features:
Lighting
Other
Sidewalk
Equipment:
Dishwasher
Electric Water Heater
Microwave
Range
Additional Information:
Building Description: Other, Ranch, Traditional
MLS Area: 33825 - Avon Park/Avon Park Afb
Total Square Footage: 1,477
Price per Square Feet: $154.97
Water: Public
Construction: Block, Stucco
Date Listed: 2026-04-09 00:00:00
Furnished: Unfurnished
Windows: Display Window(S), Insulated Windows, Low-Emissivity Windows, Thermal Windows
Parking: Driveway, Garage Door Opener
Garage Description: Y
Garage Spaces: 2
Attached Garage: Y
Flooring: Carpet, Vinyl
Roof: Shingle
Heating: Central, Electric, Heat Pump
Cooling: Central Air
Security: Smoke Detector(S)
Laundry: Inside, Laundry Room
Pets: Yes
Sewer: Public Sewer
Parcel ID: A-10-33-28-040-
Amenities: Gated, Other, Pool
Map of 460 Oak Canopy Circle, Avon Park, FL 33825
Listing Courtesy Of: Wjh Brokerage Fl Llc
octavia.valencia@centurycommunities.com