460 Jackson Street E #2, Orlando, FL 32801
For Sale $575,000


Request Club Info by Email
Calculate Your Payment
Like this listing?
Contact the Listing Agent directly:
Listing Agent: Paul Jimenez
Agent Phone:
407-276-3516
Agent Email:
paul@urbanistaorlando.com
Share Property
Save Property
View Virtual Tour
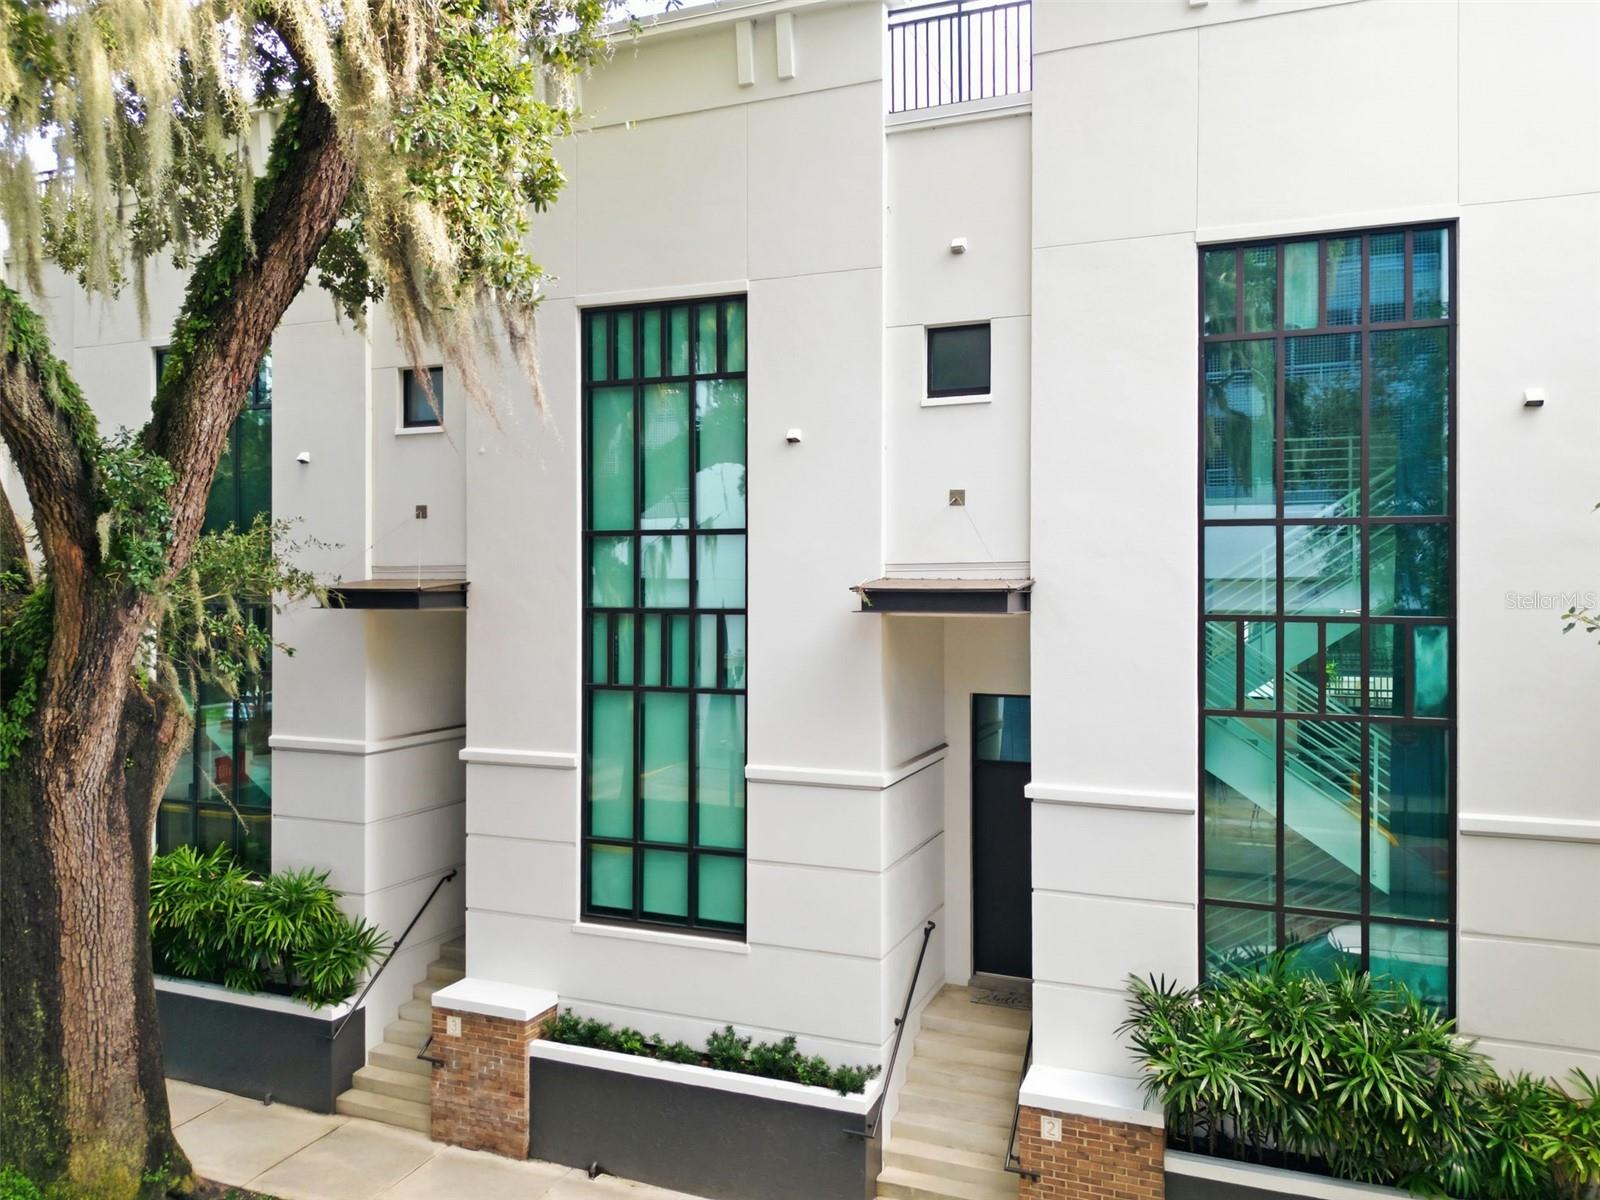
Downtown Orlando Living at Its Best! Experience the perfect blend of urban sophistication, comfort, and convenience in this beautifully renovated 3-story brownstone in the desirable Osceola Brownstones community. Offering 2 bedrooms, 2.5 bathrooms, and 1,696 square feet of thoughtfully designed living space, this exceptional residence delivers the feel of a private townhome in the heart of Downtown Orlando. The open-concept main living level features soaring ceilings, elegant crown molding, expansive windows, and abundant natural light. The completely updated kitchen showcases new cabinetry, stainless steel appliances, beautiful countertops, and modern finishes, creating an inviting space for everyday living and entertaining. Updated bathrooms, fresh paint, and a new HVAC system add to the home's move-in-ready appeal. Both bedrooms are conveniently located on the upper level, along with an interior laundry area. Enjoy the added convenience of an attached private two-car garage with additional storage, a feature rarely found in downtown living. Take advantage of rooftop access and outdoor space with beautiful views of the surrounding city and downtown skyline. Plenty of green space near by for an evening scroll and dog park close by! The charming community offers a landscaped courtyard and a peaceful setting just moments from the excitement of downtown. Enjoy walking to Inter.Co stadium, local coffee shops, Lake Eola Park, the Dr. Phillips Center for the Performing Arts, Kia Center, Publix, local restaurants, shopping, and the SunRail commuter station. Close to I-4 and the 408 highways! Whether you're looking for a stylish primary residence, an urban retreat, or a convenient downtown lifestyle, this exceptional brownstone offers a rare opportunity to enjoy the best of Orlando living. Come experience downtown living with the space, privacy, and convenience of a luxurious brownstone.
Ceiling Fans(s)
Crown Molding
Eat-in Kitchen
High Ceilings
Kitchen/Family Room Combo
Open Floorplan
Walk-In Closet(s)
Window Treatments
Taxes: $8,433.62
Tax Year: 2026
Association Fee: $482.95
Association Fee Frequency: Monthly
Balcony
Courtyard
Lighting
Sidewalk
Dishwasher
Dryer
Electric Water Heater
Microwave
Range
Refrigerator
Washer
City
MLS Area: 32801 - Orlando
Total Square Footage: 1,696
Price per Square Feet: $339.03
Total Floors: 2
Water: Public
Construction: Stucco
Date Listed: 2026-11-09 00:00:00
Furnished: Unfurnished
Windows: Blinds, Drapes
Garage Description: Y
Attached Garage: Y
Flooring: Carpet, Ceramic Tile, Luxury Vinyl
Roof: Membrane
Heating: Central
Cooling: Central Air
Laundry: Inside, Laundry Closet
Pets: Yes
Sewer: Public Sewer
Parcel ID: 25-22-29-6453-0
Listing Courtesy Of: Urbanista Brokers
paul@urbanistaorlando.com
Downtown Orlando Living at Its Best! Experience the perfect blend of urban sophistication, comfort, and convenience in this beautifully renovated 3-story brownstone in the desirable Osceola Brownstones community. Offering 2 bedrooms, 2.5 bathrooms, and 1,696 square feet of thoughtfully designed living space, this exceptional residence delivers the feel of a private townhome in the heart of Downtown Orlando. The open-concept main living level features soaring ceilings, elegant crown molding, expansive windows, and abundant natural light. The completely updated kitchen showcases new cabinetry, stainless steel appliances, beautiful countertops, and modern finishes, creating an inviting space for everyday living and entertaining. Updated bathrooms, fresh paint, and a new HVAC system add to the home's move-in-ready appeal. Both bedrooms are conveniently located on the upper level, along with an interior laundry area. Enjoy the added convenience of an attached private two-car garage with additional storage, a feature rarely found in downtown living. Take advantage of rooftop access and outdoor space with beautiful views of the surrounding city and downtown skyline. Plenty of green space near by for an evening scroll and dog park close by! The charming community offers a landscaped courtyard and a peaceful setting just moments from the excitement of downtown. Enjoy walking to Inter.Co stadium, local coffee shops, Lake Eola Park, the Dr. Phillips Center for the Performing Arts, Kia Center, Publix, local restaurants, shopping, and the SunRail commuter station. Close to I-4 and the 408 highways! Whether you're looking for a stylish primary residence, an urban retreat, or a convenient downtown lifestyle, this exceptional brownstone offers a rare opportunity to enjoy the best of Orlando living. Come experience downtown living with the space, privacy, and convenience of a luxurious brownstone.
Property Details
Price: $575,000
Sq Ft: 1,696
($339 per
sqft)
Bedrooms: 2
Bathrooms: 2
Partial Baths: 1
City: Orlando
County: Orange
Type: Condo
Development: Osceola Brownstones
Acres: 0.0200
Virtual Tour/Floorplan: View
Year Built: 2005
Listing Number: O6454139
Status Code: A-Active
Taxes: $8,433.62
Tax Year: 2026
Garage:
Y
Furnishings: Unfurnished
Pets Allowed: Yes
Total Recurring Fees: $483
Total Recurring Fee Frequency: 0.00
Interior Features:
Ceiling Fans(s)
Crown Molding
Eat-in Kitchen
High Ceilings
Kitchen/Family Room Combo
Open Floorplan
Walk-In Closet(s)
Window Treatments
Financial Information:
Taxes: $8,433.62
Tax Year: 2026
Association Fee: $482.95
Association Fee Frequency: Monthly
Exterior Features:
Balcony
Courtyard
Lighting
Sidewalk
Equipment:
Dishwasher
Dryer
Electric Water Heater
Microwave
Range
Refrigerator
Washer
View:
City
Additional Information:
MLS Area: 32801 - Orlando
Total Square Footage: 1,696
Price per Square Feet: $339.03
Total Floors: 2
Water: Public
Construction: Stucco
Date Listed: 2026-11-09 00:00:00
Furnished: Unfurnished
Windows: Blinds, Drapes
Garage Description: Y
Attached Garage: Y
Flooring: Carpet, Ceramic Tile, Luxury Vinyl
Roof: Membrane
Heating: Central
Cooling: Central Air
Laundry: Inside, Laundry Closet
Pets: Yes
Sewer: Public Sewer
Parcel ID: 25-22-29-6453-0
Map of 460 Jackson Street E #2, Orlando, FL 32801
Listing Courtesy Of: Urbanista Brokers
paul@urbanistaorlando.com