4597 Baler Trails Drive, St Cloud, FL 34772
For Sale $454,999


Request Club Info by Email
Calculate Your Payment
Like this listing?
Contact the Listing Agent directly:
Listing Agent: Nick Nastase
Agent Phone:
954-461-0761
Agent Email:
nicklnastase@gmail.com
Share Property
Save Property
View Virtual Tour
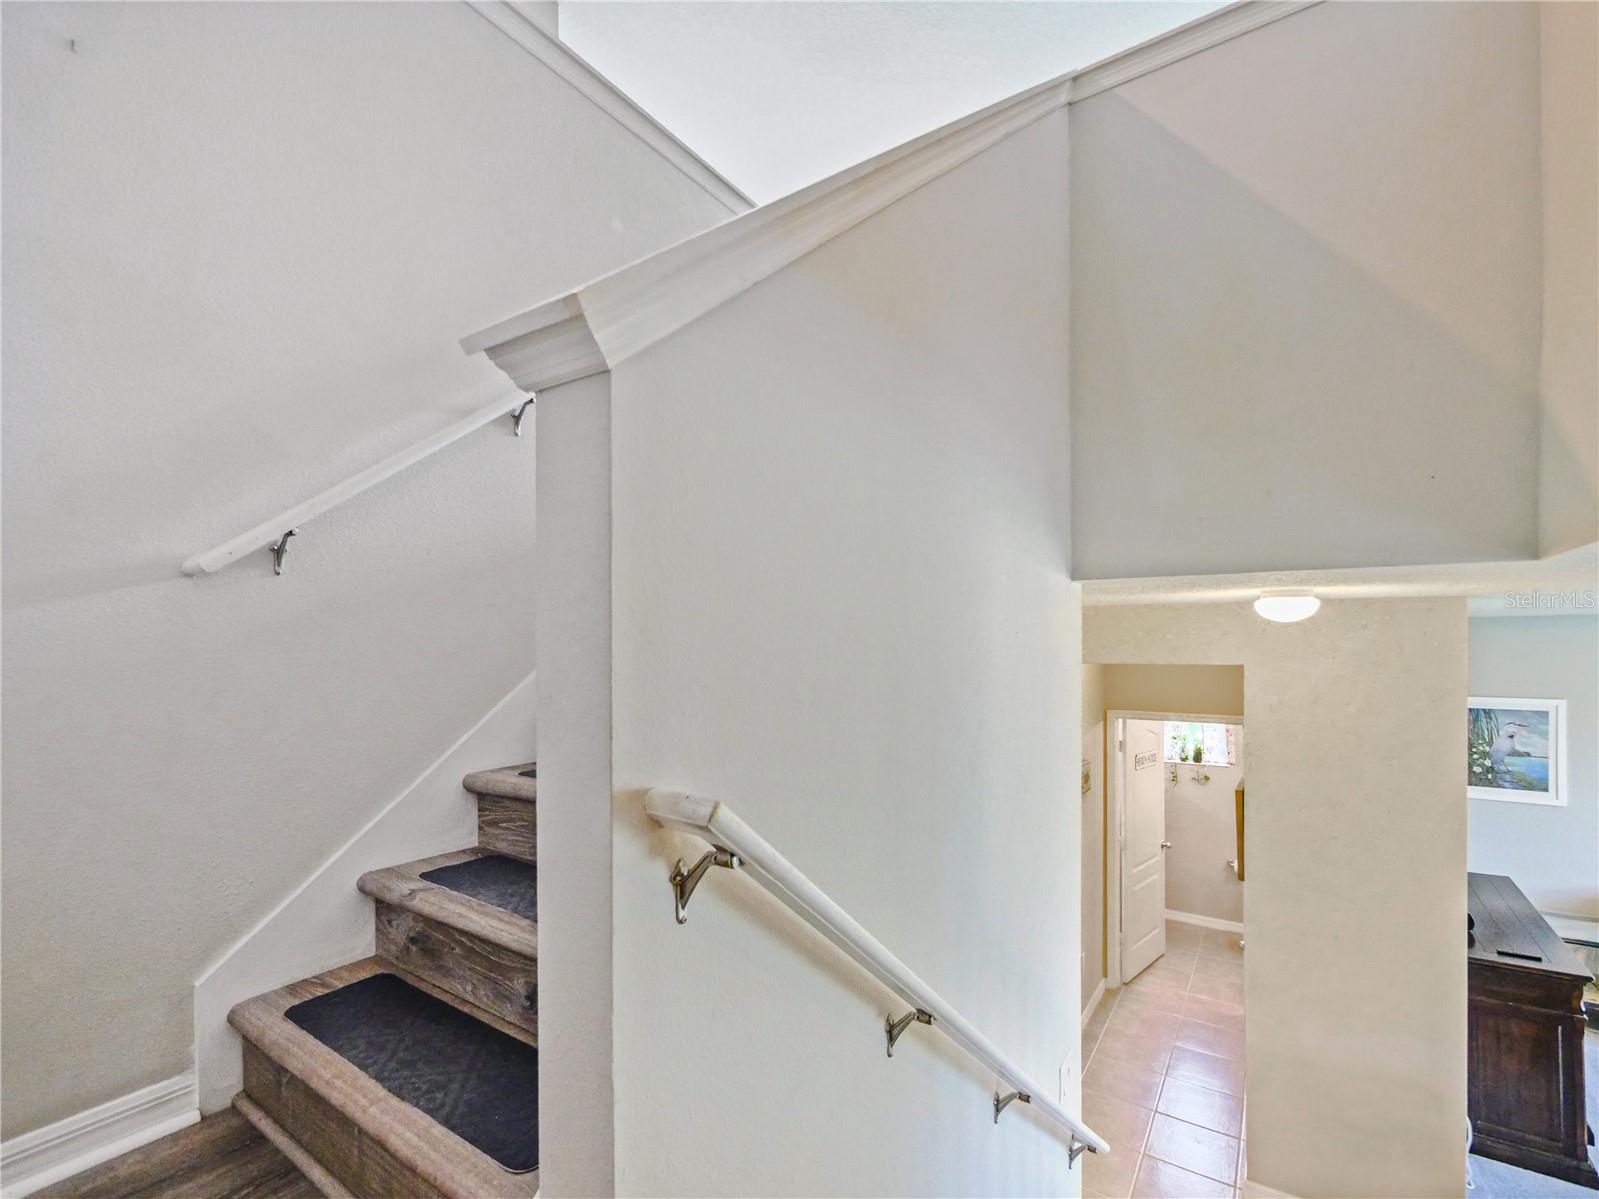
Discover this spacious 4-bedroom, 2.5-bathroom, two-story home featuring an oversized yard, a functional floor plan, and numerous recent upgrades! Offering plenty of room for everyday living and entertaining, this home combines comfort, functionality, and modern updates. Major improvements include a roof, air conditioning system, and garage door, all just two years old. Inside, the home features granite countertops and a combination of durable flooring throughout. Ceramic tile flooring is found in all wet areas, while luxury vinyl plank flooring extends through most of the home, complemented by comfortable carpeting in the living room. The spacious primary suite features two walk-in closets and a private ensuite bathroom complete with dual sinks, a separate soaking tub, and a walk-in shower. Step outside to enjoy the oversized yard, offering plenty of space for outdoor entertaining, relaxation, or creating your own backyard retreat. With four bedrooms, multiple recent upgrades, generous outdoor space, and a spacious primary suite, this two-story home offers a wonderful opportunity for its next owner to make it their own!
Ceiling Fans(s)
High Ceilings
Primary Bedroom Upstairs
Solid Wood Cabinets
Stone Counters
Walk-In Closet(s)
Park
Playground
Taxes: $5,915.00
Tax Year: 2025
Association Fee: $102.00
Association Fee Frequency: Annually
Playground
Cooktop
Dishwasher
Disposal
Dryer
Microwave
Range
Refrigerator
Washer
Elementary School: Hickory Tree Elem
Middle School: Harmony Middle
Junior High: Harmony Middle
High School: Harmony High
MLS Area: 34772 - St Cloud (Narcoossee Road)
Total Square Footage: 3,400
Price per Square Feet: $156.14
Water: Public
Construction: Block, Stone
Date Listed: 2026-06-04 00:00:00
Furnished: Unfurnished
Windows: Energy Star Qualified Windows
Garage Description: Y
Garage Spaces: 2
Attached Garage: Y
Flooring: Carpet, Ceramic Tile, Vinyl
Roof: Shingle
Heating: Central
Cooling: Central Air
Laundry: Laundry Room, Upper Level
Pets: Cats Ok, Dogs Ok
Sewer: Public Sewer
Lot Desc.: Oversized Lot
Parcel ID: 19-26-31-0158-0
Amenities: Park, Playground
Listing Courtesy Of: Tropical Springs Realty
nicklnastase@gmail.com
Discover this spacious 4-bedroom, 2.5-bathroom, two-story home featuring an oversized yard, a functional floor plan, and numerous recent upgrades! Offering plenty of room for everyday living and entertaining, this home combines comfort, functionality, and modern updates. Major improvements include a roof, air conditioning system, and garage door, all just two years old. Inside, the home features granite countertops and a combination of durable flooring throughout. Ceramic tile flooring is found in all wet areas, while luxury vinyl plank flooring extends through most of the home, complemented by comfortable carpeting in the living room. The spacious primary suite features two walk-in closets and a private ensuite bathroom complete with dual sinks, a separate soaking tub, and a walk-in shower. Step outside to enjoy the oversized yard, offering plenty of space for outdoor entertaining, relaxation, or creating your own backyard retreat. With four bedrooms, multiple recent upgrades, generous outdoor space, and a spacious primary suite, this two-story home offers a wonderful opportunity for its next owner to make it their own!
Property Details
Price: $454,999
Sq Ft: 2,914
($156 per
sqft)
Bedrooms: 4
Bathrooms: 2
Partial Baths: 1
City: St Cloud
County: Osceola
Type: Single Family
Development: Gramercy Farms
Subdivision: Gramercy Farms Ph 3
Acres: 0.2000
Virtual Tour/Floorplan: View
Year Built: 2015
Listing Number: O6413508
Status Code: A-Active
Taxes: $5,915.00
Tax Year: 2025
Garage:
2
/
Y
Furnishings: Unfurnished
Pets Allowed: Cats OK, Dogs OK
Total Recurring Fees: $9
Total Recurring Fee Frequency: 0.00
Interior Features:
Ceiling Fans(s)
High Ceilings
Primary Bedroom Upstairs
Solid Wood Cabinets
Stone Counters
Walk-In Closet(s)
Amenities:
Park
Playground
Financial Information:
Taxes: $5,915.00
Tax Year: 2025
Association Fee: $102.00
Association Fee Frequency: Annually
Exterior Features:
Playground
Equipment:
Cooktop
Dishwasher
Disposal
Dryer
Microwave
Range
Refrigerator
Washer
School Information:
Elementary School: Hickory Tree Elem
Middle School: Harmony Middle
Junior High: Harmony Middle
High School: Harmony High
Additional Information:
MLS Area: 34772 - St Cloud (Narcoossee Road)
Total Square Footage: 3,400
Price per Square Feet: $156.14
Water: Public
Construction: Block, Stone
Date Listed: 2026-06-04 00:00:00
Furnished: Unfurnished
Windows: Energy Star Qualified Windows
Garage Description: Y
Garage Spaces: 2
Attached Garage: Y
Flooring: Carpet, Ceramic Tile, Vinyl
Roof: Shingle
Heating: Central
Cooling: Central Air
Laundry: Laundry Room, Upper Level
Pets: Cats Ok, Dogs Ok
Sewer: Public Sewer
Lot Desc.: Oversized Lot
Parcel ID: 19-26-31-0158-0
Amenities: Park, Playground
Map of 4597 Baler Trails Drive, St Cloud, FL 34772
Listing Courtesy Of: Tropical Springs Realty
nicklnastase@gmail.com