4594 Parnell Drive, Sarasota, FL 34232
For Sale $335,000


Request Club Info by Email
Calculate Your Payment
Like this listing?
Contact the Listing Agent directly:
Listing Agent: Rutendo Msika
Agent Phone:
941-842-4206
Agent Email:
rmsika@housematchfl.com
Scheduled Open Houses
2026-11-21 11:00 am - 2:00 pm
Share Property
Save Property
View Virtual Tour
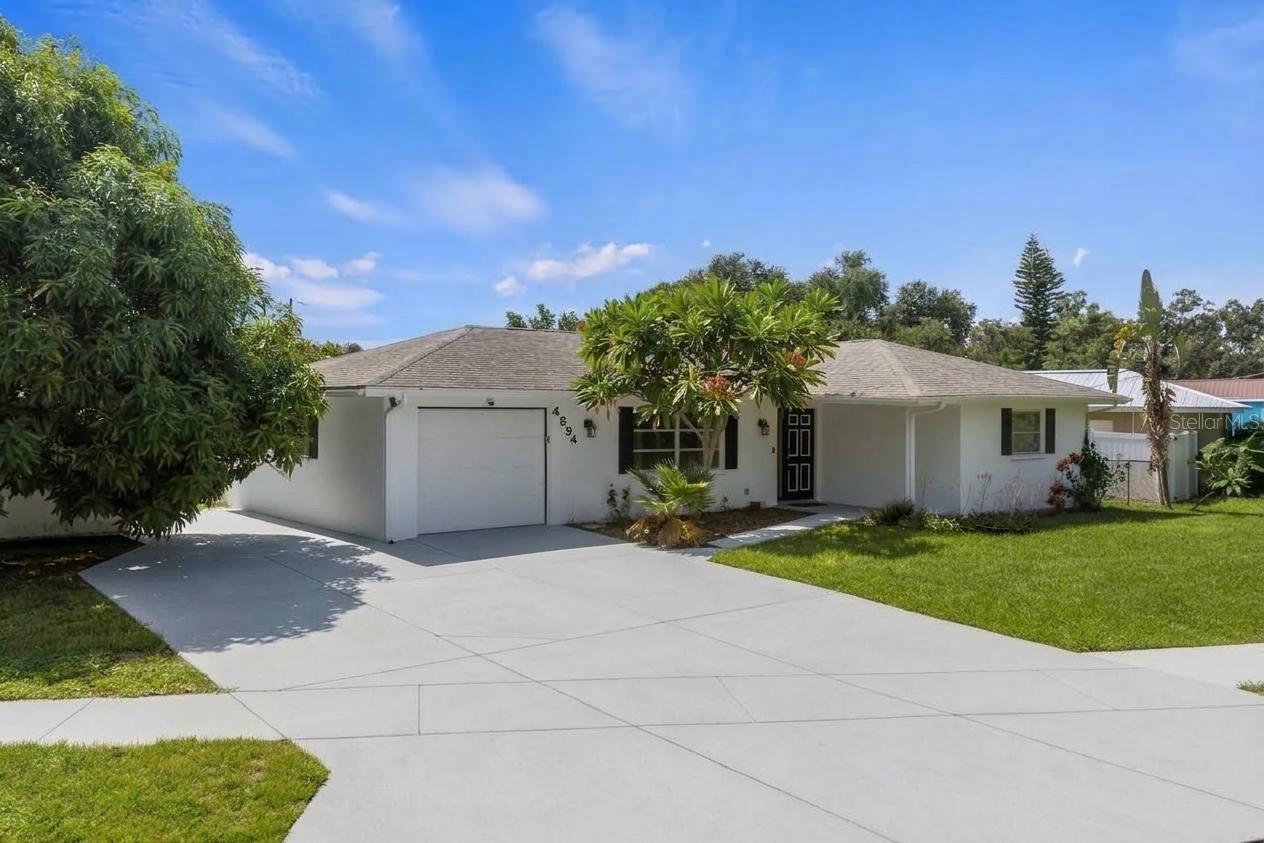
Virtually Staged. Welcome home to this beautifully maintained 2 bedroom, 2 bath residence featuring a versatile office/den, inviting curb appeal, and offered fully furnished. A lush tropical front yard, mature shade trees, and colorful flowering plants create a warm and welcoming first impression. Inside, the bright and open living and dining areas provide a comfortable space for everyday living and entertaining. The galley-style kitchen features white cabinetry, a stainless steel refrigerator, and ample counter space, with convenient access to the backyard. The home also offers valuable 2025 updates, including a newer AC system, complete re-piping, and a new water heater. The spacious primary suite includes a ceiling fan, generous closet with built-in shelving, and private en-suite bath. An additional bedroom and full bathroom provide comfortable accommodations and convenience for family and guests. The flexible office/den offers additional space for a home office, hobby room, playroom, or guest area. Outside, enjoy a fully fenced backyard with mature landscaping and plenty of room to relax, entertain, or enjoy the Florida sunshine. With its charming curb appeal, functional layout, flexible living spaces, furnishings included, and important recent updates, this home is a wonderful opportunity to enjoy the Florida lifestyle with ease.
Ceiling Fans(s)
Living Room/Dining Room Combo
Primary Bedroom Main Floor
Solid Surface Counters
Taxes: $3,558.45
Tax Year: 2025
Private Yard
Dishwasher
Dryer
Microwave
Range
Refrigerator
Washer
Trees/Woods
Elementary School: Brentwood Elementary
Middle School: Mcintosh Middle
Junior High: Mcintosh Middle
High School: Sarasota High
MLS Area: 34232 - Sarasota/Fruitville
Total Square Footage: 1,743
Price per Square Feet: $287.55
Total Floors: 1
Water: Public
Construction: Block
Date Listed: 2026-09-15 00:00:00
Furnished: Furnished
Parking: Driveway
Garage Description: Y
Garage Spaces: 1
Attached Garage: Y
Flooring: Carpet
Roof: Shingle
Heating: Central
Cooling: Central Air
Laundry: In Garage
Sewer: Public Sewer
Lot Desc.: Sidewalk
Parcel ID: 0063110030
Listing Courtesy Of: House Match
rmsika@housematchfl.com
Virtually Staged. Welcome home to this beautifully maintained 2 bedroom, 2 bath residence featuring a versatile office/den, inviting curb appeal, and offered fully furnished. A lush tropical front yard, mature shade trees, and colorful flowering plants create a warm and welcoming first impression. Inside, the bright and open living and dining areas provide a comfortable space for everyday living and entertaining. The galley-style kitchen features white cabinetry, a stainless steel refrigerator, and ample counter space, with convenient access to the backyard. The home also offers valuable 2025 updates, including a newer AC system, complete re-piping, and a new water heater. The spacious primary suite includes a ceiling fan, generous closet with built-in shelving, and private en-suite bath. An additional bedroom and full bathroom provide comfortable accommodations and convenience for family and guests. The flexible office/den offers additional space for a home office, hobby room, playroom, or guest area. Outside, enjoy a fully fenced backyard with mature landscaping and plenty of room to relax, entertain, or enjoy the Florida sunshine. With its charming curb appeal, functional layout, flexible living spaces, furnishings included, and important recent updates, this home is a wonderful opportunity to enjoy the Florida lifestyle with ease.
Property Details
Price: $335,000
Sq Ft: 1,165
($288 per
sqft)
Bedrooms: 2
Bathrooms: 2
City: Sarasota
County: Sarasota
Type: Single Family
Development: Sarasota Springs
Subdivision: Sarasota Spgs
Acres: 0.2000
Virtual Tour/Floorplan: View
Year Built: 1975
Listing Number: A4705130
Status Code: A-Active
Taxes: $3,558.45
Tax Year: 2025
Garage:
1
/
Y
Furnishings: Furnished
Interior Features:
Ceiling Fans(s)
Living Room/Dining Room Combo
Primary Bedroom Main Floor
Solid Surface Counters
Financial Information:
Taxes: $3,558.45
Tax Year: 2025
Exterior Features:
Private Yard
Equipment:
Dishwasher
Dryer
Microwave
Range
Refrigerator
Washer
View:
Trees/Woods
School Information:
Elementary School: Brentwood Elementary
Middle School: Mcintosh Middle
Junior High: Mcintosh Middle
High School: Sarasota High
Additional Information:
MLS Area: 34232 - Sarasota/Fruitville
Total Square Footage: 1,743
Price per Square Feet: $287.55
Total Floors: 1
Water: Public
Construction: Block
Date Listed: 2026-09-15 00:00:00
Furnished: Furnished
Parking: Driveway
Garage Description: Y
Garage Spaces: 1
Attached Garage: Y
Flooring: Carpet
Roof: Shingle
Heating: Central
Cooling: Central Air
Laundry: In Garage
Sewer: Public Sewer
Lot Desc.: Sidewalk
Parcel ID: 0063110030
Map of 4594 Parnell Drive, Sarasota, FL 34232
Listing Courtesy Of: House Match
rmsika@housematchfl.com