4582 32Nd Place Ne, Ocala, FL 34470
For Sale $286,450

Request Club Info by Email
Calculate Your Payment
Like this listing?
Contact the Listing Agent directly:
Listing Agent: Alex Fernandez Torres
Agent Phone:
757-513-3985
Agent Email:
alex.fernandez@adamshomes.com
Share Property
Save Property
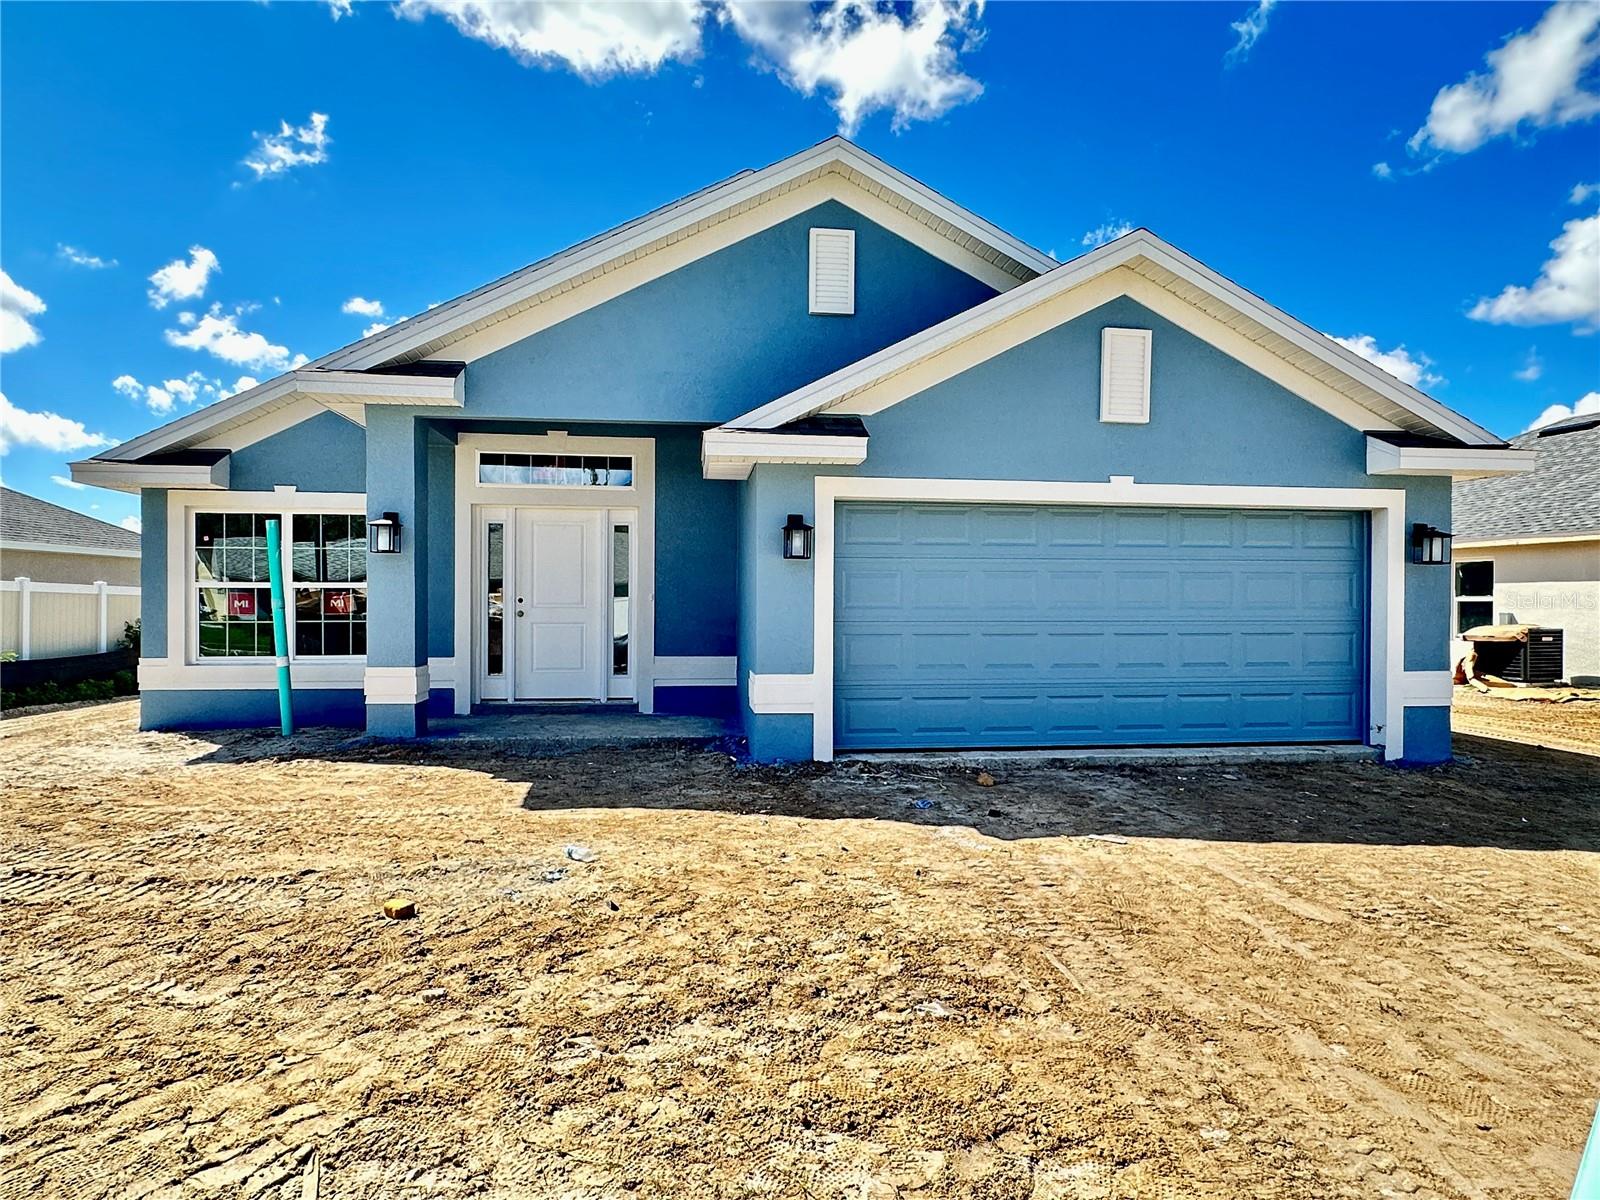
Under Construction. Under Construction. THIS HOME QUALIFIES FOR A LOW INTEREST RATE BUYDOWN WHEN BUYER CLOSES WITH A SELLER APPROVED LENDER AND SIGNS A CONTRACT BY 5PM ON NOV/29/2026. THE REDUCED PRICE IS A PROMOTIONAL PRICE EFFECTIVE UNTIL 5PM ON NOV/29/2026. Brand new CONCRETE BLOCK home under construction! Estimated completion is approx Nov/Dec pending any setbacks beyond the builders control. Brand new 3 bedroom/2 bath home in the desirable community of Oak Hill Plantation with public water/sewer and LOW HOA fees. Upgrades include: Tile in all areas except bedrooms, shaker style cabinets, GRANITE countertops, separate Tile shower with light in primary bath, stainless steel appliances and covered rear porch. Very open floor plan great for entertaining! At 1mile from shoppings, Restaurants, Appleton Museum of Art, Silver Springs Park and more. Home comes with a 1-year builder warranty and 10-year structural warranty. Renderings for illustrative purposes only. Prices & Promotions are subject to change without notice. Pictures are from similar home with same floor plan. Colors and upgrades may vary. Builder helps with closing costs when Buyer pays cash or closes with a Seller approved lender.
High Ceilings
Kitchen/Family Room Combo
Open Floorplan
Primary Bedroom Main Floor
Solid Surface Counters
Thermostat
Vaulted Ceiling(s)
Walk-In Closet(s)
Taxes: $227.06
Tax Year: 2025
Association Fee: $41.00
Association Fee Frequency: Monthly
Dishwasher
Disposal
Electric Water Heater
Microwave
Range
City
Elementary School: Ocala Springs Elem. School
Middle School: Fort King Middle School
Junior High: Fort King Middle School
High School: Vanguard High School
Building Description: Traditional
MLS Area: 34470 - Ocala
Total Square Footage: 2,072
Price per Square Feet: $192.90
Total Floors: 1
Water: Public
Construction: Block, Concrete, Stucco
Date Listed: 2026-09-15 00:00:00
Furnished: Unfurnished
Parking: Driveway
Garage Description: Y
Garage Spaces: 2
Attached Garage: Y
Flooring: Carpet, Tile
Roof: Shingle
Heating: Central, Heat Pump
Cooling: Central Air
Laundry: Electric Dryer Hookup, Inside, Laundry Room, Washer Hookup
Pets: Cats Ok, Dogs Ok
Sewer: Public Sewer
Lot Desc.: City Limits, Level, Paved
Parcel ID: 24245-20-138
Listing Courtesy Of: Adams Homes Realty Inc
alex.fernandez@adamshomes.com
Under Construction. Under Construction. THIS HOME QUALIFIES FOR A LOW INTEREST RATE BUYDOWN WHEN BUYER CLOSES WITH A SELLER APPROVED LENDER AND SIGNS A CONTRACT BY 5PM ON NOV/29/2026. THE REDUCED PRICE IS A PROMOTIONAL PRICE EFFECTIVE UNTIL 5PM ON NOV/29/2026. Brand new CONCRETE BLOCK home under construction! Estimated completion is approx Nov/Dec pending any setbacks beyond the builders control. Brand new 3 bedroom/2 bath home in the desirable community of Oak Hill Plantation with public water/sewer and LOW HOA fees. Upgrades include: Tile in all areas except bedrooms, shaker style cabinets, GRANITE countertops, separate Tile shower with light in primary bath, stainless steel appliances and covered rear porch. Very open floor plan great for entertaining! At 1mile from shoppings, Restaurants, Appleton Museum of Art, Silver Springs Park and more. Home comes with a 1-year builder warranty and 10-year structural warranty. Renderings for illustrative purposes only. Prices & Promotions are subject to change without notice. Pictures are from similar home with same floor plan. Colors and upgrades may vary. Builder helps with closing costs when Buyer pays cash or closes with a Seller approved lender.
Property Details
Price: $286,450
Sq Ft: 1,485
($193 per
sqft)
Bedrooms: 3
Bathrooms: 2
City: Ocala
County: Marion
Type: Single Family
Development: Oak Hill Plantation Ph 2B Re
Subdivision: Oak Hill Plantation Ph 2B Re-P
Acres: 0.1800
Year Built: 2026
Listing Number: OM732051
Status Code: A-Active
Taxes: $227.06
Tax Year: 2025
Garage:
2
/
Y
Furnishings: Unfurnished
Pets Allowed: Cats OK, Dogs OK
Total Recurring Fees: $41
Total Recurring Fee Frequency: 0.00
Interior Features:
High Ceilings
Kitchen/Family Room Combo
Open Floorplan
Primary Bedroom Main Floor
Solid Surface Counters
Thermostat
Vaulted Ceiling(s)
Walk-In Closet(s)
Financial Information:
Taxes: $227.06
Tax Year: 2025
Association Fee: $41.00
Association Fee Frequency: Monthly
Equipment:
Dishwasher
Disposal
Electric Water Heater
Microwave
Range
View:
City
School Information:
Elementary School: Ocala Springs Elem. School
Middle School: Fort King Middle School
Junior High: Fort King Middle School
High School: Vanguard High School
Additional Information:
Building Description: Traditional
MLS Area: 34470 - Ocala
Total Square Footage: 2,072
Price per Square Feet: $192.90
Total Floors: 1
Water: Public
Construction: Block, Concrete, Stucco
Date Listed: 2026-09-15 00:00:00
Furnished: Unfurnished
Parking: Driveway
Garage Description: Y
Garage Spaces: 2
Attached Garage: Y
Flooring: Carpet, Tile
Roof: Shingle
Heating: Central, Heat Pump
Cooling: Central Air
Laundry: Electric Dryer Hookup, Inside, Laundry Room, Washer Hookup
Pets: Cats Ok, Dogs Ok
Sewer: Public Sewer
Lot Desc.: City Limits, Level, Paved
Parcel ID: 24245-20-138
Map of 4582 32Nd Place Ne, Ocala, FL 34470
Listing Courtesy Of: Adams Homes Realty Inc
alex.fernandez@adamshomes.com