4572 Firefly Lane, St Cloud, FL 34772
Pending $437,990
Request Club Info by Email
Calculate Your Payment
Like this listing?
Contact the Listing Agent directly:
Listing Agent: Nancy Pruitt, PA
Agent Phone:
352-552-7574
Agent Email:
nancypruitt1@gmail.com
Share Property
Save Property
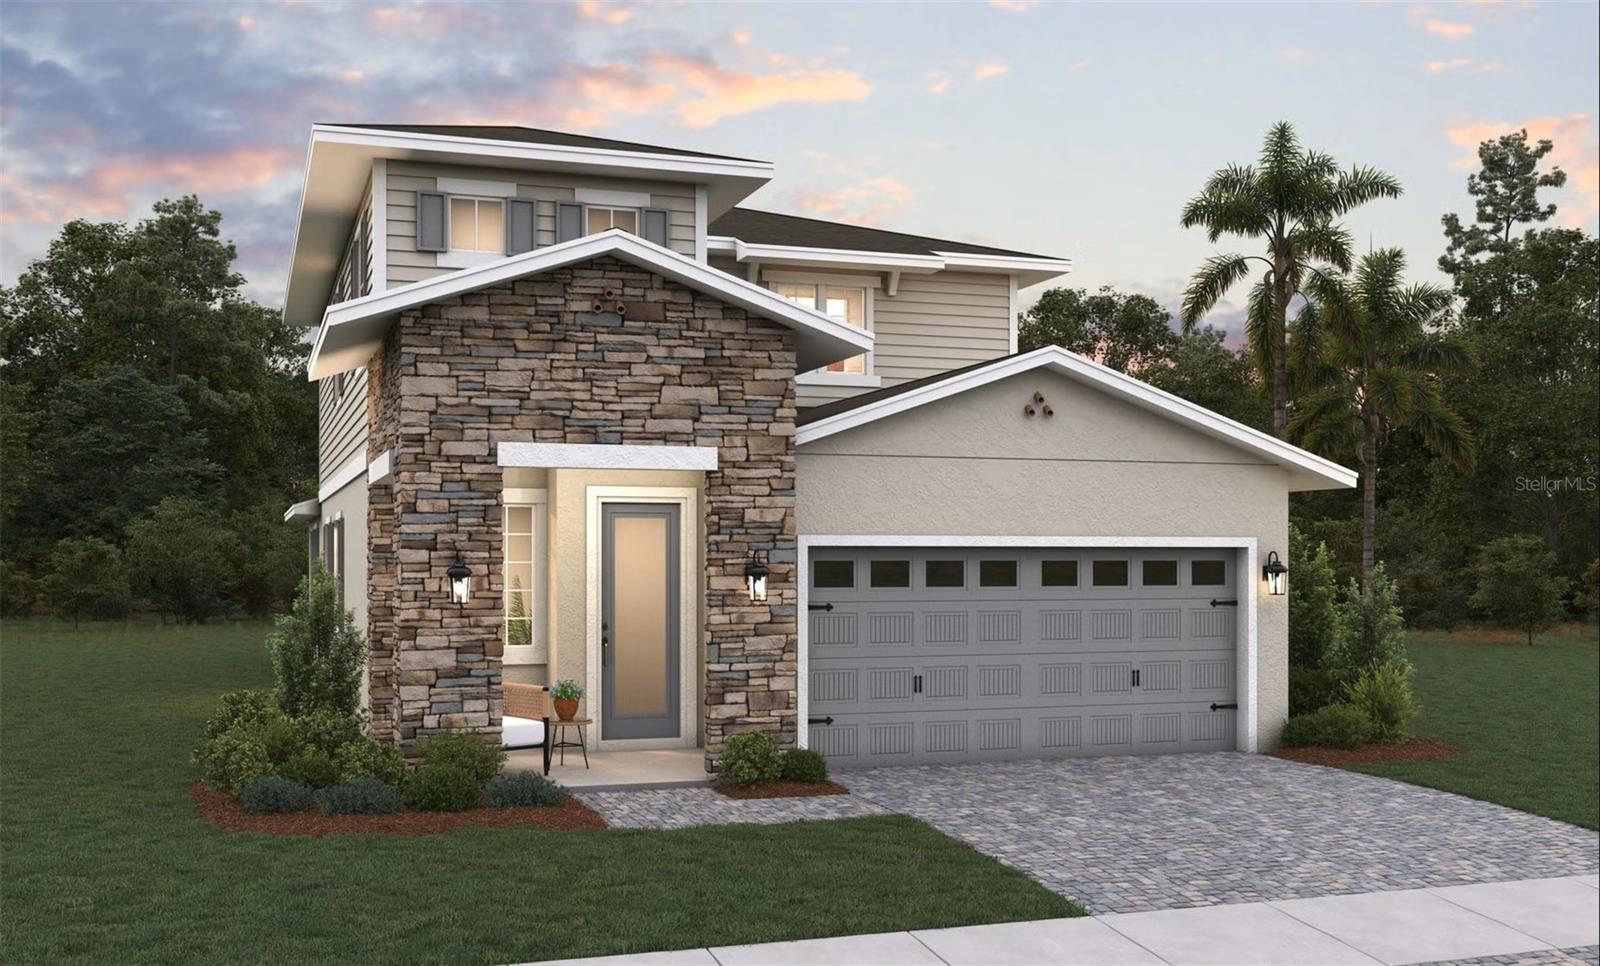
Virtually Staged. Under Construction. The Magnolia floor plan offers a comfortable two-story layout featuring 4 bedrooms and 2.5 bathrooms, ideal for those seeking both space and functionality. The main floor includes a spacious family room adjacent to the dining area, with a covered patio extending from the Living room for outdoor enjoyment. The kitchen provides direct access to the dining space, and a separate laundry room sits conveniently near the two-car garage entrance. The primary suite, located on the first floor, includes a private bathroom and a walk-in closet, creating a peaceful retreat. Upstairs, a versatile loft area is surrounded by three additional bedrooms, making it perfect for a cozy lounge or play area. The Magnolia balances everyday convenience with thoughtful design for a welcoming home environment. The sample photos show the model home and are meant to showcase the craftsmanship and design quality.
Living Room/Dining Room Combo
Open Floorplan
Primary Bedroom Main Floor
Solid Surface Counters
Solid Wood Cabinets
Split Bedroom
Thermostat
Vaulted Ceiling(s)
Walk-In Closet(s)
Clubhouse
Fence Restrictions
Pickleball Court(s)
Playground
Pool
Recreation Facilities
Tennis Court(s)
Trail(s)
Tax Year: 2025
Association Fee: $75.00
Association Fee: $2,266.00
Association Fee Frequency: Monthly
Association Fee Frequency: Annually
Awning(s)
Lighting
Sidewalk
Dishwasher
Disposal
Exhaust Fan
Microwave
Range
Tankless Water Heater
Trees/Woods
Elementary School: Canoe Creek K-8
Middle School: Canoe Creek K-8
Junior High: Canoe Creek K-8
High School: Harmony High
Building Description: Key West
MLS Area: 34772 - St Cloud (Narcoossee Road)
Total Square Footage: 2,724
Price per Square Feet: $208.57
Water: Public
Construction: Cement Siding, Concrete, Frame
Date Listed: 2026-09-24 00:00:00
Furnished: Unfurnished
Windows: Double Pane Windows, Low-Emissivity Windows
Parking: Driveway, Garage Door Opener
Garage Description: Y
Garage Spaces: 2
Attached Garage: Y
Flooring: Carpet, Ceramic Tile
Roof: Shingle
Heating: Central, Electric, Heat Pump, Natural Gas
Cooling: Central Air
Security: Smoke Detector(S)
Laundry: Inside, Laundry Room
Pets: Yes
Sewer: Public Sewer
Lot Desc.: Cleared, City Limits, Sidewalk, Paved
Parcel ID: 12-27-30-3742-0
Amenities: Clubhouse, Fence Restrictions, Pickleball Court(S), Playground, Pool, Recreation Facilities, Tennis Court(S), Trail(S)
Listing Courtesy Of: Olympus Executive Realty Inc
nancypruitt1@gmail.com
Virtually Staged. Under Construction. The Magnolia floor plan offers a comfortable two-story layout featuring 4 bedrooms and 2.5 bathrooms, ideal for those seeking both space and functionality. The main floor includes a spacious family room adjacent to the dining area, with a covered patio extending from the Living room for outdoor enjoyment. The kitchen provides direct access to the dining space, and a separate laundry room sits conveniently near the two-car garage entrance. The primary suite, located on the first floor, includes a private bathroom and a walk-in closet, creating a peaceful retreat. Upstairs, a versatile loft area is surrounded by three additional bedrooms, making it perfect for a cozy lounge or play area. The Magnolia balances everyday convenience with thoughtful design for a welcoming home environment. The sample photos show the model home and are meant to showcase the craftsmanship and design quality.
Property Details
Price: $437,990
Sq Ft: 2,100
($209 per
sqft)
Bedrooms: 4
Bathrooms: 2
Partial Baths: 1
City: St Cloud
County: Osceola
Type: Single Family
Development: Waterlin 45'S
Acres: 0.1200
Year Built: 2026
Listing Number: G5118239
Status Code: Pending
Tax Year: 2025
Garage:
2
/
Y
Furnishings: Unfurnished
Pets Allowed: Yes
Total Recurring Fees: $276
Total Recurring Fee Frequency: 0.00
Interior Features:
Living Room/Dining Room Combo
Open Floorplan
Primary Bedroom Main Floor
Solid Surface Counters
Solid Wood Cabinets
Split Bedroom
Thermostat
Vaulted Ceiling(s)
Walk-In Closet(s)
Amenities:
Clubhouse
Fence Restrictions
Pickleball Court(s)
Playground
Pool
Recreation Facilities
Tennis Court(s)
Trail(s)
Financial Information:
Tax Year: 2025
Association Fee: $75.00
Association Fee: $2,266.00
Association Fee Frequency: Monthly
Association Fee Frequency: Annually
Exterior Features:
Awning(s)
Lighting
Sidewalk
Equipment:
Dishwasher
Disposal
Exhaust Fan
Microwave
Range
Tankless Water Heater
View:
Trees/Woods
School Information:
Elementary School: Canoe Creek K-8
Middle School: Canoe Creek K-8
Junior High: Canoe Creek K-8
High School: Harmony High
Additional Information:
Building Description: Key West
MLS Area: 34772 - St Cloud (Narcoossee Road)
Total Square Footage: 2,724
Price per Square Feet: $208.57
Water: Public
Construction: Cement Siding, Concrete, Frame
Date Listed: 2026-09-24 00:00:00
Furnished: Unfurnished
Windows: Double Pane Windows, Low-Emissivity Windows
Parking: Driveway, Garage Door Opener
Garage Description: Y
Garage Spaces: 2
Attached Garage: Y
Flooring: Carpet, Ceramic Tile
Roof: Shingle
Heating: Central, Electric, Heat Pump, Natural Gas
Cooling: Central Air
Security: Smoke Detector(S)
Laundry: Inside, Laundry Room
Pets: Yes
Sewer: Public Sewer
Lot Desc.: Cleared, City Limits, Sidewalk, Paved
Parcel ID: 12-27-30-3742-0
Amenities: Clubhouse, Fence Restrictions, Pickleball Court(S), Playground, Pool, Recreation Facilities, Tennis Court(S), Trail(S)
Map of 4572 Firefly Lane, St Cloud, FL 34772
Listing Courtesy Of: Olympus Executive Realty Inc
nancypruitt1@gmail.com