4566 24Th Avenue, St Petersburg, FL 33713
For Sale $489,900




Request Club Info by Email
Calculate Your Payment
Like this listing?
Contact the Listing Agent directly:
Listing Agent: PAIGE MARINKOVIC
Agent Phone:
443-359-8056
Agent Email:
pmarinkovic@bhhsflpg.com
Scheduled Open Houses
2026-11-15 10:30 am - 1:30 pm
Share Property
Save Property
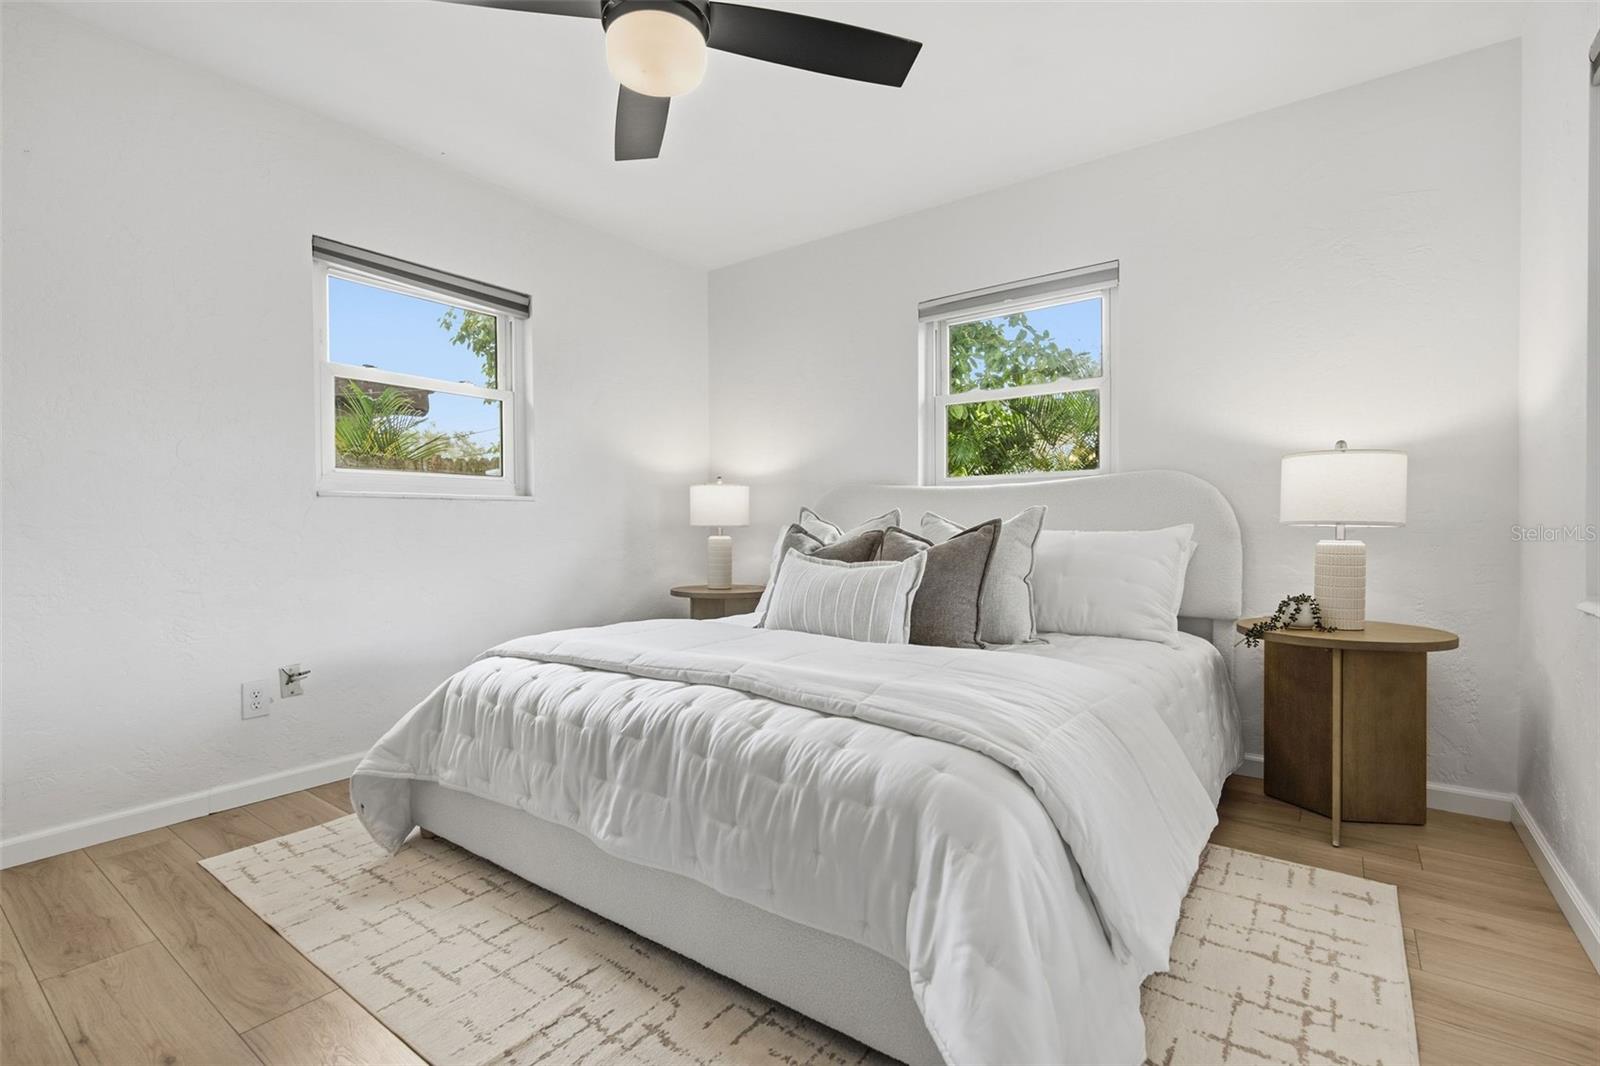
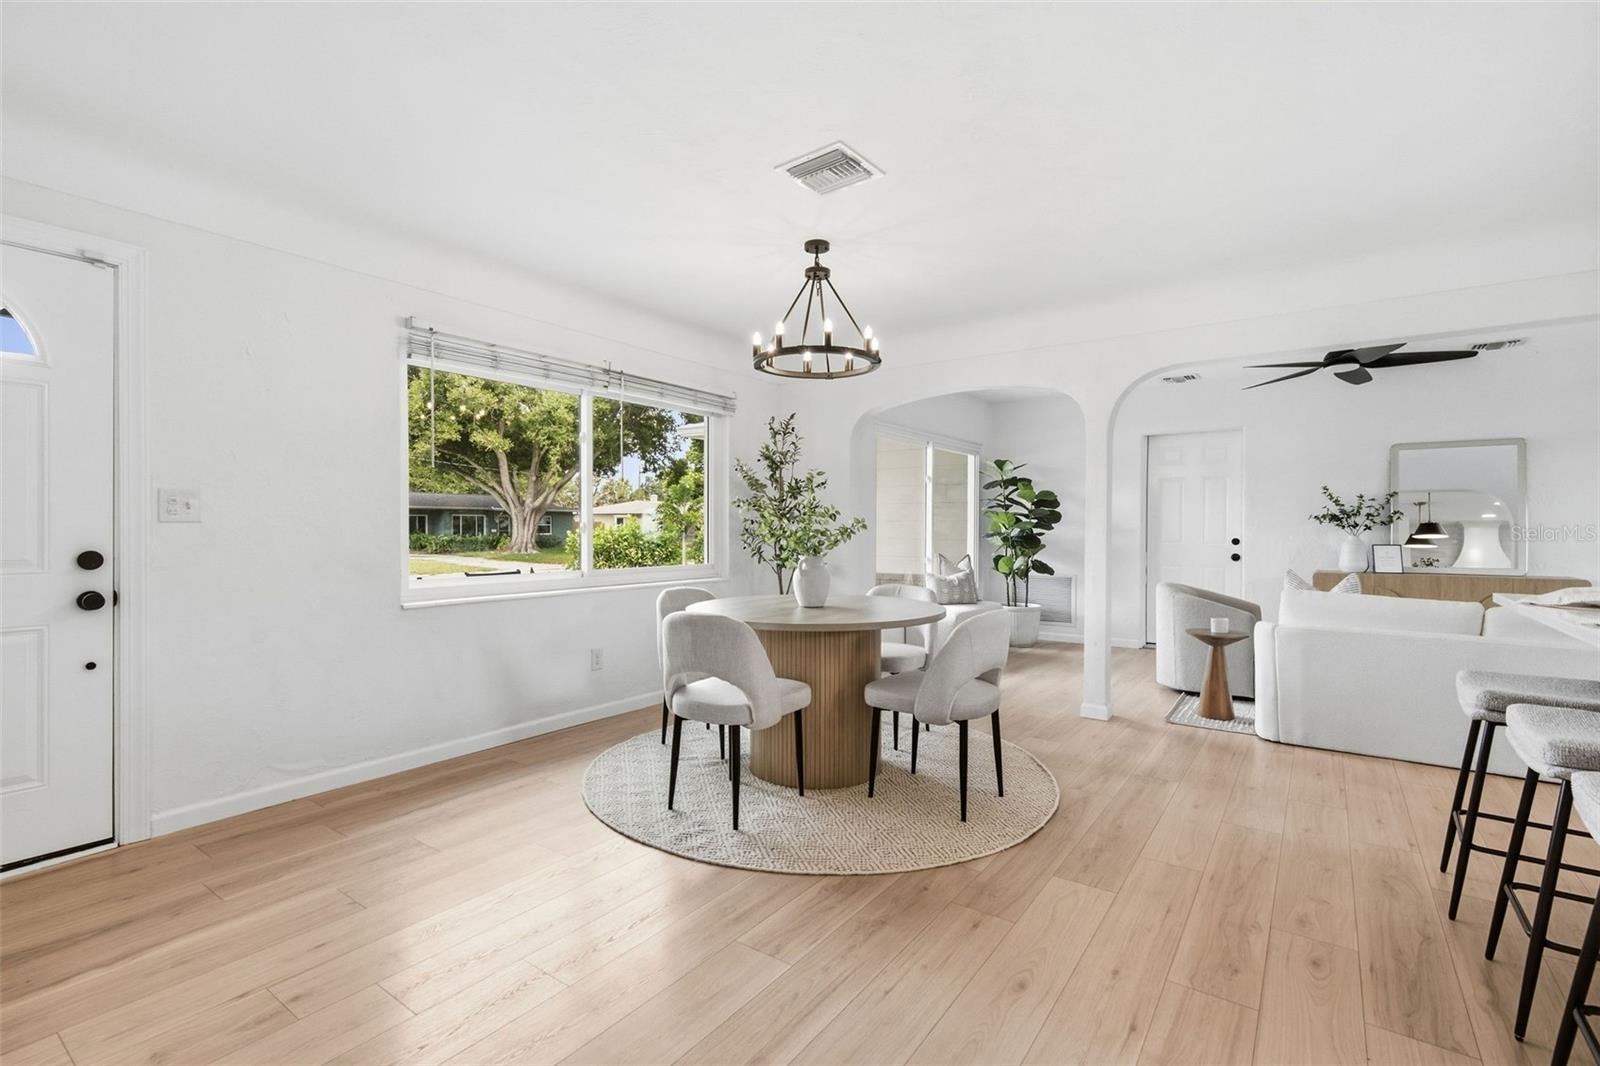
Welcome to your own piece of Florida paradise. This beautifully updated 3-bedroom, 2-bathroom, 1-car garage home in desirable Disston Heights blends timeless character with modern updates, beautiful outdoor spaces, and plenty of room to enjoy the Florida lifestyle. Situated on a spacious corner lot beneath gorgeous mature oak trees and located in a non-flood zone, this home has so much to offer. Step inside to discover new luxury vinyl flooring and new light fixtures throughout, creating a fresh and cohesive feel. The renovated kitchen is both stylish and functional, featuring all-new quartz countertops, a spacious kitchen island, beautiful marble tile backsplash, statement range hood, and a full suite of brand-new high-end appliances, including a wine fridge. Both bathrooms have been tastefully updated, including a guest bathroom with a beautiful Italian-inspired tile design. The owner's suite offers a private retreat, complete with an elegantly updated ensuite bathroom featuring a stunning marble walk-in shower, luxurious rainfall shower head, and beautiful dolomite stone checkerboard flooring that adds a timeless touch of elegance. Step outside and discover a beautiful backyard designed for both relaxing and entertaining. Two separate patio spaces provide plenty of room for outdoor dining and gatherings, while the fully vinyl-fenced yard and beautiful Eureka palms create an added sense of privacy. The landscaping has been completely redone, featuring fresh St. Augustine sod and a new sprinkler system installed in 2026. New gutters add another thoughtful improvement to the home. Centrally located in Disston Heights, you'll enjoy convenient access to local restaurants, shopping, everyday essentials, beautiful Gulf beaches, and all that vibrant downtown St. Petersburg has to offer. Thoughtfully updated inside and out, this home offers the perfect blend of comfort, style, and location. Your next chapter in St. Petersburg could start right here. Come see if this could be the place you call home!
Ceiling Fans(s)
Eat-in Kitchen
Kitchen/Family Room Combo
Open Floorplan
Primary Bedroom Upstairs
Smart Home
Solid Surface Counters
Split Bedroom
Thermostat
Taxes: $5,704.00
Tax Year: 2026
Private Yard
Rain Gutters
Dishwasher
Disposal
Dryer
Microwave
Range
Range Hood
Refrigerator
Washer
Wine Refrigerator
Elementary School: Northwest Elementary-Pn
Middle School: Tyrone Middle-Pn
Junior High: Tyrone Middle-Pn
High School: St. Petersburg High-Pn
MLS Area: 33713 - St Pete
Total Square Footage: 1,660
Price per Square Feet: $376.85
Water: Public
Construction: Block, Brick
Date Listed: 2026-11-12 00:00:00
Furnished: Unfurnished
Parking: Driveway, Garage Door Opener, Ground Level, Off Street, On Street
Garage Description: Y
Garage Spaces: 1
Attached Garage: Y
Flooring: Luxury Vinyl, Tile
Roof: Shingle
Heating: Central
Cooling: Central Air
Security: Security System, Smoke Detector(S)
Laundry: In Garage
Sewer: Public Sewer
Lot Desc.: Corner Lot, City Limits, Landscaped, Level, Near Public Transit, Paved
Parcel ID: 10-31-16-51174-
Listing Courtesy Of: Bhhs Florida Properties Group
pmarinkovic@bhhsflpg.com
Welcome to your own piece of Florida paradise. This beautifully updated 3-bedroom, 2-bathroom, 1-car garage home in desirable Disston Heights blends timeless character with modern updates, beautiful outdoor spaces, and plenty of room to enjoy the Florida lifestyle. Situated on a spacious corner lot beneath gorgeous mature oak trees and located in a non-flood zone, this home has so much to offer. Step inside to discover new luxury vinyl flooring and new light fixtures throughout, creating a fresh and cohesive feel. The renovated kitchen is both stylish and functional, featuring all-new quartz countertops, a spacious kitchen island, beautiful marble tile backsplash, statement range hood, and a full suite of brand-new high-end appliances, including a wine fridge. Both bathrooms have been tastefully updated, including a guest bathroom with a beautiful Italian-inspired tile design. The owner's suite offers a private retreat, complete with an elegantly updated ensuite bathroom featuring a stunning marble walk-in shower, luxurious rainfall shower head, and beautiful dolomite stone checkerboard flooring that adds a timeless touch of elegance. Step outside and discover a beautiful backyard designed for both relaxing and entertaining. Two separate patio spaces provide plenty of room for outdoor dining and gatherings, while the fully vinyl-fenced yard and beautiful Eureka palms create an added sense of privacy. The landscaping has been completely redone, featuring fresh St. Augustine sod and a new sprinkler system installed in 2026. New gutters add another thoughtful improvement to the home. Centrally located in Disston Heights, you'll enjoy convenient access to local restaurants, shopping, everyday essentials, beautiful Gulf beaches, and all that vibrant downtown St. Petersburg has to offer. Thoughtfully updated inside and out, this home offers the perfect blend of comfort, style, and location. Your next chapter in St. Petersburg could start right here. Come see if this could be the place you call home!
Property Details
Price: $489,900
Sq Ft: 1,300
($377 per
sqft)
Bedrooms: 3
Bathrooms: 2
City: St Petersburg
County: Pinellas
Type: Single Family
Development: Leslee Heights
Subdivision: Leslee Heights Sub Sec 2
Acres: 0.1800
Year Built: 1955
Listing Number: TB8567061
Status Code: A-Active
Taxes: $5,704.00
Tax Year: 2026
Garage:
1
/
Y
Furnishings: Unfurnished
Interior Features:
Ceiling Fans(s)
Eat-in Kitchen
Kitchen/Family Room Combo
Open Floorplan
Primary Bedroom Upstairs
Smart Home
Solid Surface Counters
Split Bedroom
Thermostat
Financial Information:
Taxes: $5,704.00
Tax Year: 2026
Exterior Features:
Private Yard
Rain Gutters
Equipment:
Dishwasher
Disposal
Dryer
Microwave
Range
Range Hood
Refrigerator
Washer
Wine Refrigerator
School Information:
Elementary School: Northwest Elementary-Pn
Middle School: Tyrone Middle-Pn
Junior High: Tyrone Middle-Pn
High School: St. Petersburg High-Pn
Additional Information:
MLS Area: 33713 - St Pete
Total Square Footage: 1,660
Price per Square Feet: $376.85
Water: Public
Construction: Block, Brick
Date Listed: 2026-11-12 00:00:00
Furnished: Unfurnished
Parking: Driveway, Garage Door Opener, Ground Level, Off Street, On Street
Garage Description: Y
Garage Spaces: 1
Attached Garage: Y
Flooring: Luxury Vinyl, Tile
Roof: Shingle
Heating: Central
Cooling: Central Air
Security: Security System, Smoke Detector(S)
Laundry: In Garage
Sewer: Public Sewer
Lot Desc.: Corner Lot, City Limits, Landscaped, Level, Near Public Transit, Paved
Parcel ID: 10-31-16-51174-
Map of 4566 24Th Avenue, St Petersburg, FL 33713
Listing Courtesy Of: Bhhs Florida Properties Group
pmarinkovic@bhhsflpg.com