456 Greenwich Circle, Spring Hill, FL 34609
Pending $274,900


Request Club Info by Email
Calculate Your Payment
Like this listing?
Contact the Listing Agent directly:
Listing Agent: Michael Lauer
Agent Phone:
727-744-0144
Agent Email:
michael@michaellauer.com
Share Property
Save Property
View Virtual Tour
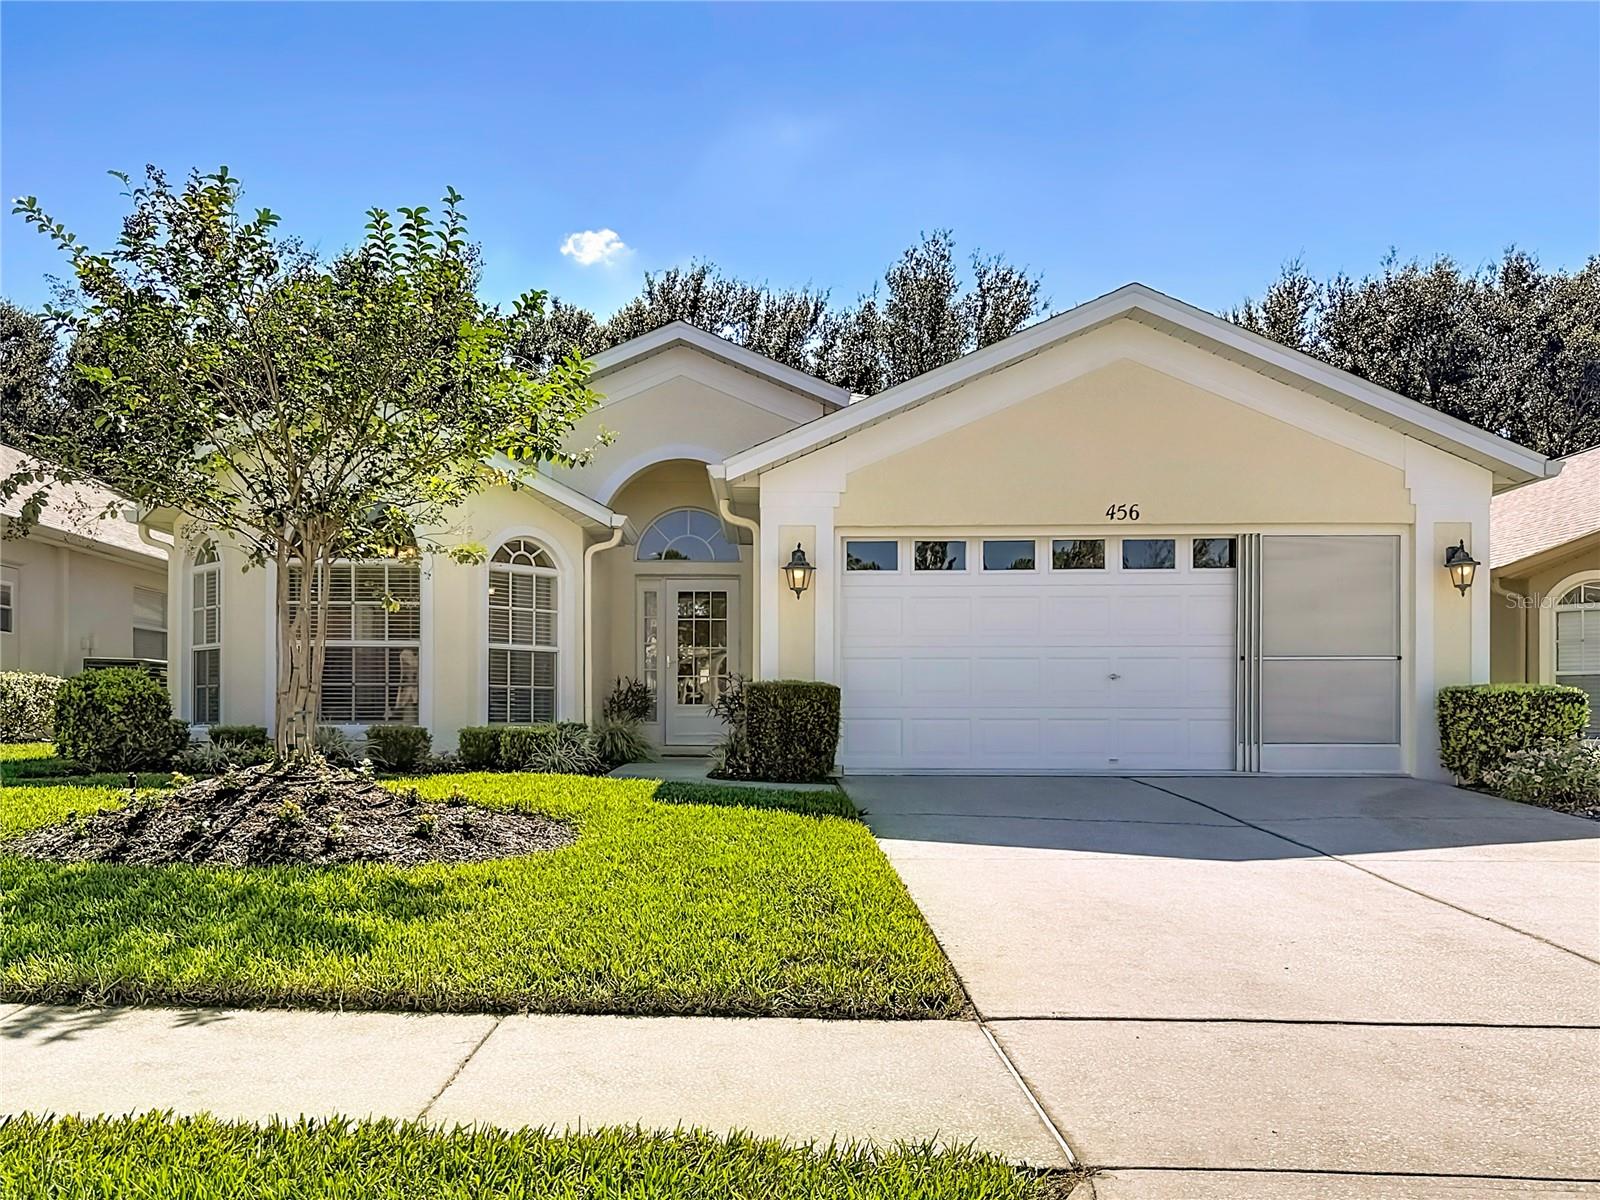
Under contract-accepting backup offers. Spring Hill - The Wellington at Seven Hills is an active 55+ community where resort-style living meets everyday comfort. This beautifully maintained 3-bedroom, 2-bath Bluebird model offers 1,991 sq. ft. of inviting living space with high ceilings that create an open and airy atmosphere. From the moment you arrive, you’ll appreciate the home's great curb appeal, lush landscaping, and peaceful setting, which backs up to a tree-lined green space—perfect for enjoying morning coffee or soaking in the Florida vibes from your screened lanai. Step inside to discover a light-filled open floor plan featuring both formal and informal living areas. The front space serves as a formal living and dining area but is currently used as an artist’s studio. The spacious family room includes a built-in entertainment center and flows seamlessly into the kitchen, which is equipped with a breakfast bar, closet pantry, and cozy dining nook. The primary suite serves as a private retreat, featuring an en suite bath, plenty of natural light, and a spacious walk-in closet. The private bath boasts a dual sink vanity, a relaxing garden tub, and a separate walk-in shower. Two guest bedrooms and a full guest bath provide ample space for visitors. Additional features include a screened two-car garage, a water softener, an upgraded storm door, as well as wiring for a generator providing peace of mind - even though this area is high and dry (X Flood Zone) with no issues from the recent storms. The Wellington at Seven Hills community offers unparalleled amenities, including a beautiful clubhouse, a year-round heated pool and spa, an on-site bar and grill, pickleball and tennis courts, bocce ball, billiards, a library, a computer center, and countless social events and clubs. The HOA covers lawn maintenance, exterior pest control, cable, internet, and exterior painting every ten years, making this a truly worry-free lifestyle. Recent updates include stunning new vinyl plank flooring in the family and bedroom areas, fresh interior paint (2023), a new HVAC system (2024), and a new roof (5/2025). Conveniently located near shopping, restaurants, and entertainment. Come experience this wonderful community and discover the lifestyle you deserve!
Built-in Features
Ceiling Fans(s)
Eat-in Kitchen
High Ceilings
Kitchen/Family Room Combo
Living Room/Dining Room Combo
Primary Bedroom Main Floor
Walk-In Closet(s)
Cable TV
Clubhouse
Fitness Center
Gated
Maintenance
Pickleball Court(s)
Pool
Recreation Facilities
Spa/Hot Tub
Tennis Court(s)
Taxes: $3,681.00
Tax Year: 2024
Association Fee: $204.00
Association Fee: $225.00
Association Fee Frequency: Monthly
Association Fee Frequency: Monthly
Sliding Doors
Dishwasher
Dryer
Electric Water Heater
Microwave
Range
Refrigerator
Washer
Trees/Woods
MLS Area: 34609 - Spring Hill/Brooksville
Total Square Footage: 2,629
Price per Square Feet: $138.07
Water: Public
Construction: Block
Date Listed: 2025-10-23 00:00:00
Garage Description: Y
Garage Spaces: 2
Attached Garage: Y
Flooring: Luxury Vinyl, Tile
Roof: Shingle
Heating: Central, Electric
Cooling: Central Air
Laundry: Inside
55+ Community: Y
Pets: Yes
Sewer: Public Sewer
Lot Desc.: Landscaped, Sidewalk
Parcel ID: R32-223-18-3539
Amenities: Cable Tv, Clubhouse, Fitness Center, Gated, Maintenance, Pickleball Court(S), Pool, Recreation Facilities, Spa/Hot Tub, Tennis Court(S)
Listing Courtesy Of: Future Home Realty Inc
michael@michaellauer.com
Under contract-accepting backup offers. Spring Hill - The Wellington at Seven Hills is an active 55+ community where resort-style living meets everyday comfort. This beautifully maintained 3-bedroom, 2-bath Bluebird model offers 1,991 sq. ft. of inviting living space with high ceilings that create an open and airy atmosphere. From the moment you arrive, you’ll appreciate the home's great curb appeal, lush landscaping, and peaceful setting, which backs up to a tree-lined green space—perfect for enjoying morning coffee or soaking in the Florida vibes from your screened lanai. Step inside to discover a light-filled open floor plan featuring both formal and informal living areas. The front space serves as a formal living and dining area but is currently used as an artist’s studio. The spacious family room includes a built-in entertainment center and flows seamlessly into the kitchen, which is equipped with a breakfast bar, closet pantry, and cozy dining nook. The primary suite serves as a private retreat, featuring an en suite bath, plenty of natural light, and a spacious walk-in closet. The private bath boasts a dual sink vanity, a relaxing garden tub, and a separate walk-in shower. Two guest bedrooms and a full guest bath provide ample space for visitors. Additional features include a screened two-car garage, a water softener, an upgraded storm door, as well as wiring for a generator providing peace of mind - even though this area is high and dry (X Flood Zone) with no issues from the recent storms. The Wellington at Seven Hills community offers unparalleled amenities, including a beautiful clubhouse, a year-round heated pool and spa, an on-site bar and grill, pickleball and tennis courts, bocce ball, billiards, a library, a computer center, and countless social events and clubs. The HOA covers lawn maintenance, exterior pest control, cable, internet, and exterior painting every ten years, making this a truly worry-free lifestyle. Recent updates include stunning new vinyl plank flooring in the family and bedroom areas, fresh interior paint (2023), a new HVAC system (2024), and a new roof (5/2025). Conveniently located near shopping, restaurants, and entertainment. Come experience this wonderful community and discover the lifestyle you deserve!
Property Details
Price: $274,900
Sq Ft: 1,991
($138 per
sqft)
Bedrooms: 3
Bathrooms: 2
City: Spring Hill
County: Hernando
Type: Single Family
Development: Wellington At Seven Hills
Subdivision: Wellington At Seven Hills Ph 8
Acres: 0.1400
Virtual Tour/Floorplan: View
Year Built: 2005
Listing Number: TB8439812
Status Code: Pending
Taxes: $3,681.00
Tax Year: 2024
Garage:
2
/
Y
Pets Allowed: Yes
Total Recurring Fees: $429
Total Recurring Fee Frequency: 0.00
Interior Features:
Built-in Features
Ceiling Fans(s)
Eat-in Kitchen
High Ceilings
Kitchen/Family Room Combo
Living Room/Dining Room Combo
Primary Bedroom Main Floor
Walk-In Closet(s)
Amenities:
Cable TV
Clubhouse
Fitness Center
Gated
Maintenance
Pickleball Court(s)
Pool
Recreation Facilities
Spa/Hot Tub
Tennis Court(s)
Financial Information:
Taxes: $3,681.00
Tax Year: 2024
Association Fee: $204.00
Association Fee: $225.00
Association Fee Frequency: Monthly
Association Fee Frequency: Monthly
Exterior Features:
Sliding Doors
Equipment:
Dishwasher
Dryer
Electric Water Heater
Microwave
Range
Refrigerator
Washer
View:
Trees/Woods
Additional Information:
MLS Area: 34609 - Spring Hill/Brooksville
Total Square Footage: 2,629
Price per Square Feet: $138.07
Water: Public
Construction: Block
Date Listed: 2025-10-23 00:00:00
Garage Description: Y
Garage Spaces: 2
Attached Garage: Y
Flooring: Luxury Vinyl, Tile
Roof: Shingle
Heating: Central, Electric
Cooling: Central Air
Laundry: Inside
55+ Community: Y
Pets: Yes
Sewer: Public Sewer
Lot Desc.: Landscaped, Sidewalk
Parcel ID: R32-223-18-3539
Amenities: Cable Tv, Clubhouse, Fitness Center, Gated, Maintenance, Pickleball Court(S), Pool, Recreation Facilities, Spa/Hot Tub, Tennis Court(S)
Map of 456 Greenwich Circle, Spring Hill, FL 34609
Listing Courtesy Of: Future Home Realty Inc
michael@michaellauer.com