456 10Th Avenue W, Mount Dora, FL 32757
For Sale $725,000


Request Club Info by Email
Calculate Your Payment
Like this listing?
Contact the Listing Agent directly:
Listing Agent: Jeff Smith
Agent Phone:
863-557-2520
Agent Email:
jeff@thehometeamfl.com
Share Property
Save Property
View Virtual Tour
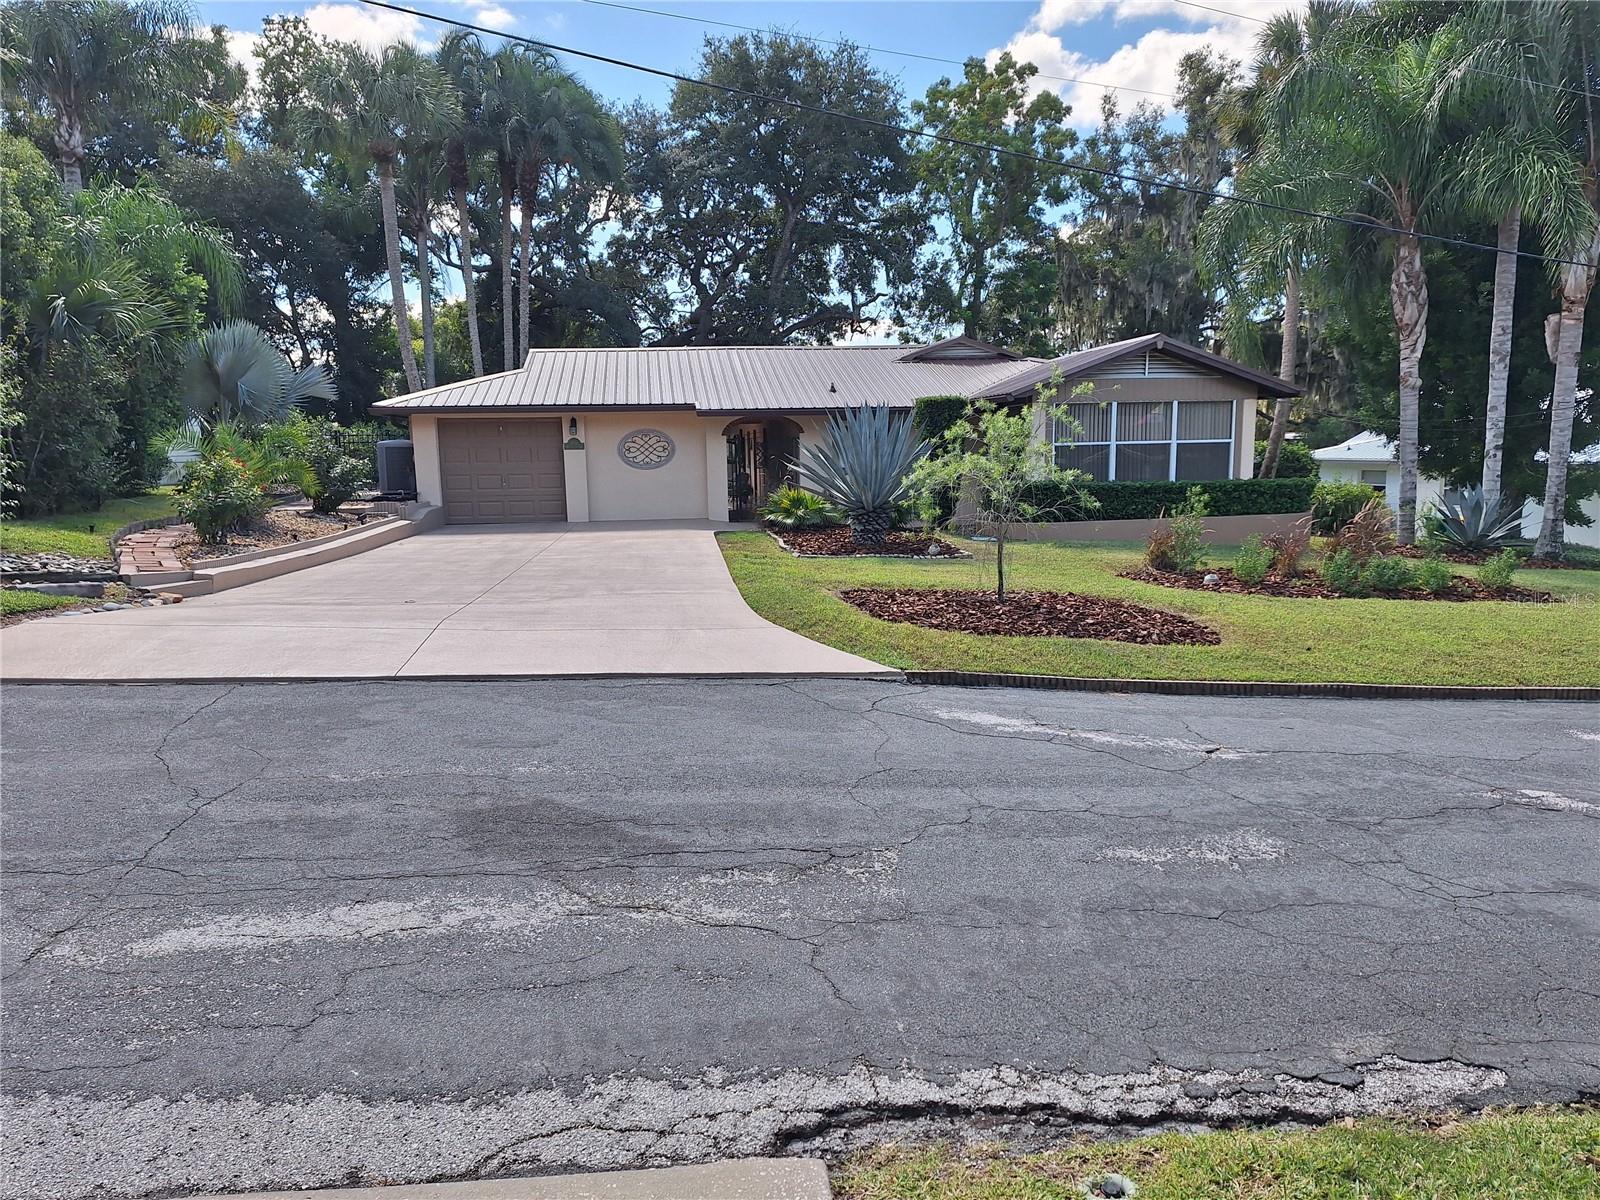
A great opportunity to live within minutes of downtown Mount Dora. A charming home with state-of-the-art upgrades, tucked away on a quiet dead end street of only eight homes. Walk through a wrought iron gate into the side yard oasis with a large patio, a feature stone waterfall and a large deck with aluminum roof gazebo. Come into the open plan kitchen with breakfast bar, solid maple cabinets with two glass fronted cabinets with lighting. There are also two pan drawers,two lazy Susan cabinets and superb "pantry" storage cupboards. Stainless steel appliances along with a gourmet gas stove with extractor fan above. The Kitchen blends into the Dining area and Great room surrounded by windows creating a light filled open feel, great for entertaining. Off the Great room is the Office/Den with glass French Doors and built-in cherry cabinets and shelves. There are hardwood and tile floors throughout the home along with crown molding and granite countertops in both bathrooms, Kitchen and Laundry room. Split plan 3 bed 2 bath home with 2 double bedrooms on the south side, each with double aspect and a full bathroom. On the south side is the spacious Primary bedroom suite, the en-suite bathroom has a huge walk-in shower with rain shower, hand held and body jets. There are 2 vanities and solid cherry cabinets offering plenty of storage. Off the Primary bedroom is a cozy Florida Room under air. Also off the Primary bedroom is an oversized walk-in closet and a laundry room with cabinets and sink. The home boasts mature landscaped gardens on all four sides with fruit trees, palm trees and the backyard is fully fenced and is south facing. The driveway can accommodate 3 or 4 cars and there is a single garage which used to be a double but one side has been converted into a safe room/storage/wine cellar and offers great storage. The home is on septic which has been regularly serviced. New metal roof 2024 with leaf guard. New A/C Jan 2022 with parts warranty until 2032. New water heater 2026. Some furniture is available as a separate transaction.
Built-in Features
Ceiling Fans(s)
Crown Molding
Eat-in Kitchen
Kitchen/Family Room Combo
Open Floorplan
Primary Bedroom Main Floor
Solid Wood Cabinets
Split Bedroom
Stone Counters
Walk-In Closet(s)
Window Treatments
Taxes: $4,613.49
Tax Year: 2025
Garden
Private Yard
Rain Barrel/Cistern(s)
Rain Gutters
Built-In Oven
Dishwasher
Disposal
Electric Water Heater
Exhaust Fan
Freezer
Gas Cooktop
Microwave
Range Hood
Refrigerator
Elementary School: Triangle Elem
Middle School: Mount Dora Middle
Junior High: Mount Dora Middle
High School: Mount Dora High
Building Description: Ranch
MLS Area: 32757 - Mount Dora
Total Square Footage: 2,942
Price per Square Feet: $338.47
Total Floors: 1
Construction: Block, Stucco
Date Listed: 2026-10-23 00:00:00
Furnished: Negotiable
Windows: Blinds, Double Pane Windows
Parking: Driveway, Garage Door Opener
Garage Description: Y
Garage Spaces: 1
Attached Garage: Y
Flooring: Tile, Wood
Roof: Metal
Heating: Central, Electric
Cooling: Central Air
Security: Security System, Smoke Detector(S)
Laundry: Electric Dryer Hookup, Inside, Laundry Room, Sink
Pets: Yes
Sewer: Septic Tank
Parcel ID: 29-19-27-0010-0
Listing Courtesy Of: Morris Williams Realty
jeff@thehometeamfl.com
A great opportunity to live within minutes of downtown Mount Dora. A charming home with state-of-the-art upgrades, tucked away on a quiet dead end street of only eight homes. Walk through a wrought iron gate into the side yard oasis with a large patio, a feature stone waterfall and a large deck with aluminum roof gazebo. Come into the open plan kitchen with breakfast bar, solid maple cabinets with two glass fronted cabinets with lighting. There are also two pan drawers,two lazy Susan cabinets and superb "pantry" storage cupboards. Stainless steel appliances along with a gourmet gas stove with extractor fan above. The Kitchen blends into the Dining area and Great room surrounded by windows creating a light filled open feel, great for entertaining. Off the Great room is the Office/Den with glass French Doors and built-in cherry cabinets and shelves. There are hardwood and tile floors throughout the home along with crown molding and granite countertops in both bathrooms, Kitchen and Laundry room. Split plan 3 bed 2 bath home with 2 double bedrooms on the south side, each with double aspect and a full bathroom. On the south side is the spacious Primary bedroom suite, the en-suite bathroom has a huge walk-in shower with rain shower, hand held and body jets. There are 2 vanities and solid cherry cabinets offering plenty of storage. Off the Primary bedroom is a cozy Florida Room under air. Also off the Primary bedroom is an oversized walk-in closet and a laundry room with cabinets and sink. The home boasts mature landscaped gardens on all four sides with fruit trees, palm trees and the backyard is fully fenced and is south facing. The driveway can accommodate 3 or 4 cars and there is a single garage which used to be a double but one side has been converted into a safe room/storage/wine cellar and offers great storage. The home is on septic which has been regularly serviced. New metal roof 2024 with leaf guard. New A/C Jan 2022 with parts warranty until 2032. New water heater 2026. Some furniture is available as a separate transaction.
Property Details
Price: $725,000
Sq Ft: 2,142
($338 per
sqft)
Bedrooms: 3
Bathrooms: 2
City: Mount Dora
County: Lake
Type: Single Family
Development: Mount Dora
Acres: 0.2900
Virtual Tour/Floorplan: View
Year Built: 1950
Listing Number: G5118790
Status Code: A-Active
Taxes: $4,613.49
Tax Year: 2025
Garage:
1
/
Y
Furnishings: Negotiable
Pets Allowed: Yes
Interior Features:
Built-in Features
Ceiling Fans(s)
Crown Molding
Eat-in Kitchen
Kitchen/Family Room Combo
Open Floorplan
Primary Bedroom Main Floor
Solid Wood Cabinets
Split Bedroom
Stone Counters
Walk-In Closet(s)
Window Treatments
Financial Information:
Taxes: $4,613.49
Tax Year: 2025
Exterior Features:
Garden
Private Yard
Rain Barrel/Cistern(s)
Rain Gutters
Equipment:
Built-In Oven
Dishwasher
Disposal
Electric Water Heater
Exhaust Fan
Freezer
Gas Cooktop
Microwave
Range Hood
Refrigerator
School Information:
Elementary School: Triangle Elem
Middle School: Mount Dora Middle
Junior High: Mount Dora Middle
High School: Mount Dora High
Additional Information:
Building Description: Ranch
MLS Area: 32757 - Mount Dora
Total Square Footage: 2,942
Price per Square Feet: $338.47
Total Floors: 1
Construction: Block, Stucco
Date Listed: 2026-10-23 00:00:00
Furnished: Negotiable
Windows: Blinds, Double Pane Windows
Parking: Driveway, Garage Door Opener
Garage Description: Y
Garage Spaces: 1
Attached Garage: Y
Flooring: Tile, Wood
Roof: Metal
Heating: Central, Electric
Cooling: Central Air
Security: Security System, Smoke Detector(S)
Laundry: Electric Dryer Hookup, Inside, Laundry Room, Sink
Pets: Yes
Sewer: Septic Tank
Parcel ID: 29-19-27-0010-0
Map of 456 10Th Avenue W, Mount Dora, FL 32757
Listing Courtesy Of: Morris Williams Realty
jeff@thehometeamfl.com