4555 52Nd Circle Sw #101, Ocala, FL 34474
For Sale $218,000






Request Club Info by Email
Calculate Your Payment
Like this listing?
Contact the Listing Agent directly:
Listing Agent: Lori Busch
Agent Phone:
352-804-5544
Agent Email:
ljbusch@ocalaproperty.net
Share Property
Save Property
View Virtual Tour
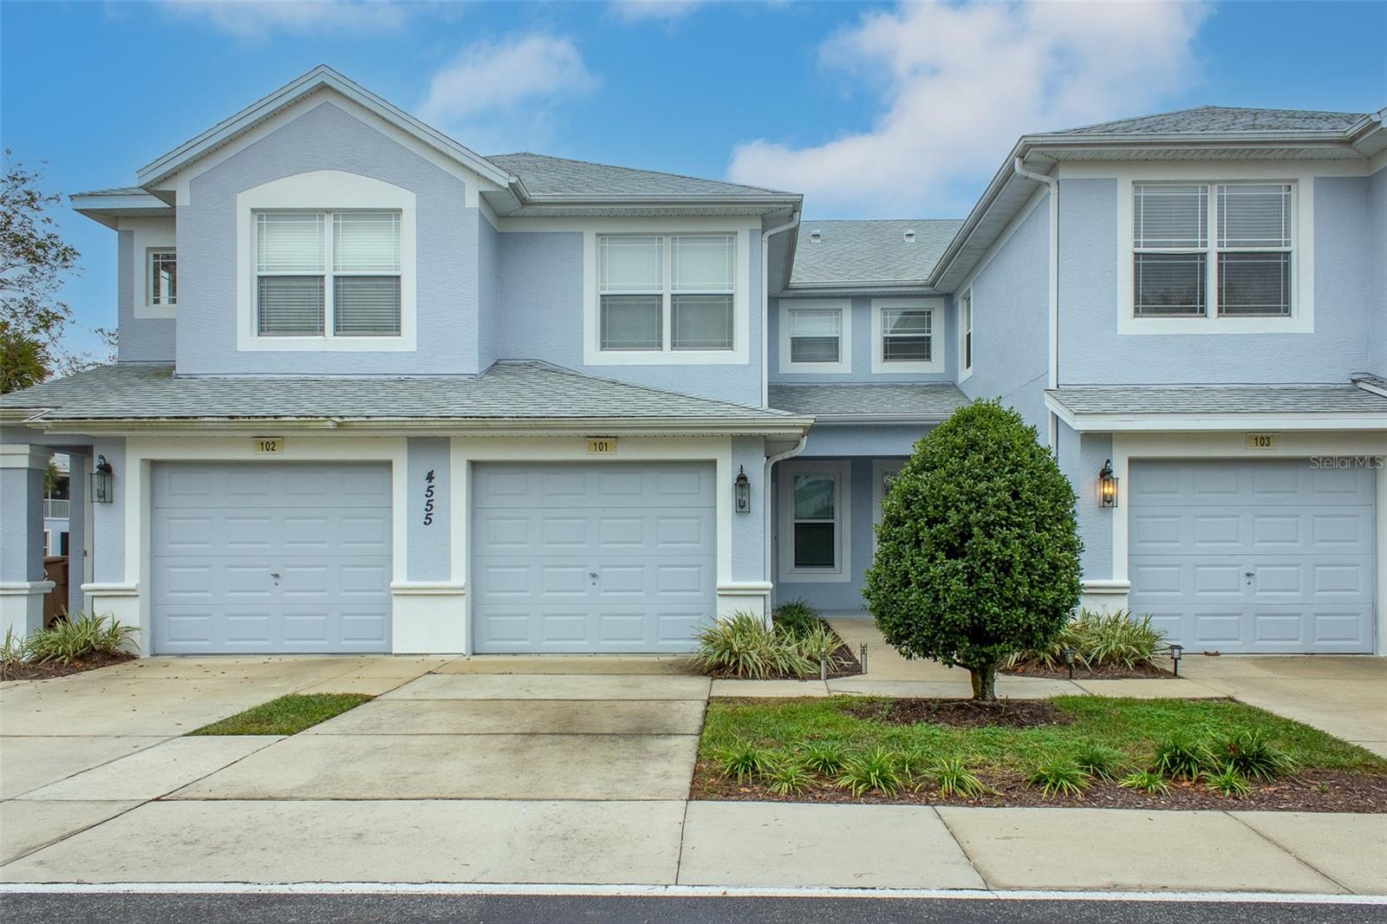
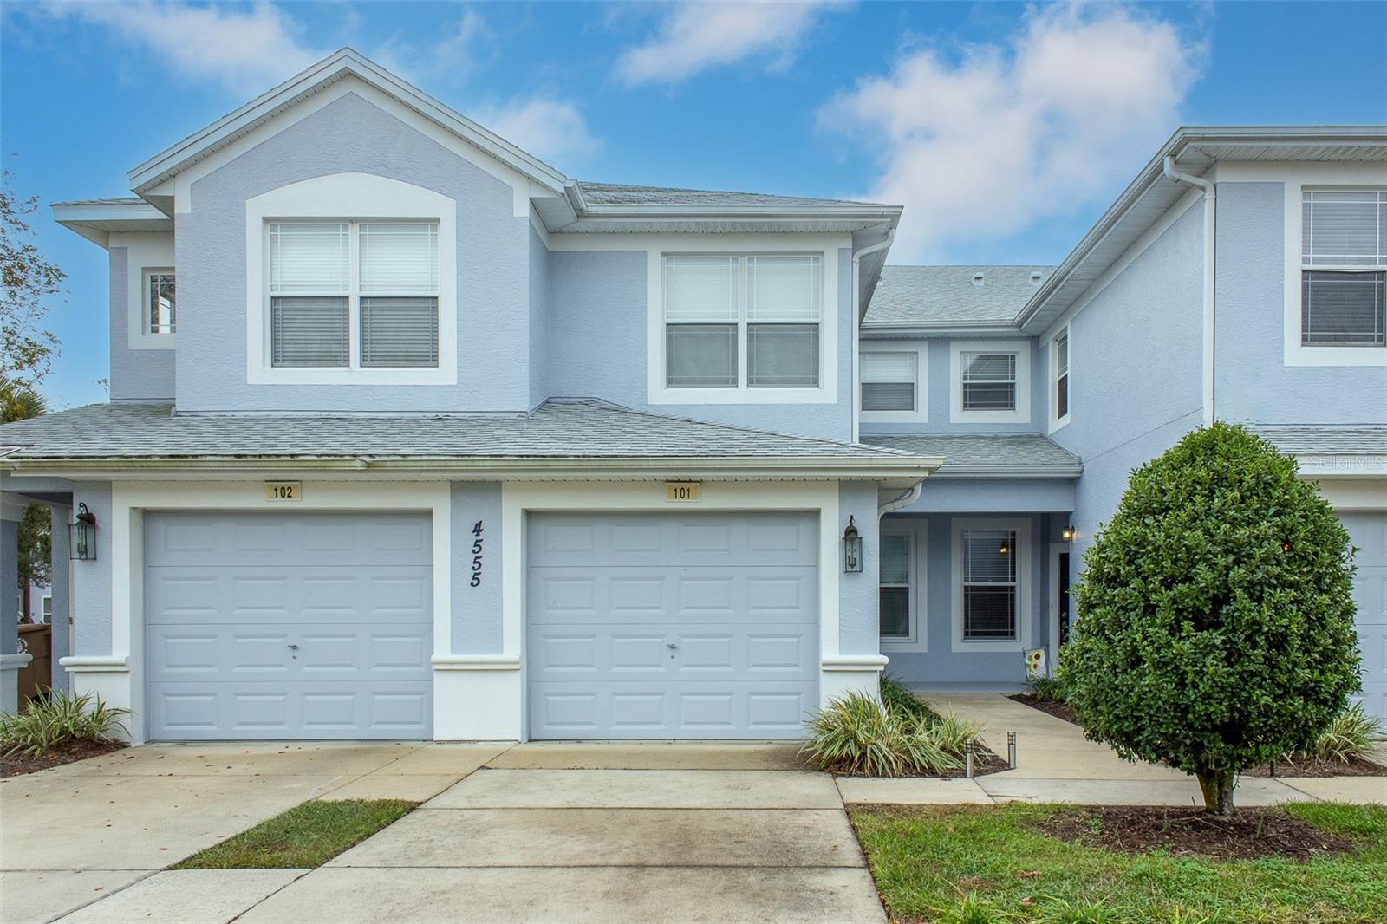
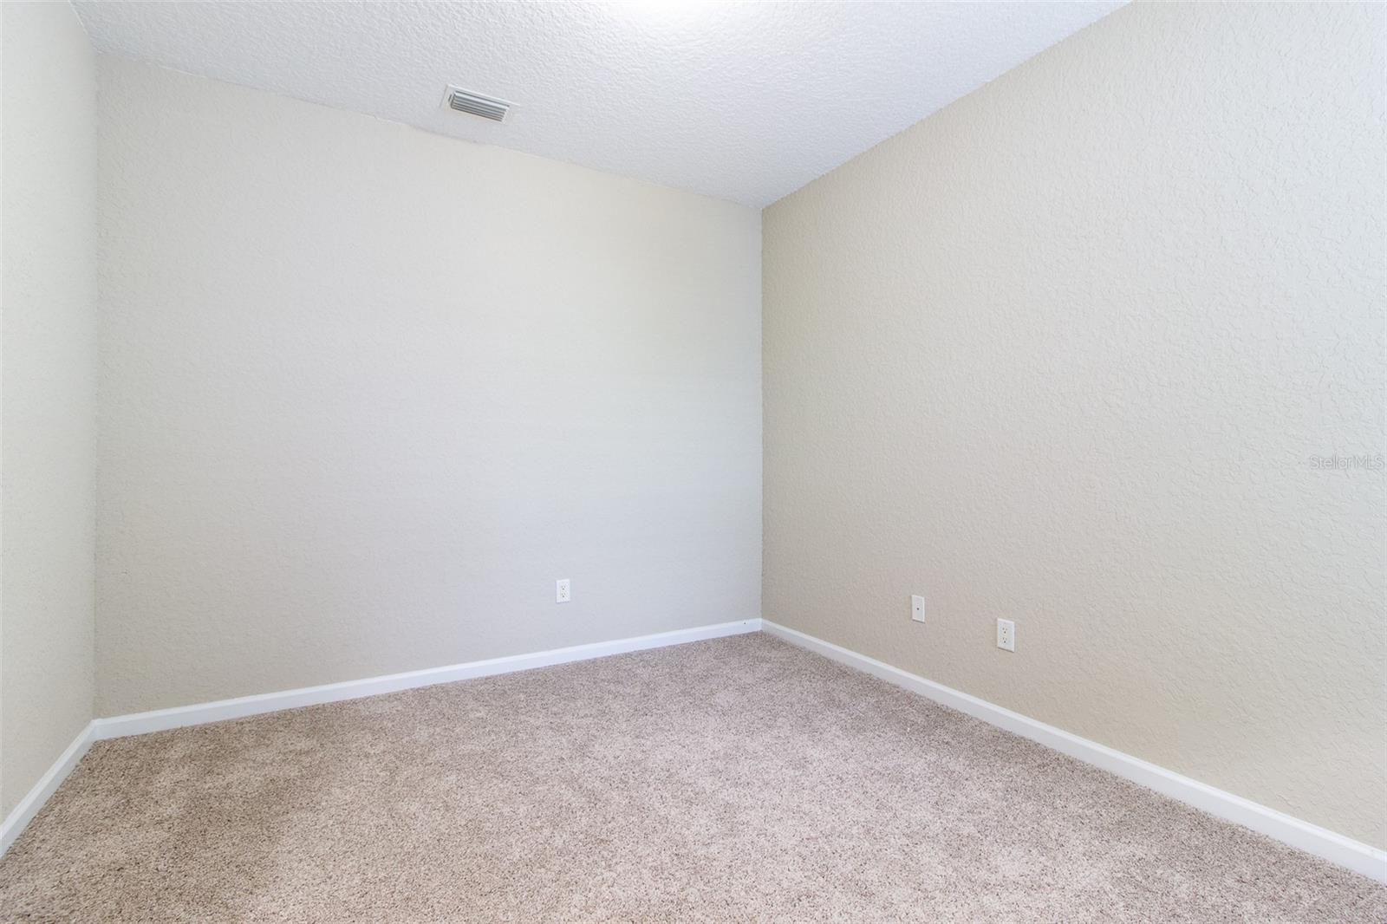
Experience Florida living in this beautiful 2-bedroom, 2-bath with additional multi purpose (office) room and garage located in the Brighton at Fore Ranch community! This single-story ground floor unit offers a fantastic layout with a split-bedroom plan, an office/den, and a covered Florida room, cenclosed porch. Other features include 2019 HVAC system, sleek stainless steel appliances, and a convenient 1-car attached garage. Ground Floor, No stairs. Great Location to Medical, shopping, entertainment. Beyond the condo, the Fore Ranch community has incredible amenities, including tennis courts, pool, fitness center, and a welcoming clubhouse perfect for gatherings. Embrace a lifestyle filled with leisure and convenience—schedule your showing today and make this exceptional condo your new home! End Unit. Popoular location for proximity to hospital, medical, shopping and entertainment. This is a must see.
Ceiling Fans(s)
Split Bedroom
Walk-In Closet(s)
Taxes: $2,523.00
Tax Year: 2024
Association Fee: $227.00
Association Fee Frequency: Monthly
Other
Dishwasher
Microwave
Range
Refrigerator
Elementary School: Saddlewood Elementary School
Middle School: Liberty Middle School
Junior High: Liberty Middle School
High School: West Port High School
MLS Area: 34474 - Ocala
Total Square Footage: 1,908
Price per Square Feet: $146.31
Total Floors: 1
Water: Public
Construction: Block, Concrete, Stucco
Date Listed: 2024-11-06 00:00:00
Garage Description: Y
Garage Spaces: 1
Attached Garage: Y
Flooring: Carpet, Ceramic Tile, Tile
Roof: Shingle
Heating: Electric
Cooling: Central Air
Laundry: Inside
Pets: Yes
Sewer: Public Sewer
Parcel ID: 23832-003019
Listing Courtesy Of: Busch Realty
ljbusch@ocalaproperty.net
Experience Florida living in this beautiful 2-bedroom, 2-bath with additional multi purpose (office) room and garage located in the Brighton at Fore Ranch community! This single-story ground floor unit offers a fantastic layout with a split-bedroom plan, an office/den, and a covered Florida room, cenclosed porch. Other features include 2019 HVAC system, sleek stainless steel appliances, and a convenient 1-car attached garage. Ground Floor, No stairs. Great Location to Medical, shopping, entertainment. Beyond the condo, the Fore Ranch community has incredible amenities, including tennis courts, pool, fitness center, and a welcoming clubhouse perfect for gatherings. Embrace a lifestyle filled with leisure and convenience—schedule your showing today and make this exceptional condo your new home! End Unit. Popoular location for proximity to hospital, medical, shopping and entertainment. This is a must see.
Property Details
Price: $218,000
Sq Ft: 1,490
($146 per
sqft)
Bedrooms: 2
Bathrooms: 2
City: Ocala
County: Marion
Type: Condo
Development: Brighton
Subdivision: Brighton Ph 3
Acres: 0.0100
Virtual Tour/Floorplan: View
Year Built: 2006
Listing Number: OM688802
Status Code: A-Active
Taxes: $2,523.00
Tax Year: 2024
Garage:
1
/
Y
Pets Allowed: Yes
Total Recurring Fees: $307
Total Recurring Fee Frequency: 0.00
Interior Features:
Ceiling Fans(s)
Split Bedroom
Walk-In Closet(s)
Financial Information:
Taxes: $2,523.00
Tax Year: 2024
Association Fee: $227.00
Association Fee Frequency: Monthly
Exterior Features:
Other
Equipment:
Dishwasher
Microwave
Range
Refrigerator
School Information:
Elementary School: Saddlewood Elementary School
Middle School: Liberty Middle School
Junior High: Liberty Middle School
High School: West Port High School
Additional Information:
MLS Area: 34474 - Ocala
Total Square Footage: 1,908
Price per Square Feet: $146.31
Total Floors: 1
Water: Public
Construction: Block, Concrete, Stucco
Date Listed: 2024-11-06 00:00:00
Garage Description: Y
Garage Spaces: 1
Attached Garage: Y
Flooring: Carpet, Ceramic Tile, Tile
Roof: Shingle
Heating: Electric
Cooling: Central Air
Laundry: Inside
Pets: Yes
Sewer: Public Sewer
Parcel ID: 23832-003019
Map of 4555 52Nd Circle Sw #101, Ocala, FL 34474
Listing Courtesy Of: Busch Realty
ljbusch@ocalaproperty.net