4552 Oak Park Drive, Oxford, FL 34484
For Sale $434,090
Request Club Info by Email
Calculate Your Payment
Like this listing?
Contact the Listing Agent directly:
Listing Agent: Ben Goldstein
Agent Phone:
352-254-5979
Agent Email:
lennarmfl@lennar.com
Share Property
Save Property
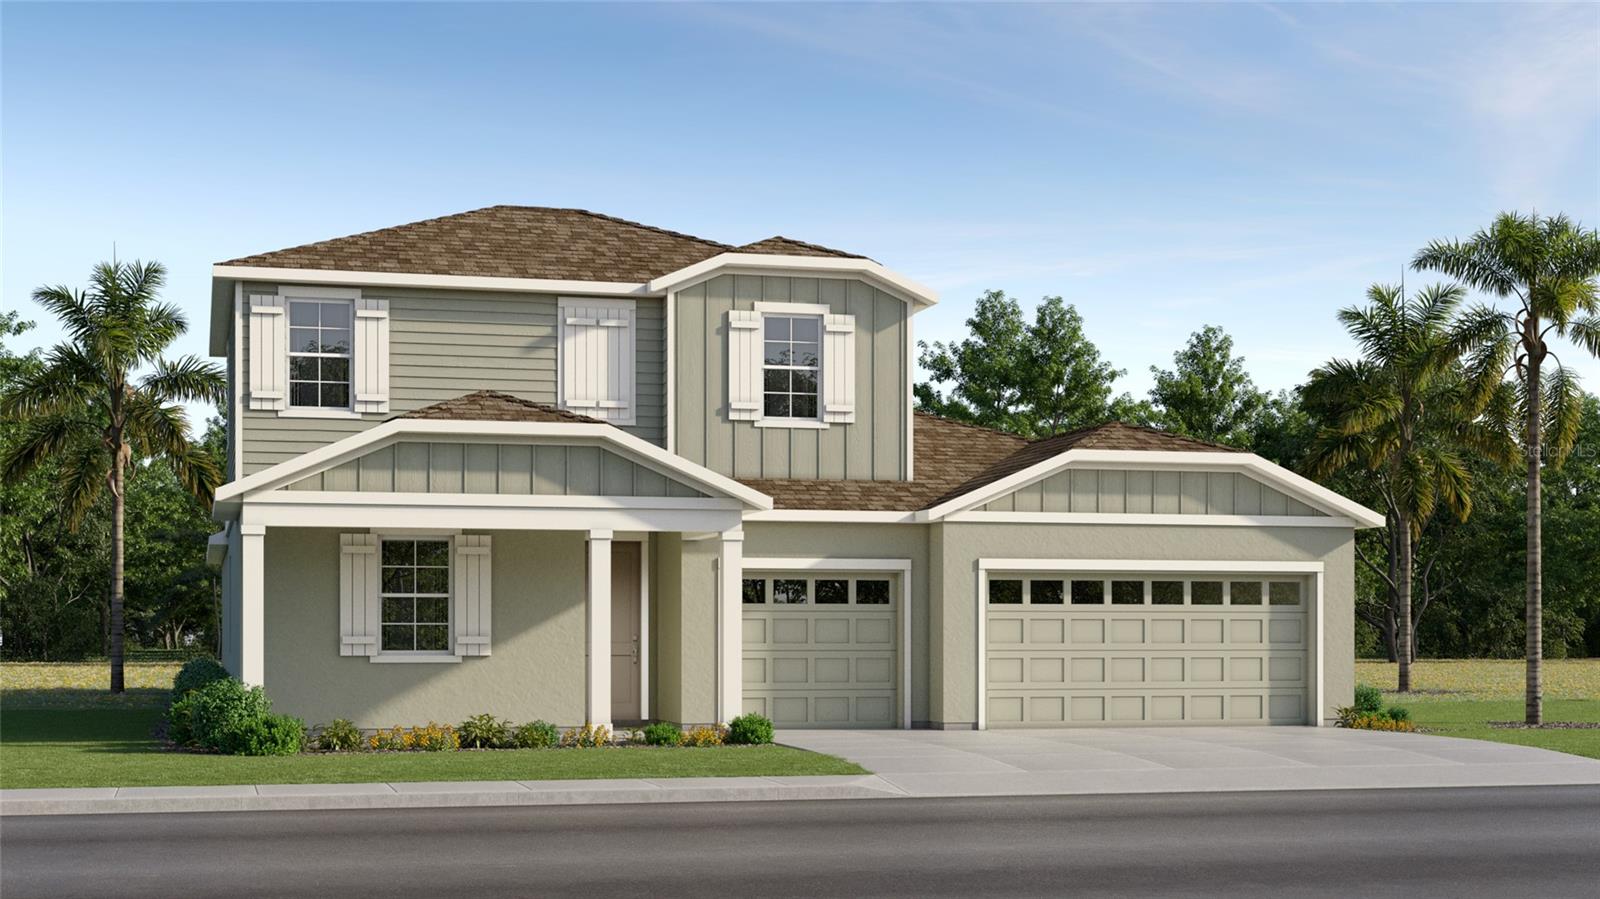
Under Construction. This new two-story home features an open-concept layout on the main level for comfortable living. The family room flows into the café and kitchen, offering direct access to a covered porch for indoor-outdoor enjoyment. A formal dining room provides an elegant space for gatherings, and the main level also hosts a generous owner's suite, with an additional bedroom upon entry. Upstairs, a versatile loft provides a flexible shared living space near two extra bedrooms and a full bathroom.
High Ceilings
Open Floorplan
Walk-In Closet(s)
Clubhouse
Fitness Center
Pickleball Court(s)
Playground
Pool
Spa/Hot Tub
Taxes: $429.51
Tax Year: 2025
Association Fee: $150.00
Association Fee Frequency: Monthly
Dishwasher
Disposal
Microwave
Range
Refrigerator
Tankless Water Heater
Elementary School: Wildwood Elementary
Middle School: Wildwood Middle
Junior High: Wildwood Middle
High School: Wildwood High
MLS Area: 34484 - Oxford
Total Square Footage: 3,849
Price per Square Feet: $153.06
Water: Public
Construction: Concrete, Hardi Plank Type, Frame
Date Listed: 2026-08-18 00:00:00
Furnished: Unfurnished
Parking: Alley Access
Garage Description: Y
Garage Spaces: 2
Attached Garage: Y
Flooring: Carpet, Luxury Vinyl
Roof: Shingle
Heating: Heat Pump
Cooling: Central Air
Laundry: Laundry Room, Upper Level
Pets: Yes
Sewer: Public Sewer
Parcel ID: D20H061
Amenities: Clubhouse, Fitness Center, Pickleball Court(S), Playground, Pool, Spa/Hot Tub
Listing Courtesy Of: Lennar Realty
lennarmfl@lennar.com
Under Construction. This new two-story home features an open-concept layout on the main level for comfortable living. The family room flows into the café and kitchen, offering direct access to a covered porch for indoor-outdoor enjoyment. A formal dining room provides an elegant space for gatherings, and the main level also hosts a generous owner's suite, with an additional bedroom upon entry. Upstairs, a versatile loft provides a flexible shared living space near two extra bedrooms and a full bathroom.
Property Details
Price: $434,090
Sq Ft: 2,836
($153 per
sqft)
Bedrooms: 4
Bathrooms: 3
Partial Baths: 1
City: Oxford
County: Sumter
Type: Single Family
Development: Grand Oaks Manor
Acres: 0.2500
Year Built: 2026
Listing Number: O6434479
Status Code: A-Active
Taxes: $429.51
Tax Year: 2025
Garage:
2
/
Y
Furnishings: Unfurnished
Pets Allowed: Yes
Total Recurring Fees: $150
Total Recurring Fee Frequency: 0.00
Interior Features:
High Ceilings
Open Floorplan
Walk-In Closet(s)
Amenities:
Clubhouse
Fitness Center
Pickleball Court(s)
Playground
Pool
Spa/Hot Tub
Financial Information:
Taxes: $429.51
Tax Year: 2025
Association Fee: $150.00
Association Fee Frequency: Monthly
Equipment:
Dishwasher
Disposal
Microwave
Range
Refrigerator
Tankless Water Heater
School Information:
Elementary School: Wildwood Elementary
Middle School: Wildwood Middle
Junior High: Wildwood Middle
High School: Wildwood High
Additional Information:
MLS Area: 34484 - Oxford
Total Square Footage: 3,849
Price per Square Feet: $153.06
Water: Public
Construction: Concrete, Hardi Plank Type, Frame
Date Listed: 2026-08-18 00:00:00
Furnished: Unfurnished
Parking: Alley Access
Garage Description: Y
Garage Spaces: 2
Attached Garage: Y
Flooring: Carpet, Luxury Vinyl
Roof: Shingle
Heating: Heat Pump
Cooling: Central Air
Laundry: Laundry Room, Upper Level
Pets: Yes
Sewer: Public Sewer
Parcel ID: D20H061
Amenities: Clubhouse, Fitness Center, Pickleball Court(S), Playground, Pool, Spa/Hot Tub
Map of 4552 Oak Park Drive, Oxford, FL 34484
Listing Courtesy Of: Lennar Realty
lennarmfl@lennar.com