455 Overpool Avenue, Davenport, FL 33896
For Sale $499,900


Request Club Info by Email
Calculate Your Payment
Like this listing?
Contact the Listing Agent directly:
Listing Agent: James Tate
Agent Phone:
407-566-8265
Agent Email:
info@waypointregroup.com
Share Property
Save Property
View Virtual Tour
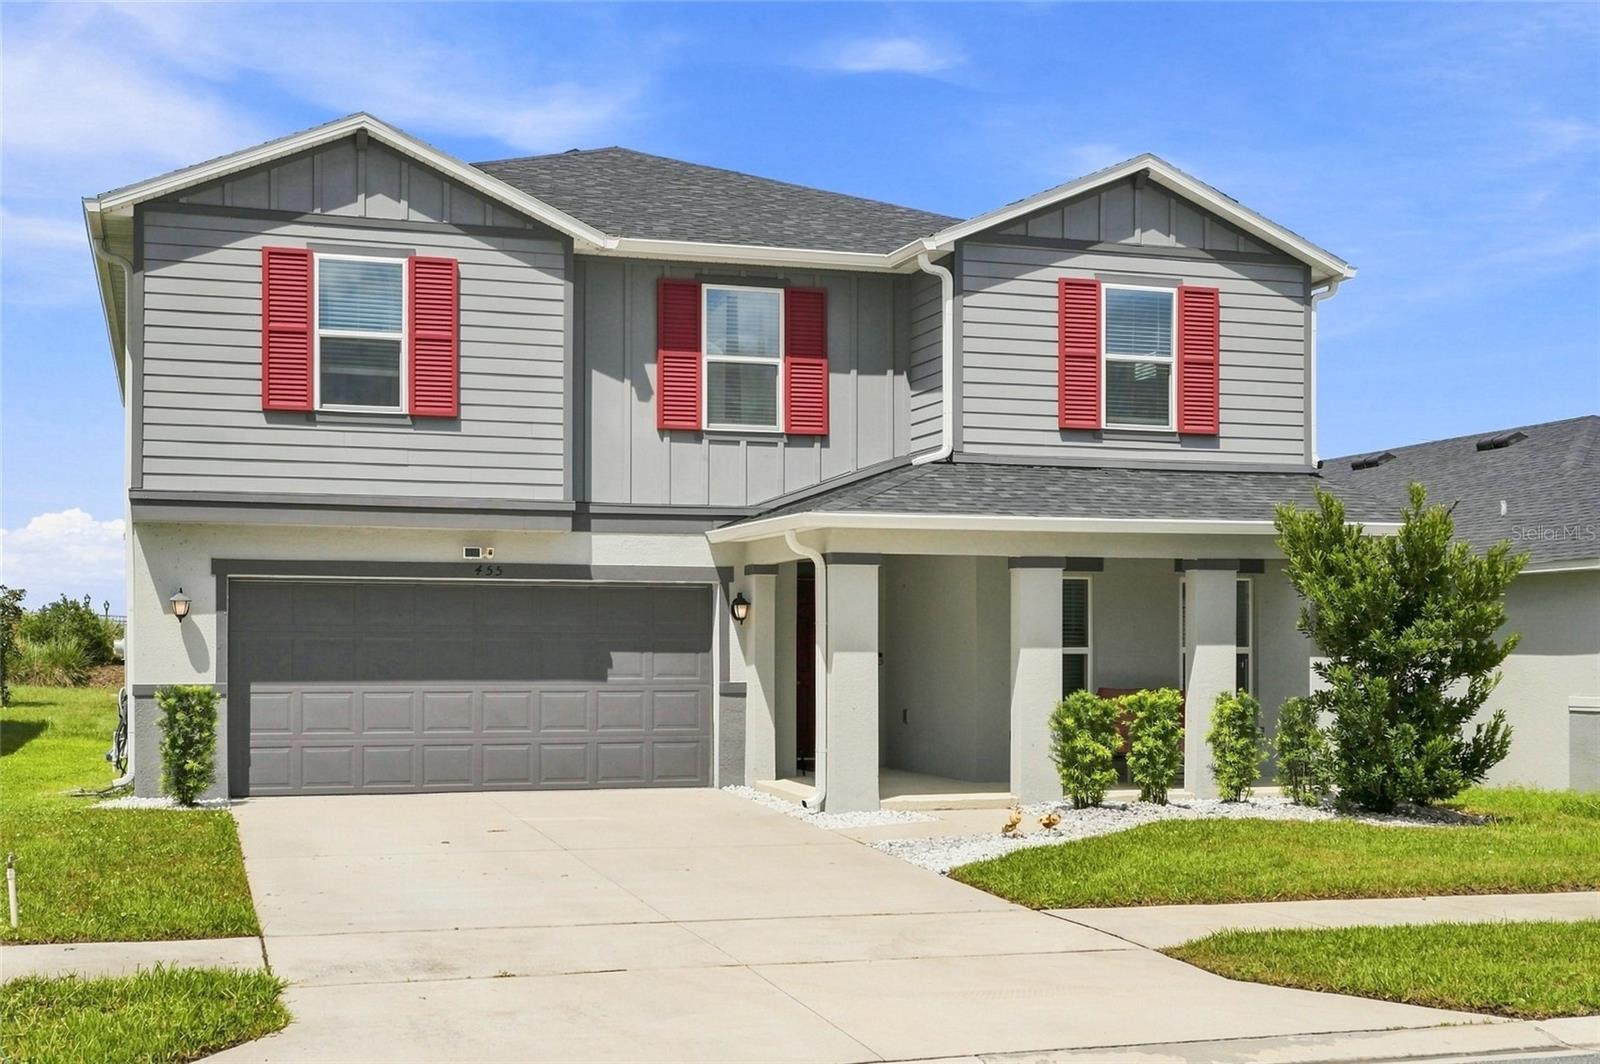
Beautifully upgraded and move-in ready, this 2-year-old home combines modern construction, thoughtful enhancements, exceptional privacy, and one of the most convenient locations in the community. Designed for both comfort and functionality, the spacious floor plan includes a first-floor bedroom and full bathroom, making it ideal for guests, extended family, or multi-generational living. Upstairs, you'll find an oversized primary suite, 3 additional generously sized bedrooms, and a versatile loft that provides the perfect second gathering space for a media room, play area, home office, or family lounge. Every bedroom offers exceptional space, comfort, and large closets, creating a floor plan that lives much larger than expected. The open-concept main living area is enhanced with upgraded luxury vinyl flooring, additional lighting, and ceiling fans throughout, soft-close cabinetry, beautifully appointed kitchen and bathrooms, and abundant storage at every turn. Step outside to the extended covered lanai, where you'll enjoy peaceful outdoor living with no rear neighbors and the added bonus of breathtaking nightly views of the Walt Disney World fireworks. The exterior features lush new St. Augustine grass, upgraded landscaping, gutters, and outstanding curb appeal. Even the garage has been thoughtfully finished with a durable epoxy-coated floor, creating a clean, functional space for parking, storage, or hobbies. One of this property's standout advantages is its location. Directly across the street, a private pedestrian pathway provides convenient access to the community pool, playground, mailboxes, and other neighborhood amenities—allowing you to enjoy everything the community offers without walking along neighborhood streets. Conveniently located with quick access to US-192, I-4, and US-27, the recently completed Westside Boulevard extension makes commuting and exploring Central Florida even easier while helping reduce travel time and traffic. All of this is complemented by incredibly low HOA dues, and low utility costs making this home an exceptional value. Offering the perfect blend of modern finishes, quality upgrades, privacy, and an unbeatable location, this home is truly move-in ready. Schedule your private showing today!
Ceiling Fans(s)
Eat-in Kitchen
Living Room/Dining Room Combo
Open Floorplan
Split Bedroom
Stone Counters
Thermostat
Walk-In Closet(s)
Clubhouse
Playground
Pool
Taxes: $8,470.62
Tax Year: 2025
Association Fee: $55.00
Association Fee Frequency: Semi-Annually
Rain Gutters
Sprinkler Metered
Dishwasher
Microwave
Range
Refrigerator
Elementary School: Westside K-8
Middle School: Horizon Middle
Junior High: Horizon Middle
High School: Celebration High
MLS Area: 33896 - Davenport / Champions Gate
Total Square Footage: 3,908
Price per Square Feet: $162.78
Water: Public
Construction: Concrete, Stucco
Date Listed: 2026-07-30 00:00:00
Furnished: Unfurnished
Windows: Blinds, Double Pane Windows
Parking: Driveway, Garage Door Opener
Garage Description: Y
Garage Spaces: 2
Attached Garage: Y
Flooring: Carpet, Luxury Vinyl
Roof: Shingle
Heating: Central, Electric
Cooling: Central Air
Laundry: Inside, Laundry Room
Pets: Yes
Sewer: Public Sewer
Lot Desc.: Landscaped, Sidewalk, Paved
Parcel ID: 30-25-27-3577-0
Amenities: Clubhouse, Playground, Pool
Listing Courtesy Of: Waypoint Real Estate Group Inc
info@waypointregroup.com
Beautifully upgraded and move-in ready, this 2-year-old home combines modern construction, thoughtful enhancements, exceptional privacy, and one of the most convenient locations in the community. Designed for both comfort and functionality, the spacious floor plan includes a first-floor bedroom and full bathroom, making it ideal for guests, extended family, or multi-generational living. Upstairs, you'll find an oversized primary suite, 3 additional generously sized bedrooms, and a versatile loft that provides the perfect second gathering space for a media room, play area, home office, or family lounge. Every bedroom offers exceptional space, comfort, and large closets, creating a floor plan that lives much larger than expected. The open-concept main living area is enhanced with upgraded luxury vinyl flooring, additional lighting, and ceiling fans throughout, soft-close cabinetry, beautifully appointed kitchen and bathrooms, and abundant storage at every turn. Step outside to the extended covered lanai, where you'll enjoy peaceful outdoor living with no rear neighbors and the added bonus of breathtaking nightly views of the Walt Disney World fireworks. The exterior features lush new St. Augustine grass, upgraded landscaping, gutters, and outstanding curb appeal. Even the garage has been thoughtfully finished with a durable epoxy-coated floor, creating a clean, functional space for parking, storage, or hobbies. One of this property's standout advantages is its location. Directly across the street, a private pedestrian pathway provides convenient access to the community pool, playground, mailboxes, and other neighborhood amenities—allowing you to enjoy everything the community offers without walking along neighborhood streets. Conveniently located with quick access to US-192, I-4, and US-27, the recently completed Westside Boulevard extension makes commuting and exploring Central Florida even easier while helping reduce travel time and traffic. All of this is complemented by incredibly low HOA dues, and low utility costs making this home an exceptional value. Offering the perfect blend of modern finishes, quality upgrades, privacy, and an unbeatable location, this home is truly move-in ready. Schedule your private showing today!
Property Details
Price: $499,900
Sq Ft: 3,071
($163 per
sqft)
Bedrooms: 5
Bathrooms: 3
City: Davenport
County: Osceola
Type: Single Family
Development: Bellaviva
Subdivision: Bellaviva Ph 3
Acres: 0.1400
Virtual Tour/Floorplan: View
Year Built: 2024
Listing Number: O6429419
Status Code: A-Active
Taxes: $8,470.62
Tax Year: 2025
Garage:
2
/
Y
Furnishings: Unfurnished
Pets Allowed: Yes
Total Recurring Fees: $9
Total Recurring Fee Frequency: 0.00
Interior Features:
Ceiling Fans(s)
Eat-in Kitchen
Living Room/Dining Room Combo
Open Floorplan
Split Bedroom
Stone Counters
Thermostat
Walk-In Closet(s)
Amenities:
Clubhouse
Playground
Pool
Financial Information:
Taxes: $8,470.62
Tax Year: 2025
Association Fee: $55.00
Association Fee Frequency: Semi-Annually
Exterior Features:
Rain Gutters
Sprinkler Metered
Equipment:
Dishwasher
Microwave
Range
Refrigerator
School Information:
Elementary School: Westside K-8
Middle School: Horizon Middle
Junior High: Horizon Middle
High School: Celebration High
Additional Information:
MLS Area: 33896 - Davenport / Champions Gate
Total Square Footage: 3,908
Price per Square Feet: $162.78
Water: Public
Construction: Concrete, Stucco
Date Listed: 2026-07-30 00:00:00
Furnished: Unfurnished
Windows: Blinds, Double Pane Windows
Parking: Driveway, Garage Door Opener
Garage Description: Y
Garage Spaces: 2
Attached Garage: Y
Flooring: Carpet, Luxury Vinyl
Roof: Shingle
Heating: Central, Electric
Cooling: Central Air
Laundry: Inside, Laundry Room
Pets: Yes
Sewer: Public Sewer
Lot Desc.: Landscaped, Sidewalk, Paved
Parcel ID: 30-25-27-3577-0
Amenities: Clubhouse, Playground, Pool
Map of 455 Overpool Avenue, Davenport, FL 33896
Listing Courtesy Of: Waypoint Real Estate Group Inc
info@waypointregroup.com