4542 Rangeland Way, St Cloud, FL 34772
For Sale $425,000


Request Club Info by Email
Calculate Your Payment
Like this listing?
Contact the Listing Agent directly:
Listing Agent: Bryan Sumner
Agent Phone:
813-336-5895
Agent Email:
contact.tampa@meritagehomes.com
Share Property
Save Property
View Virtual Tour
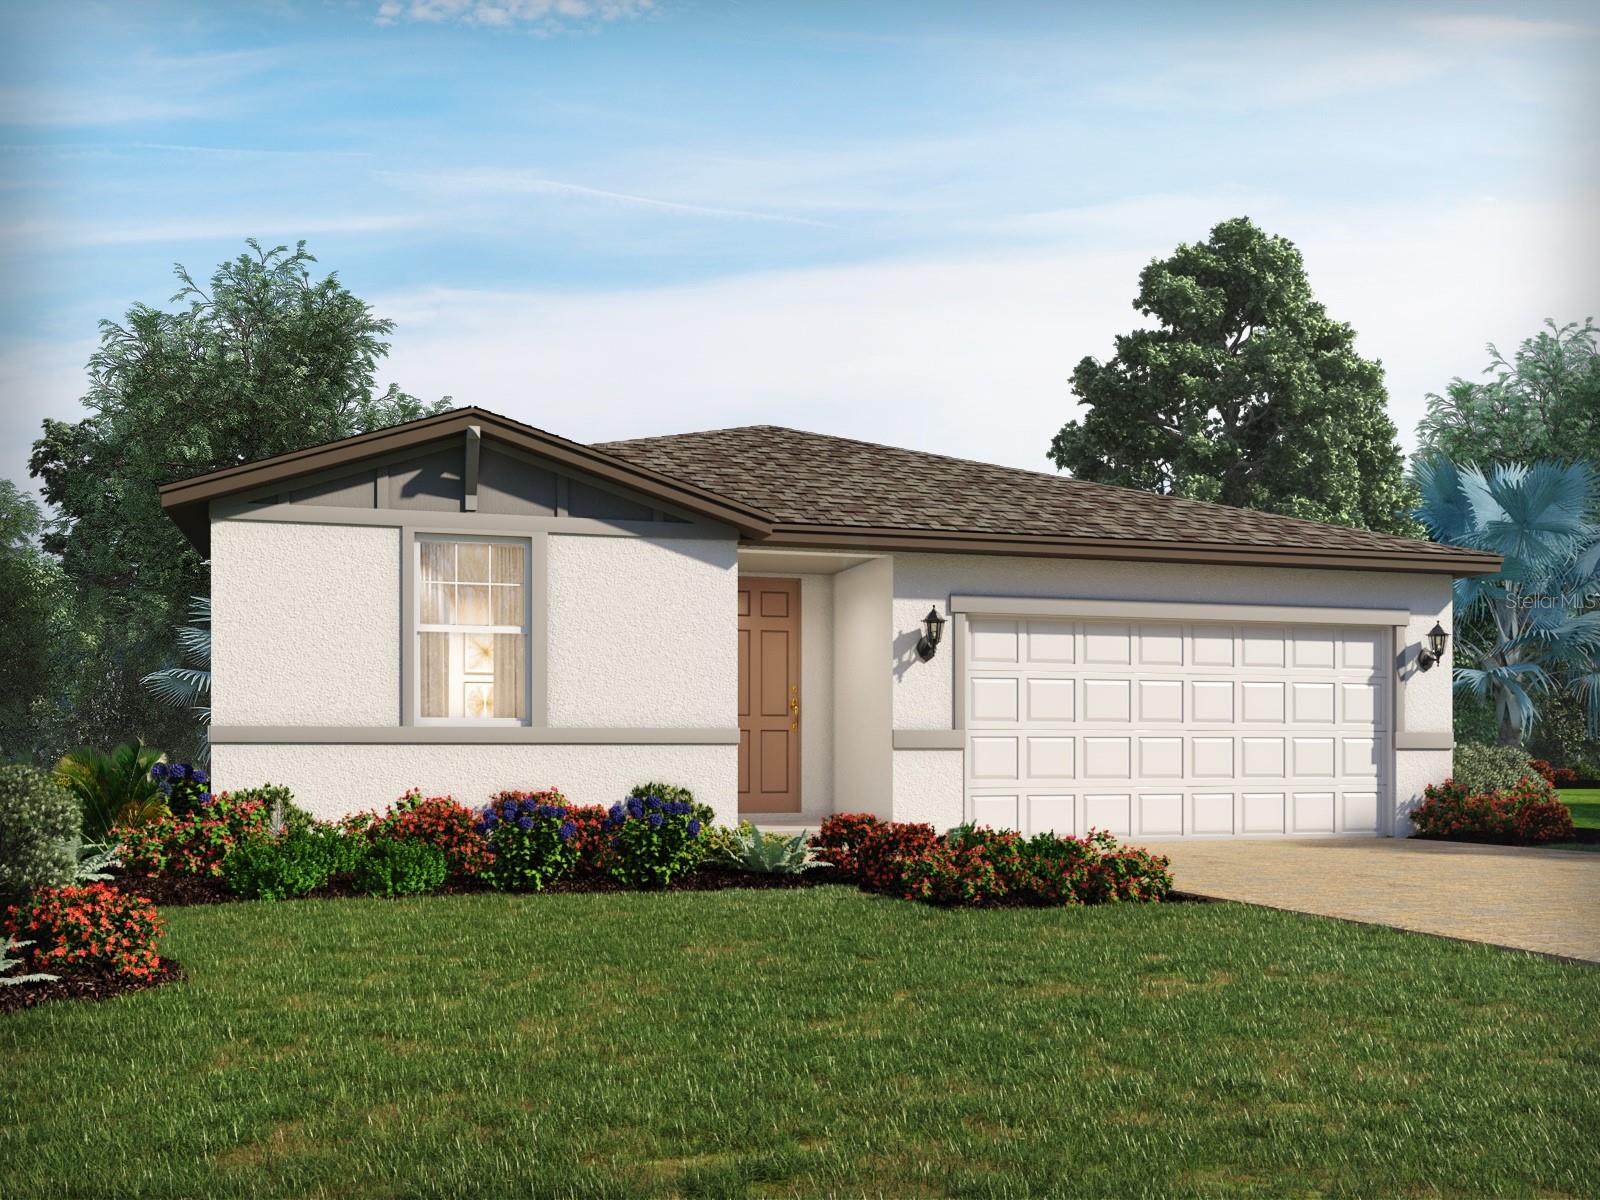
Under Construction. Brand new, energy-efficient home available by Dec 2026! Prepare dinner while catching up on the days events from this home's open kitchen which overlooks a spacious great room and dining area. Retreat to your primary suite that is conveniently situated in the back of the home for plenty of privacy. The Meadow at Crossprairie is a community of new single-family homes for sale in St. Cloud, FL. This offers easy access to the Turnpike, major employment centers, & great schools. Each of our homes is built with innovative, energy-efficient features designed to help you enjoy more savings, better health, real comfort and peace of mind.
Kitchen/Family Room Combo
Open Floorplan
Split Bedroom
Stone Counters
Thermostat
Walk-In Closet(s)
Clubhouse
Park
Playground
Pool
Taxes: $1.00
Tax Year: 2026
Association Fee: $89.00
Association Fee Frequency: Monthly
Lighting
Sidewalk
Dishwasher
Disposal
Electric Water Heater
Exhaust Fan
Microwave
Range
Refrigerator
Elementary School: Neptune Elementary
Middle School: Neptune Middle (6-8)
Junior High: Neptune Middle (6-8)
High School: St. Cloud High School
Building Description: Florida
MLS Area: 34772 - St Cloud (Narcoossee Road)
Total Square Footage: 1,840
Price per Square Feet: $230.98
Water: Public
Construction: Block, Cement Siding, Stucco, Frame
Date Listed: 2026-10-26 00:00:00
Furnished: Unfurnished
Windows: Energy Star Qualified Windows
Parking: Driveway, Garage Door Opener
Garage Description: Y
Garage Spaces: 2
Attached Garage: Y
Flooring: Carpet, Tile
Roof: Membrane, Shingle
Heating: Central, Electric, Exhaust Fan, Heat Pump
Cooling: Central Air
Security: Security System, Smoke Detector(S)
Laundry: Inside, Laundry Room
Pets: Yes
Sewer: Public Sewer
Parcel ID: 21-26-30-0132-0
Amenities: Clubhouse, Park, Playground, Pool
Listing Courtesy Of: Meritage Homes Of Fl Realty
contact.tampa@meritagehomes.com
Under Construction. Brand new, energy-efficient home available by Dec 2026! Prepare dinner while catching up on the days events from this home's open kitchen which overlooks a spacious great room and dining area. Retreat to your primary suite that is conveniently situated in the back of the home for plenty of privacy. The Meadow at Crossprairie is a community of new single-family homes for sale in St. Cloud, FL. This offers easy access to the Turnpike, major employment centers, & great schools. Each of our homes is built with innovative, energy-efficient features designed to help you enjoy more savings, better health, real comfort and peace of mind.
Property Details
Price: $425,000
Sq Ft: 1,840
($231 per
sqft)
Bedrooms: 4
Bathrooms: 2
City: St Cloud
County: Osceola
Type: Single Family
Development: The Meadow At Crossprairie
Acres: 0.1300
Virtual Tour/Floorplan: View
Year Built: 2026
Listing Number: TB8561450
Status Code: A-Active
Taxes: $1.00
Tax Year: 2026
Garage:
2
/
Y
Furnishings: Unfurnished
Pets Allowed: Yes
Total Recurring Fees: $89
Total Recurring Fee Frequency: 0.00
Interior Features:
Kitchen/Family Room Combo
Open Floorplan
Split Bedroom
Stone Counters
Thermostat
Walk-In Closet(s)
Amenities:
Clubhouse
Park
Playground
Pool
Financial Information:
Taxes: $1.00
Tax Year: 2026
Association Fee: $89.00
Association Fee Frequency: Monthly
Exterior Features:
Lighting
Sidewalk
Equipment:
Dishwasher
Disposal
Electric Water Heater
Exhaust Fan
Microwave
Range
Refrigerator
School Information:
Elementary School: Neptune Elementary
Middle School: Neptune Middle (6-8)
Junior High: Neptune Middle (6-8)
High School: St. Cloud High School
Additional Information:
Building Description: Florida
MLS Area: 34772 - St Cloud (Narcoossee Road)
Total Square Footage: 1,840
Price per Square Feet: $230.98
Water: Public
Construction: Block, Cement Siding, Stucco, Frame
Date Listed: 2026-10-26 00:00:00
Furnished: Unfurnished
Windows: Energy Star Qualified Windows
Parking: Driveway, Garage Door Opener
Garage Description: Y
Garage Spaces: 2
Attached Garage: Y
Flooring: Carpet, Tile
Roof: Membrane, Shingle
Heating: Central, Electric, Exhaust Fan, Heat Pump
Cooling: Central Air
Security: Security System, Smoke Detector(S)
Laundry: Inside, Laundry Room
Pets: Yes
Sewer: Public Sewer
Parcel ID: 21-26-30-0132-0
Amenities: Clubhouse, Park, Playground, Pool
Map of 4542 Rangeland Way, St Cloud, FL 34772
Listing Courtesy Of: Meritage Homes Of Fl Realty
contact.tampa@meritagehomes.com