4542 Lemon Street, Lady Lake, FL 32159
For Sale $310,000


Request Club Info by Email
Calculate Your Payment
Like this listing?
Contact the Listing Agent directly:
Listing Agent: Patrick Shores
Agent Phone:
352-728-7425
Agent Email:
patrickshores@gmail.com
Share Property
Save Property
View Virtual Tour
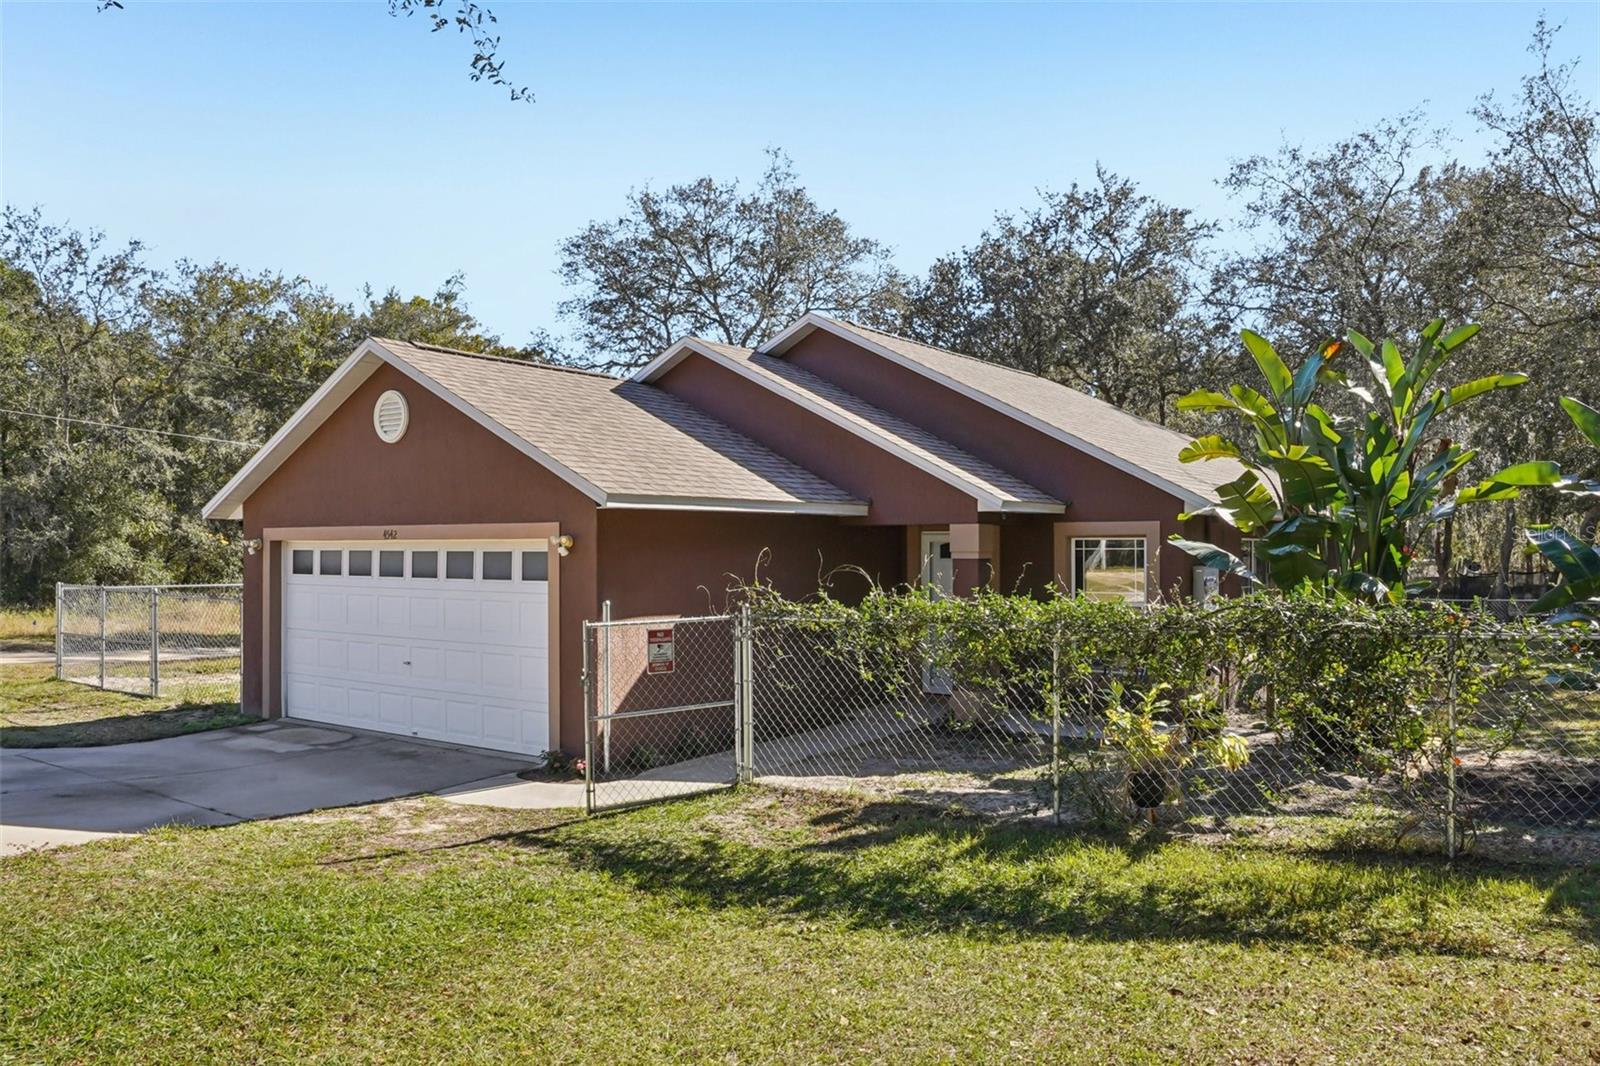
Motivated Seller. Just added lot next door to the property for fantastic package. This well-maintained 3-bedroom, 2-bath block and stucco home is being sold with two additional buildable lots, creating exceptional potential for expansion, investment, or added privacy. Whether you need room for a growing family, a home-based business, equipment and storage, or simply value extra land, this property offers options that are increasingly hard to find. Inside, the home features luxury vinyl plank flooring, 5¼-inch base molding, high ceilings, six-panel doors, oak cabinetry, and charcoal stainless steel appliances. There is no popcorn ceiling, and the thoughtful updates continue with a new roof in February 2024, a water heater in 2024, and a new HVAC system in 2025, providing peace of mind for years to come. Situated on a corner lot, the property includes an additional fenced lot behind the home with garden space and existing poultry enclosures, ideal for those interested in homesteading or personal food production. The adjacent lot beside the home is mostly cleared, offering space for recreation, storage, or the benefit of extra distance from neighboring homes. Both additional lots are ready for future use, including the potential to build. The seller is relocating, creating a unique opportunity for the next owner. The location is convenient to shopping, grocery stores, schools, hospitals, and everyday necessities, while also being just minutes from everything The Villages provides, including nightly entertainment. The Harris Chain of Lakes is also nearby for boating, fishing, and outdoor recreation. Schedule your private showing today, or arrange a FaceTime tour if you are not local.
Ceiling Fans(s)
High Ceilings
Kitchen/Family Room Combo
Open Floorplan
Primary Bedroom Main Floor
Walk-In Closet(s)
Window Treatments
Taxes: $1,663.80
Tax Year: 2025
Other
Dishwasher
Dryer
Microwave
Range
Refrigerator
Washer
Elementary School: Villages Elem Of Lady Lake
Middle School: Carver Middle
Junior High: Carver Middle
High School: Leesburg High
MLS Area: 32159 - Lady Lake (The Villages)
Total Square Footage: 1,640
Price per Square Feet: $250.00
Total Floors: 1
Water: Public, Well
Construction: Block, Stucco
Date Listed: 2025-12-19 00:00:00
Furnished: Unfurnished
Windows: Blinds
Garage Description: Y
Garage Spaces: 2
Attached Garage: Y
Flooring: Luxury Vinyl
Roof: Shingle
Heating: Central
Cooling: Central Air
Laundry: In Garage
Sewer: Septic Tank
Parcel ID: 11-18-24-0100-0
Listing Courtesy Of: Coldwell Banker Vanguard Lifestyle Realty
patrickshores@gmail.com
Motivated Seller. Just added lot next door to the property for fantastic package. This well-maintained 3-bedroom, 2-bath block and stucco home is being sold with two additional buildable lots, creating exceptional potential for expansion, investment, or added privacy. Whether you need room for a growing family, a home-based business, equipment and storage, or simply value extra land, this property offers options that are increasingly hard to find. Inside, the home features luxury vinyl plank flooring, 5¼-inch base molding, high ceilings, six-panel doors, oak cabinetry, and charcoal stainless steel appliances. There is no popcorn ceiling, and the thoughtful updates continue with a new roof in February 2024, a water heater in 2024, and a new HVAC system in 2025, providing peace of mind for years to come. Situated on a corner lot, the property includes an additional fenced lot behind the home with garden space and existing poultry enclosures, ideal for those interested in homesteading or personal food production. The adjacent lot beside the home is mostly cleared, offering space for recreation, storage, or the benefit of extra distance from neighboring homes. Both additional lots are ready for future use, including the potential to build. The seller is relocating, creating a unique opportunity for the next owner. The location is convenient to shopping, grocery stores, schools, hospitals, and everyday necessities, while also being just minutes from everything The Villages provides, including nightly entertainment. The Harris Chain of Lakes is also nearby for boating, fishing, and outdoor recreation. Schedule your private showing today, or arrange a FaceTime tour if you are not local.
Property Details
Price: $310,000
Sq Ft: 1,240
($250 per
sqft)
Bedrooms: 3
Bathrooms: 2
City: Lady Lake
County: Lake
Type: Single Family
Development: Carlton Village Park
Acres: 0.3900
Virtual Tour/Floorplan: View
Year Built: 2007
Listing Number: G5105649
Status Code: A-Active
Taxes: $1,663.80
Tax Year: 2025
Garage:
2
/
Y
Furnishings: Unfurnished
Interior Features:
Ceiling Fans(s)
High Ceilings
Kitchen/Family Room Combo
Open Floorplan
Primary Bedroom Main Floor
Walk-In Closet(s)
Window Treatments
Financial Information:
Taxes: $1,663.80
Tax Year: 2025
Exterior Features:
Other
Equipment:
Dishwasher
Dryer
Microwave
Range
Refrigerator
Washer
School Information:
Elementary School: Villages Elem Of Lady Lake
Middle School: Carver Middle
Junior High: Carver Middle
High School: Leesburg High
Additional Information:
MLS Area: 32159 - Lady Lake (The Villages)
Total Square Footage: 1,640
Price per Square Feet: $250.00
Total Floors: 1
Water: Public, Well
Construction: Block, Stucco
Date Listed: 2025-12-19 00:00:00
Furnished: Unfurnished
Windows: Blinds
Garage Description: Y
Garage Spaces: 2
Attached Garage: Y
Flooring: Luxury Vinyl
Roof: Shingle
Heating: Central
Cooling: Central Air
Laundry: In Garage
Sewer: Septic Tank
Parcel ID: 11-18-24-0100-0
Map of 4542 Lemon Street, Lady Lake, FL 32159
Listing Courtesy Of: Coldwell Banker Vanguard Lifestyle Realty
patrickshores@gmail.com