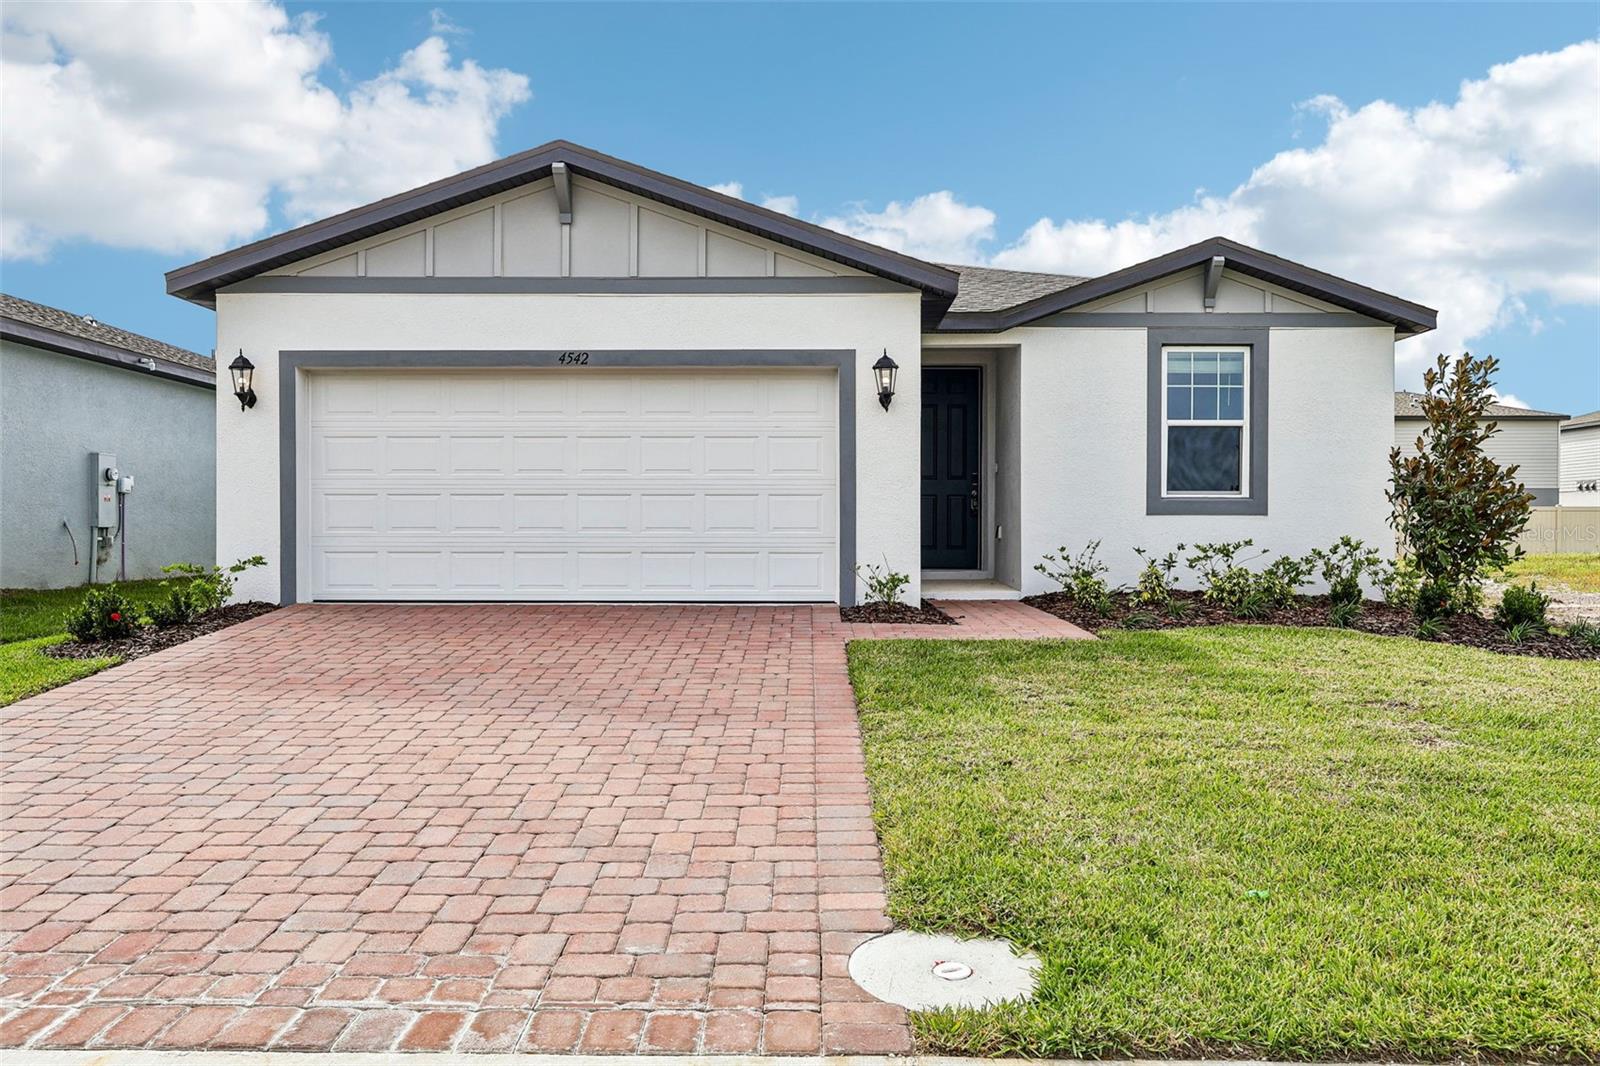
4542 Eagle Perch Court, St Cloud, FL 34772
For Sale $399,990


Request Club Info by Email
Calculate Your Payment
Like this listing?
Contact the Listing Agent directly:
Listing Agent: Bryan Sumner
Agent Phone:
813-336-5895
Agent Email:
contact.tampa@meritagehomes.com
Share Property
Save Property
View Virtual Tour
Under Construction. Brand new, energy-efficient home available Oct 2026! Configure the flex room in the front of the home to an at home office space or hobby space. Past the foyer, the open kitchen flows to the dining area, great room and outside patio. Primary suite a private spacious area to relax. The Meadow at Crossprairie is a community of new single-family homes for sale in St. Cloud, FL. This easy access to the Turnpike, major employment centers, & great schools. Each of our homes is built with innovative, energy-efficient features designed to help you enjoy more savings, better health, real comfort and peace of mind.
Kitchen/Family Room Combo
Open Floorplan
Split Bedroom
Stone Counters
Thermostat
Walk-In Closet(s)
Clubhouse
Park
Playground
Pool
Taxes: $1.00
Tax Year: 2026
Association Fee: $89.00
Association Fee Frequency: Monthly
Lighting
Sidewalk
Dishwasher
Disposal
Electric Water Heater
Exhaust Fan
Microwave
Range
Refrigerator
Elementary School: Neptune Elementary
Middle School: Neptune Middle (6-8)
Junior High: Neptune Middle (6-8)
High School: St. Cloud High School
Building Description: Florida
MLS Area: 34772 - St Cloud (Narcoossee Road)
Total Square Footage: 1,695
Price per Square Feet: $235.98
Water: Public
Construction: Block, Cement Siding, Stucco, Frame
Date Listed: 2026-08-18 00:00:00
Furnished: Unfurnished
Windows: Energy Star Qualified Windows
Parking: Driveway, Garage Door Opener
Garage Description: Y
Garage Spaces: 2
Attached Garage: Y
Flooring: Carpet, Tile
Roof: Membrane, Shingle
Heating: Central, Electric, Exhaust Fan, Heat Pump
Cooling: Central Air
Security: Security System, Smoke Detector(S)
Laundry: Inside, Laundry Room
Pets: Yes
Sewer: Public Sewer
Parcel ID: 21-26-30-3643-0
Amenities: Clubhouse, Park, Playground, Pool
Listing Courtesy Of: Meritage Homes Of Fl Realty
contact.tampa@meritagehomes.com
Under Construction. Brand new, energy-efficient home available Oct 2026! Configure the flex room in the front of the home to an at home office space or hobby space. Past the foyer, the open kitchen flows to the dining area, great room and outside patio. Primary suite a private spacious area to relax. The Meadow at Crossprairie is a community of new single-family homes for sale in St. Cloud, FL. This easy access to the Turnpike, major employment centers, & great schools. Each of our homes is built with innovative, energy-efficient features designed to help you enjoy more savings, better health, real comfort and peace of mind.
Property Details
Price: $399,990
Sq Ft: 1,695
($236 per
sqft)
Bedrooms: 3
Bathrooms: 2
City: St Cloud
County: Osceola
Type: Single Family
Development: The Meadow At Crossprairie
Acres: 0.1300
Virtual Tour/Floorplan: View
Year Built: 2026
Listing Number: TB8538846
Status Code: A-Active
Taxes: $1.00
Tax Year: 2026
Garage:
2
/
Y
Furnishings: Unfurnished
Pets Allowed: Yes
Total Recurring Fees: $89
Total Recurring Fee Frequency: 0.00
Interior Features:
Kitchen/Family Room Combo
Open Floorplan
Split Bedroom
Stone Counters
Thermostat
Walk-In Closet(s)
Amenities:
Clubhouse
Park
Playground
Pool
Financial Information:
Taxes: $1.00
Tax Year: 2026
Association Fee: $89.00
Association Fee Frequency: Monthly
Exterior Features:
Lighting
Sidewalk
Equipment:
Dishwasher
Disposal
Electric Water Heater
Exhaust Fan
Microwave
Range
Refrigerator
School Information:
Elementary School: Neptune Elementary
Middle School: Neptune Middle (6-8)
Junior High: Neptune Middle (6-8)
High School: St. Cloud High School
Additional Information:
Building Description: Florida
MLS Area: 34772 - St Cloud (Narcoossee Road)
Total Square Footage: 1,695
Price per Square Feet: $235.98
Water: Public
Construction: Block, Cement Siding, Stucco, Frame
Date Listed: 2026-08-18 00:00:00
Furnished: Unfurnished
Windows: Energy Star Qualified Windows
Parking: Driveway, Garage Door Opener
Garage Description: Y
Garage Spaces: 2
Attached Garage: Y
Flooring: Carpet, Tile
Roof: Membrane, Shingle
Heating: Central, Electric, Exhaust Fan, Heat Pump
Cooling: Central Air
Security: Security System, Smoke Detector(S)
Laundry: Inside, Laundry Room
Pets: Yes
Sewer: Public Sewer
Parcel ID: 21-26-30-3643-0
Amenities: Clubhouse, Park, Playground, Pool
Map of 4542 Eagle Perch Court, St Cloud, FL 34772
Listing Courtesy Of: Meritage Homes Of Fl Realty
contact.tampa@meritagehomes.com