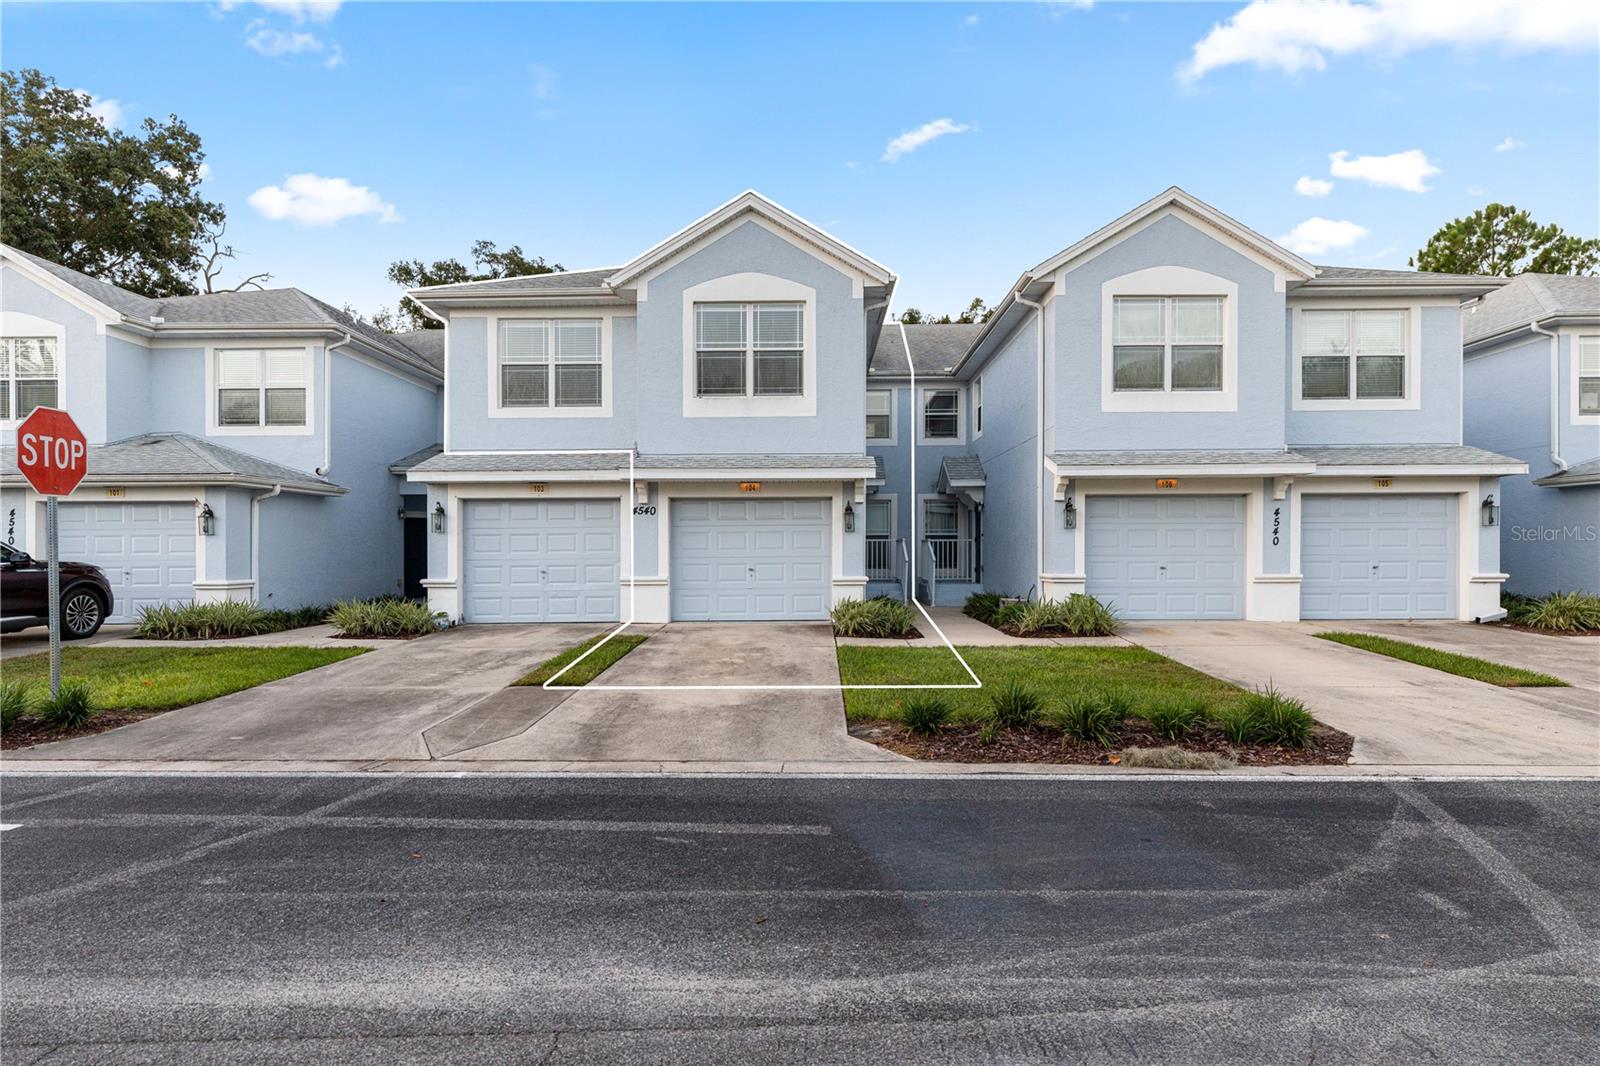
4540 52Nd Circle Sw #104, Ocala, FL 34474
For Sale $195,000


Request Club Info by Email
Calculate Your Payment
Like this listing?
Contact the Listing Agent directly:
Listing Agent: Amanda Langan
Agent Phone:
352-509-0244
Agent Email:
amanda@langanrealtyco.com
Share Property
Save Property
View Virtual Tour
Virtually Staged. Welcome to Brighton at Fore Ranch, where spacious living meets everyday convenience! This beautifully maintained second-floor condo offers 3 bedrooms, 2 bathrooms, a 1-car garage, and an impressive 1,864 square feet of living space. Freshly shampooed carpets and newly repainted interior walls, trim, and doors give this home a refreshed, move-in-ready feel! The thoughtfully designed floor plan features generous living and dining areas, creating an inviting space for entertaining or simply relaxing at home. The kitchen offers ample cabinetry and counter space, along with stainless steel appliances, including a double oven! One of the standout features is the private screened-in lanai overlooking a beautiful wooded tree line with no rear neighbors, offering a peaceful setting to enjoy your morning coffee or unwind after a long day. The spacious primary suite features a large walk-in closet and an ensuite bathroom with dual sinks, a walk-in shower, and a private water closet. Two additional bedrooms provide flexibility for guests, family, or a home office. Residents of Fore Ranch enjoy an impressive selection of community amenities, including a clubhouse, resort-style pool, fitness center, splash pad, playground, walking trails, tennis and basketball courts, and soccer field. Conveniently located just off SR 200 with easy access to I-75, shopping, restaurants, medical facilities, and everything Ocala has to offer. Enjoy the space of a larger home with the convenience of condo living in one of Southwest Ocala's desirable communities!
Carbon Monoxide Detector(s)
Ceiling Fans(s)
Eat-in Kitchen
High Ceilings
Laminate Counters
Living Room/Dining Room Combo
Other
Primary Bedroom Upstairs
Split Bedroom
Thermostat
Walk-In Closet(s)
Window Treatments
Taxes: $3,658.46
Tax Year: 2025
Association Fee: $87.00
Association Fee Frequency: Monthly
Association Fee Frequency: Monthly
Lighting
Dishwasher
Electric Water Heater
Microwave
Range
Refrigerator
Trees/Woods
Building Description: Other
MLS Area: 34474 - Ocala
Total Square Footage: 2,305
Price per Square Feet: $104.61
Total Floors: 2
Water: Public
Construction: Block, Concrete, Stucco
Date Listed: 2026-10-20 00:00:00
Furnished: Unfurnished
Windows: Carbon Mono/Detector, Blinds
Parking: Common, Driveway, Guest
Garage Description: Y
Garage Spaces: 1
Attached Garage: Y
Flooring: Carpet, Tile
Roof: Shingle
Heating: Central
Cooling: Central Air
Security: Fire Alarm, Gated Community, Smoke Detector(S)
Laundry: Electric Dryer Hookup, In Kitchen, Inside, Laundry Closet, Upper Level, Washer Hookup
Pets: Breed Restrictions, Cats Ok, Dogs Ok, Size Limit,
Sewer: Public Sewer
Lot Desc.: Level, Paved
Parcel ID: 23832-007062
Listing Courtesy Of: Langan Realty Co
amanda@langanrealtyco.com
Virtually Staged. Welcome to Brighton at Fore Ranch, where spacious living meets everyday convenience! This beautifully maintained second-floor condo offers 3 bedrooms, 2 bathrooms, a 1-car garage, and an impressive 1,864 square feet of living space. Freshly shampooed carpets and newly repainted interior walls, trim, and doors give this home a refreshed, move-in-ready feel! The thoughtfully designed floor plan features generous living and dining areas, creating an inviting space for entertaining or simply relaxing at home. The kitchen offers ample cabinetry and counter space, along with stainless steel appliances, including a double oven! One of the standout features is the private screened-in lanai overlooking a beautiful wooded tree line with no rear neighbors, offering a peaceful setting to enjoy your morning coffee or unwind after a long day. The spacious primary suite features a large walk-in closet and an ensuite bathroom with dual sinks, a walk-in shower, and a private water closet. Two additional bedrooms provide flexibility for guests, family, or a home office. Residents of Fore Ranch enjoy an impressive selection of community amenities, including a clubhouse, resort-style pool, fitness center, splash pad, playground, walking trails, tennis and basketball courts, and soccer field. Conveniently located just off SR 200 with easy access to I-75, shopping, restaurants, medical facilities, and everything Ocala has to offer. Enjoy the space of a larger home with the convenience of condo living in one of Southwest Ocala's desirable communities!
Property Details
Price: $195,000
Sq Ft: 1,864
($105 per
sqft)
Bedrooms: 3
Bathrooms: 2
City: Ocala
County: Marion
Type: Condo
Development: Brighton
Acres: 0.0100
Virtual Tour/Floorplan: View
Year Built: 2006
Listing Number: OM734383
Status Code: A-Active
Taxes: $3,658.46
Tax Year: 2025
Garage:
1
/
Y
Furnishings: Unfurnished
Pets Allowed: Breed Restrictions, Cats OK, Dogs OK, Size Limit,
Total Recurring Fees: $364
Total Recurring Fee Frequency: 0.00
Interior Features:
Carbon Monoxide Detector(s)
Ceiling Fans(s)
Eat-in Kitchen
High Ceilings
Laminate Counters
Living Room/Dining Room Combo
Other
Primary Bedroom Upstairs
Split Bedroom
Thermostat
Walk-In Closet(s)
Window Treatments
Financial Information:
Taxes: $3,658.46
Tax Year: 2025
Association Fee: $87.00
Association Fee Frequency: Monthly
Association Fee Frequency: Monthly
Exterior Features:
Lighting
Equipment:
Dishwasher
Electric Water Heater
Microwave
Range
Refrigerator
View:
Trees/Woods
Additional Information:
Building Description: Other
MLS Area: 34474 - Ocala
Total Square Footage: 2,305
Price per Square Feet: $104.61
Total Floors: 2
Water: Public
Construction: Block, Concrete, Stucco
Date Listed: 2026-10-20 00:00:00
Furnished: Unfurnished
Windows: Carbon Mono/Detector, Blinds
Parking: Common, Driveway, Guest
Garage Description: Y
Garage Spaces: 1
Attached Garage: Y
Flooring: Carpet, Tile
Roof: Shingle
Heating: Central
Cooling: Central Air
Security: Fire Alarm, Gated Community, Smoke Detector(S)
Laundry: Electric Dryer Hookup, In Kitchen, Inside, Laundry Closet, Upper Level, Washer Hookup
Pets: Breed Restrictions, Cats Ok, Dogs Ok, Size Limit,
Sewer: Public Sewer
Lot Desc.: Level, Paved
Parcel ID: 23832-007062
Map of 4540 52Nd Circle Sw #104, Ocala, FL 34474
Listing Courtesy Of: Langan Realty Co
amanda@langanrealtyco.com