4533 Northern Dancer Way, Orlando, FL 32826
For Sale $425,000


Request Club Info by Email
Calculate Your Payment
Like this listing?
Contact the Listing Agent directly:
Listing Agent: Stacey Vazquez
Agent Phone:
407-874-5751
Agent Email:
orlandoteam@empowerhome.com
Share Property
Save Property
View Virtual Tour
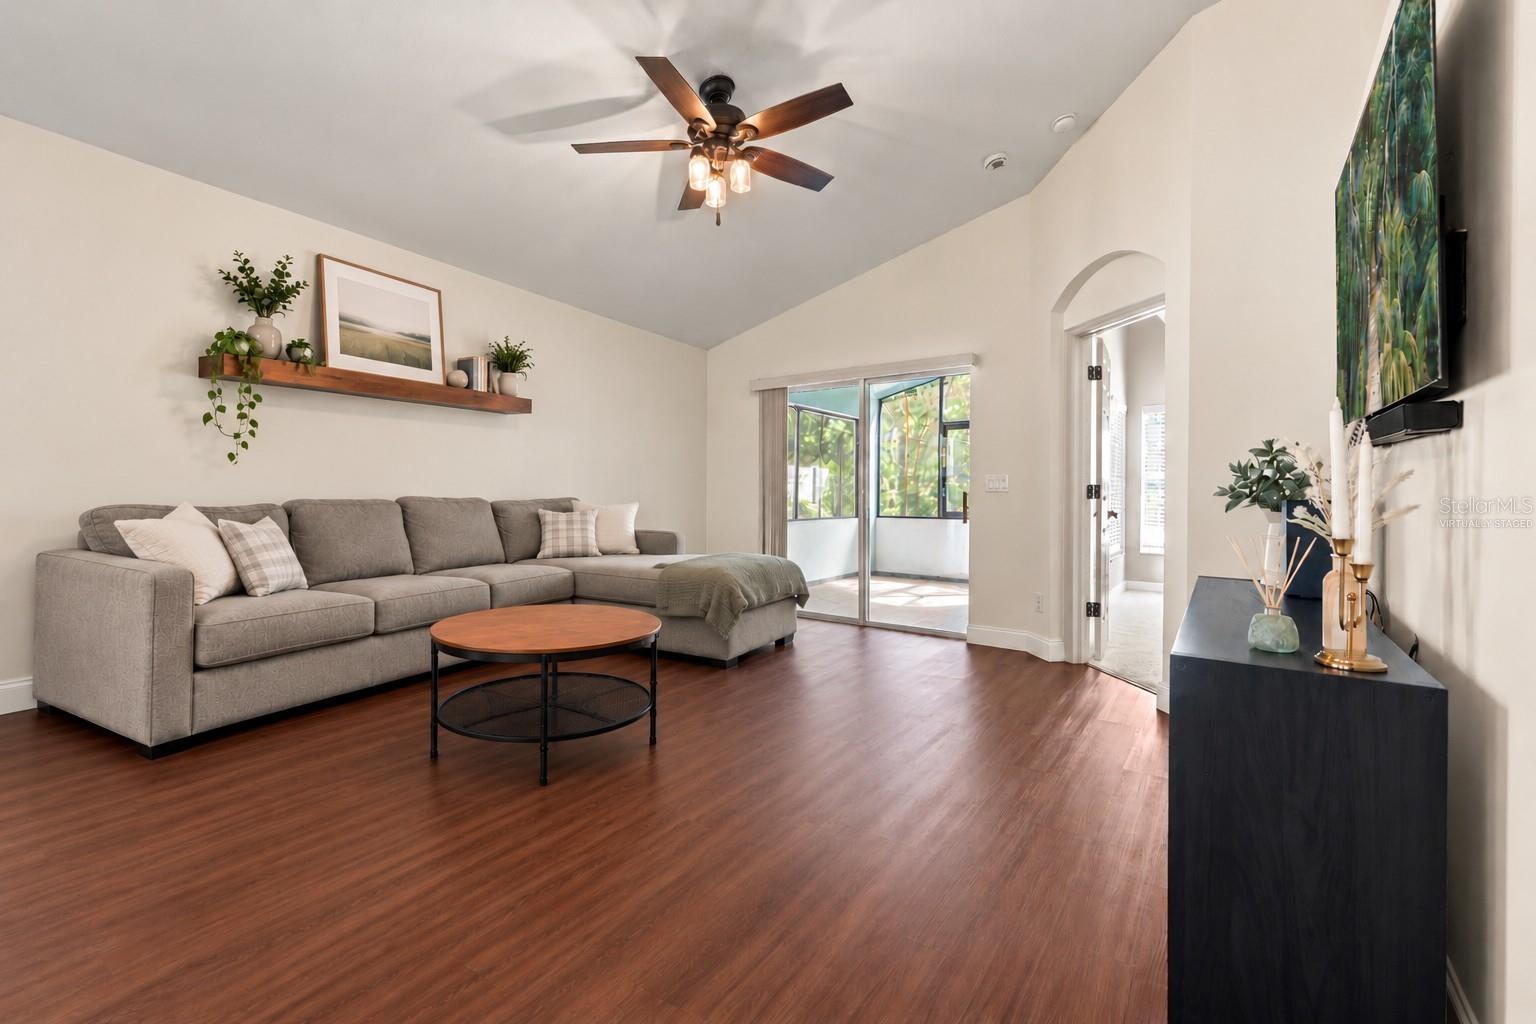
**Incredible opportunity!** An assumable FHA loan with a potentially attractive interest rate may be available to qualified buyers, subject to lender approval. Contact the listing agent for assumption requirements, interest rate information, and loan details. Welcome home to inviting living spaces, thoughtful updates, and a beautiful natural backdrop in the gated Rybolt Reserve community of East Orlando. Step inside to discover high ceilings and an open-concept layout that creates an airy, welcoming atmosphere for everyday living and entertaining. The spacious living area flows seamlessly to a screened-in back porch, extending your living space outdoors. Whether you're enjoying your morning coffee, relaxing in the shade, or gathering with guests, this inviting space overlooks a spacious, fully fenced backyard with a conservation area beyond, offering a peaceful setting to enjoy throughout the year. At the heart of the home, the kitchen features a peninsula with a raised breakfast bar, creating a natural gathering spot for casual meals and conversation. Recent improvements include updated flooring and bathrooms in 2021, along with fresh interior paint in 2025. Enjoy gated community living in Rybolt Reserve, with convenient access to UCF, Waterford Lakes shopping and dining, nearby outdoor recreation, and major routes connecting you to downtown Orlando and greater Central Florida. With its thoughtful updates, inviting outdoor spaces, conservation backdrop, and convenient East Orlando location, this home offers an appealing balance of comfort and connectivity. Schedule your private showing today to experience everything this Rybolt Reserve home has to offer!
Ceiling Fans(s)
Open Floorplan
Split Bedroom
Taxes: $4,441.68
Tax Year: 2025
Association Fee: $415.00
Association Fee Frequency: Semi-Annually
Sidewalk
Dryer
Washer
MLS Area: 32826 - Orlando/Alafaya
Total Square Footage: 2,380
Price per Square Feet: $232.75
Total Floors: 1
Water: Public
Construction: Block
Date Listed: 2026-10-21 00:00:00
Furnished: Unfurnished
Garage Description: Y
Attached Garage: Y
Flooring: Vinyl
Roof: Shingle
Heating: Central
Cooling: Central Air
Laundry: Laundry Room
Pets: Yes
Sewer: Public Sewer
Parcel ID: 01-22-31-7793-0
Listing Courtesy Of: Keller Williams Realty At The Lakes
orlandoteam@empowerhome.com
**Incredible opportunity!** An assumable FHA loan with a potentially attractive interest rate may be available to qualified buyers, subject to lender approval. Contact the listing agent for assumption requirements, interest rate information, and loan details. Welcome home to inviting living spaces, thoughtful updates, and a beautiful natural backdrop in the gated Rybolt Reserve community of East Orlando. Step inside to discover high ceilings and an open-concept layout that creates an airy, welcoming atmosphere for everyday living and entertaining. The spacious living area flows seamlessly to a screened-in back porch, extending your living space outdoors. Whether you're enjoying your morning coffee, relaxing in the shade, or gathering with guests, this inviting space overlooks a spacious, fully fenced backyard with a conservation area beyond, offering a peaceful setting to enjoy throughout the year. At the heart of the home, the kitchen features a peninsula with a raised breakfast bar, creating a natural gathering spot for casual meals and conversation. Recent improvements include updated flooring and bathrooms in 2021, along with fresh interior paint in 2025. Enjoy gated community living in Rybolt Reserve, with convenient access to UCF, Waterford Lakes shopping and dining, nearby outdoor recreation, and major routes connecting you to downtown Orlando and greater Central Florida. With its thoughtful updates, inviting outdoor spaces, conservation backdrop, and convenient East Orlando location, this home offers an appealing balance of comfort and connectivity. Schedule your private showing today to experience everything this Rybolt Reserve home has to offer!
Property Details
Price: $425,000
Sq Ft: 1,826
($233 per
sqft)
Bedrooms: 4
Bathrooms: 2
City: Orlando
County: Orange
Type: Single Family
Development: Rybolt Reserve
Subdivision: Rybolt Reserve Ph 01 49 95
Acres: 0.1300
Virtual Tour/Floorplan: View
Year Built: 2003
Listing Number: O6449824
Status Code: A-Active
Taxes: $4,441.68
Tax Year: 2025
Garage:
Y
Furnishings: Unfurnished
Pets Allowed: Yes
Total Recurring Fees: $69
Total Recurring Fee Frequency: 0.00
Interior Features:
Ceiling Fans(s)
Open Floorplan
Split Bedroom
Financial Information:
Taxes: $4,441.68
Tax Year: 2025
Association Fee: $415.00
Association Fee Frequency: Semi-Annually
Exterior Features:
Sidewalk
Equipment:
Dryer
Washer
Additional Information:
MLS Area: 32826 - Orlando/Alafaya
Total Square Footage: 2,380
Price per Square Feet: $232.75
Total Floors: 1
Water: Public
Construction: Block
Date Listed: 2026-10-21 00:00:00
Furnished: Unfurnished
Garage Description: Y
Attached Garage: Y
Flooring: Vinyl
Roof: Shingle
Heating: Central
Cooling: Central Air
Laundry: Laundry Room
Pets: Yes
Sewer: Public Sewer
Parcel ID: 01-22-31-7793-0
Map of 4533 Northern Dancer Way, Orlando, FL 32826
Listing Courtesy Of: Keller Williams Realty At The Lakes
orlandoteam@empowerhome.com