4530 52Nd Circle Sw #101, Ocala, FL 34474
Pending $199,900


Request Club Info by Email
Calculate Your Payment
Like this listing?
Contact the Listing Agent directly:
Listing Agent: Tom Reilly
Agent Phone:
352-362-2303
Agent Email:
treillyrealtor@aol.com
Share Property
Save Property
View Virtual Tour
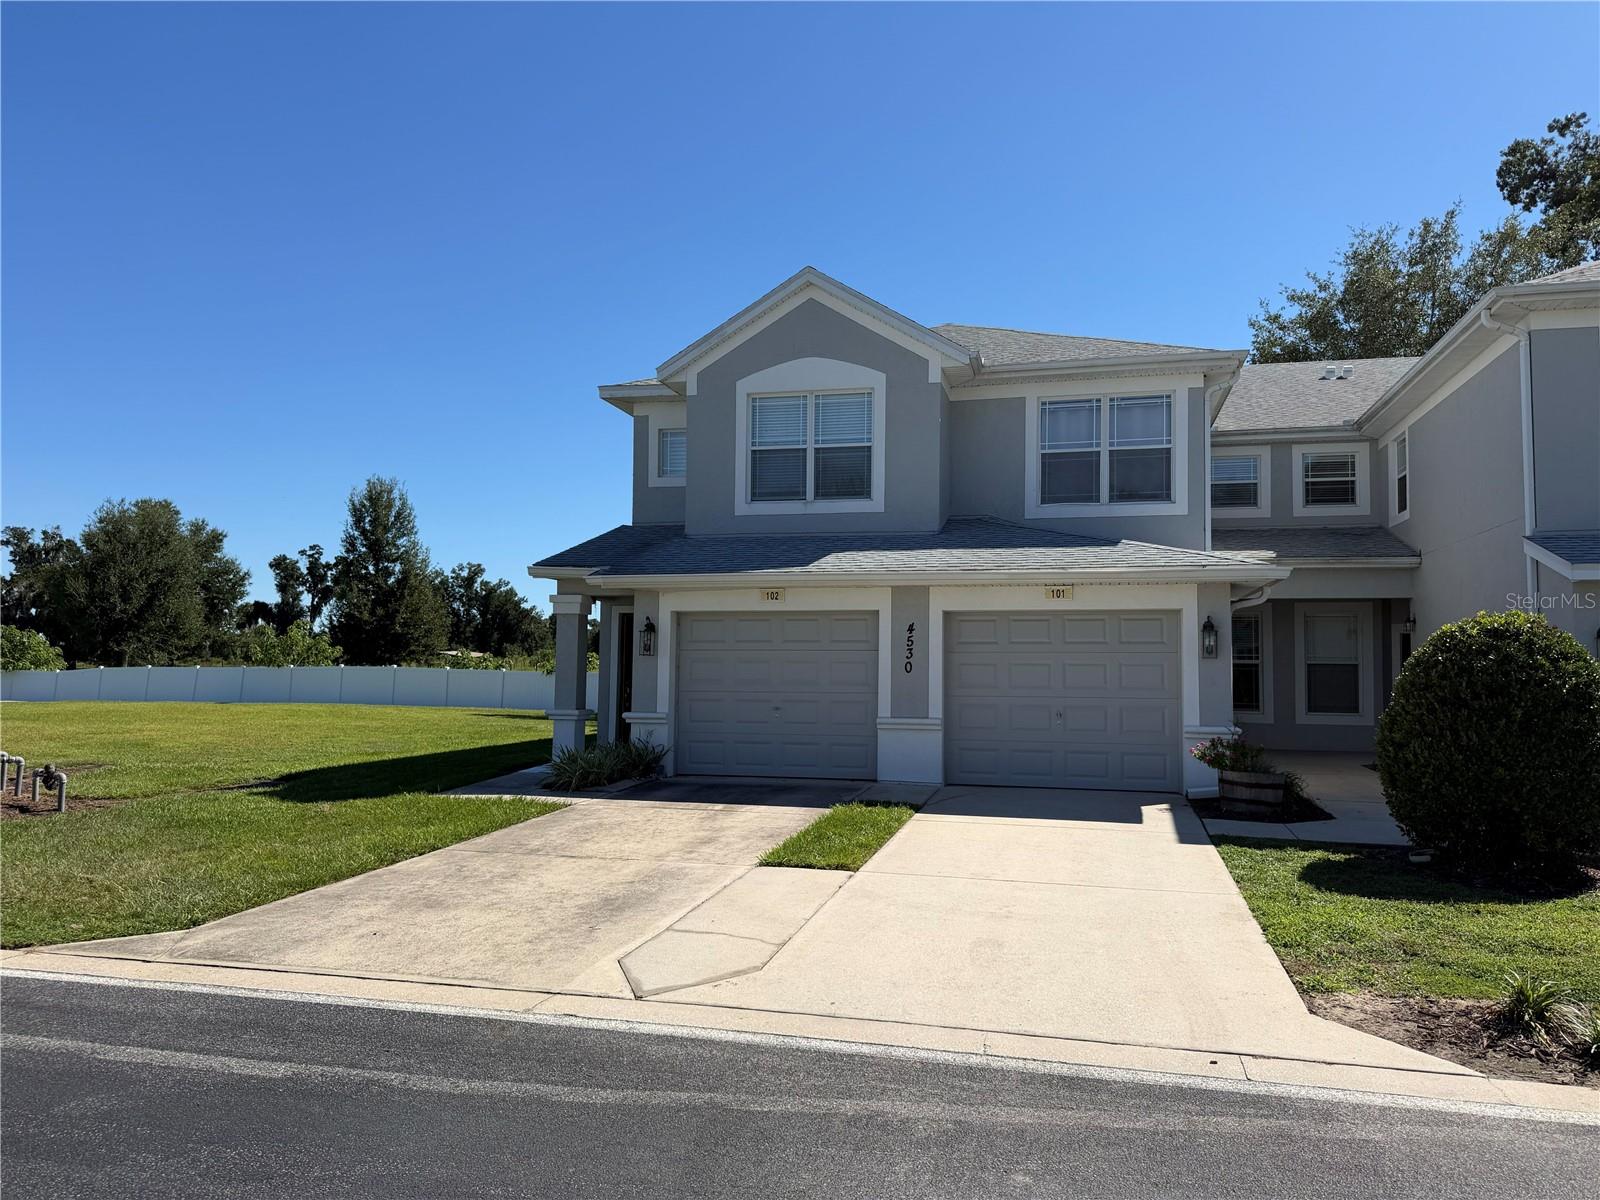
Virtually staged photos. Seller offering up to $10,000 toward buyer's closing costs and/or mortgage interest rate buydown with an acceptable offer. Move right into this beautifully updated end-unit condo in Brighton at Fore Ranch! Offering 3 bedrooms, 2 bathrooms, and an attached one-car garage, this home combines comfort, space, and low-maintenance living. The open, split-bedroom floor plan is filled with natural light and features high ceilings, luxury vinyl plank flooring and tile throughout, brand-new GE stainless steel appliances, a spacious kitchen with a breakfast bar, and a generous primary suite with a walk-in closet and private bath. Step outside to the screened lanai and brick-paver patio, creating a cozy outdoor retreat that is perfect for morning coffee or relaxing at the end of the day. Recent updates include a freshly painted interior, new GE appliances, new luxury vinyl plank flooring, a new water heater, new door hardware throughout, updated counter tops and a freshly painted garage with an epoxy-coated floor. Located in the gated community of Brighton at Fore Ranch, residents enjoy resort-style amenities, including a clubhouse, fitness center, community pool, tennis courts, playground, sidewalks, and more. Conveniently located just minutes from SR 200, I-75, shopping, dining, medical facilities, and the World Equestrian Center. Whether you are looking for a full-time residence, seasonal getaway, or investment opportunity, this move-in-ready condo offers exceptional value in one of Southwest Ocala’s most desirable communities. Schedule your private showing today!
Ceiling Fans(s)
High Ceilings
Open Floorplan
Primary Bedroom Main Floor
Walk-In Closet(s)
Window Treatments
Clubhouse
Fitness Center
Playground
Pool
Tennis Court(s)
Taxes: $3,164.47
Tax Year: 2025
Association Fee: $277.00
Association Fee: $87.00
Association Fee Frequency: Monthly
Association Fee Frequency: Monthly
Rain Gutters
Sidewalk
Dishwasher
Dryer
Electric Water Heater
Microwave
Range
Refrigerator
Washer
Elementary School: Saddlewood Elementary School
Middle School: Liberty Middle School
Junior High: Liberty Middle School
High School: West Port High School
MLS Area: 34474 - Ocala
Total Square Footage: 1,909
Price per Square Feet: $134.16
Total Floors: 1
Water: Public
Construction: Block, Stucco
Date Listed: 2026-09-29 00:00:00
Furnished: Unfurnished
Windows: Blinds, Double Pane Windows
Garage Description: Y
Garage Spaces: 1
Attached Garage: Y
Flooring: Ceramic Tile, Luxury Vinyl
Roof: Shingle
Heating: Electric, Heat Pump
Cooling: Central Air
Security: Smoke Detector(S)
Laundry: Laundry Closet
Pets: Yes
Sewer: Public Sewer
Parcel ID: 23832-008067
Amenities: Clubhouse, Fitness Center, Playground, Pool, Tennis Court(S)
Listing Courtesy Of: Coldwell Banker Riverland Rlty
treillyrealtor@aol.com
Virtually staged photos. Seller offering up to $10,000 toward buyer's closing costs and/or mortgage interest rate buydown with an acceptable offer. Move right into this beautifully updated end-unit condo in Brighton at Fore Ranch! Offering 3 bedrooms, 2 bathrooms, and an attached one-car garage, this home combines comfort, space, and low-maintenance living. The open, split-bedroom floor plan is filled with natural light and features high ceilings, luxury vinyl plank flooring and tile throughout, brand-new GE stainless steel appliances, a spacious kitchen with a breakfast bar, and a generous primary suite with a walk-in closet and private bath. Step outside to the screened lanai and brick-paver patio, creating a cozy outdoor retreat that is perfect for morning coffee or relaxing at the end of the day. Recent updates include a freshly painted interior, new GE appliances, new luxury vinyl plank flooring, a new water heater, new door hardware throughout, updated counter tops and a freshly painted garage with an epoxy-coated floor. Located in the gated community of Brighton at Fore Ranch, residents enjoy resort-style amenities, including a clubhouse, fitness center, community pool, tennis courts, playground, sidewalks, and more. Conveniently located just minutes from SR 200, I-75, shopping, dining, medical facilities, and the World Equestrian Center. Whether you are looking for a full-time residence, seasonal getaway, or investment opportunity, this move-in-ready condo offers exceptional value in one of Southwest Ocala’s most desirable communities. Schedule your private showing today!
Property Details
Price: $199,900
Sq Ft: 1,490
($134 per
sqft)
Bedrooms: 3
Bathrooms: 2
City: Ocala
County: Marion
Type: Condo
Development: Brighton Condo Ph 08
Acres: 0.0100
Virtual Tour/Floorplan: View
Year Built: 2006
Listing Number: OM733076
Status Code: Pending
Taxes: $3,164.47
Tax Year: 2025
Garage:
1
/
Y
Furnishings: Unfurnished
Pets Allowed: Yes
Total Recurring Fees: $364
Total Recurring Fee Frequency: 0.00
Interior Features:
Ceiling Fans(s)
High Ceilings
Open Floorplan
Primary Bedroom Main Floor
Walk-In Closet(s)
Window Treatments
Amenities:
Clubhouse
Fitness Center
Playground
Pool
Tennis Court(s)
Financial Information:
Taxes: $3,164.47
Tax Year: 2025
Association Fee: $277.00
Association Fee: $87.00
Association Fee Frequency: Monthly
Association Fee Frequency: Monthly
Exterior Features:
Rain Gutters
Sidewalk
Equipment:
Dishwasher
Dryer
Electric Water Heater
Microwave
Range
Refrigerator
Washer
School Information:
Elementary School: Saddlewood Elementary School
Middle School: Liberty Middle School
Junior High: Liberty Middle School
High School: West Port High School
Additional Information:
MLS Area: 34474 - Ocala
Total Square Footage: 1,909
Price per Square Feet: $134.16
Total Floors: 1
Water: Public
Construction: Block, Stucco
Date Listed: 2026-09-29 00:00:00
Furnished: Unfurnished
Windows: Blinds, Double Pane Windows
Garage Description: Y
Garage Spaces: 1
Attached Garage: Y
Flooring: Ceramic Tile, Luxury Vinyl
Roof: Shingle
Heating: Electric, Heat Pump
Cooling: Central Air
Security: Smoke Detector(S)
Laundry: Laundry Closet
Pets: Yes
Sewer: Public Sewer
Parcel ID: 23832-008067
Amenities: Clubhouse, Fitness Center, Playground, Pool, Tennis Court(S)
Map of 4530 52Nd Circle Sw #101, Ocala, FL 34474
Listing Courtesy Of: Coldwell Banker Riverland Rlty
treillyrealtor@aol.com