4528 35Th Place Road Nw, Ocala, FL 34482
For Sale $367,900


Request Club Info by Email
Calculate Your Payment
Like this listing?
Contact the Listing Agent directly:
Listing Agent: Liz Trujillo Agosto
Agent Phone:
561-425-2213
Agent Email:
lthomes4u@gmail.com
Share Property
Save Property
View Virtual Tour
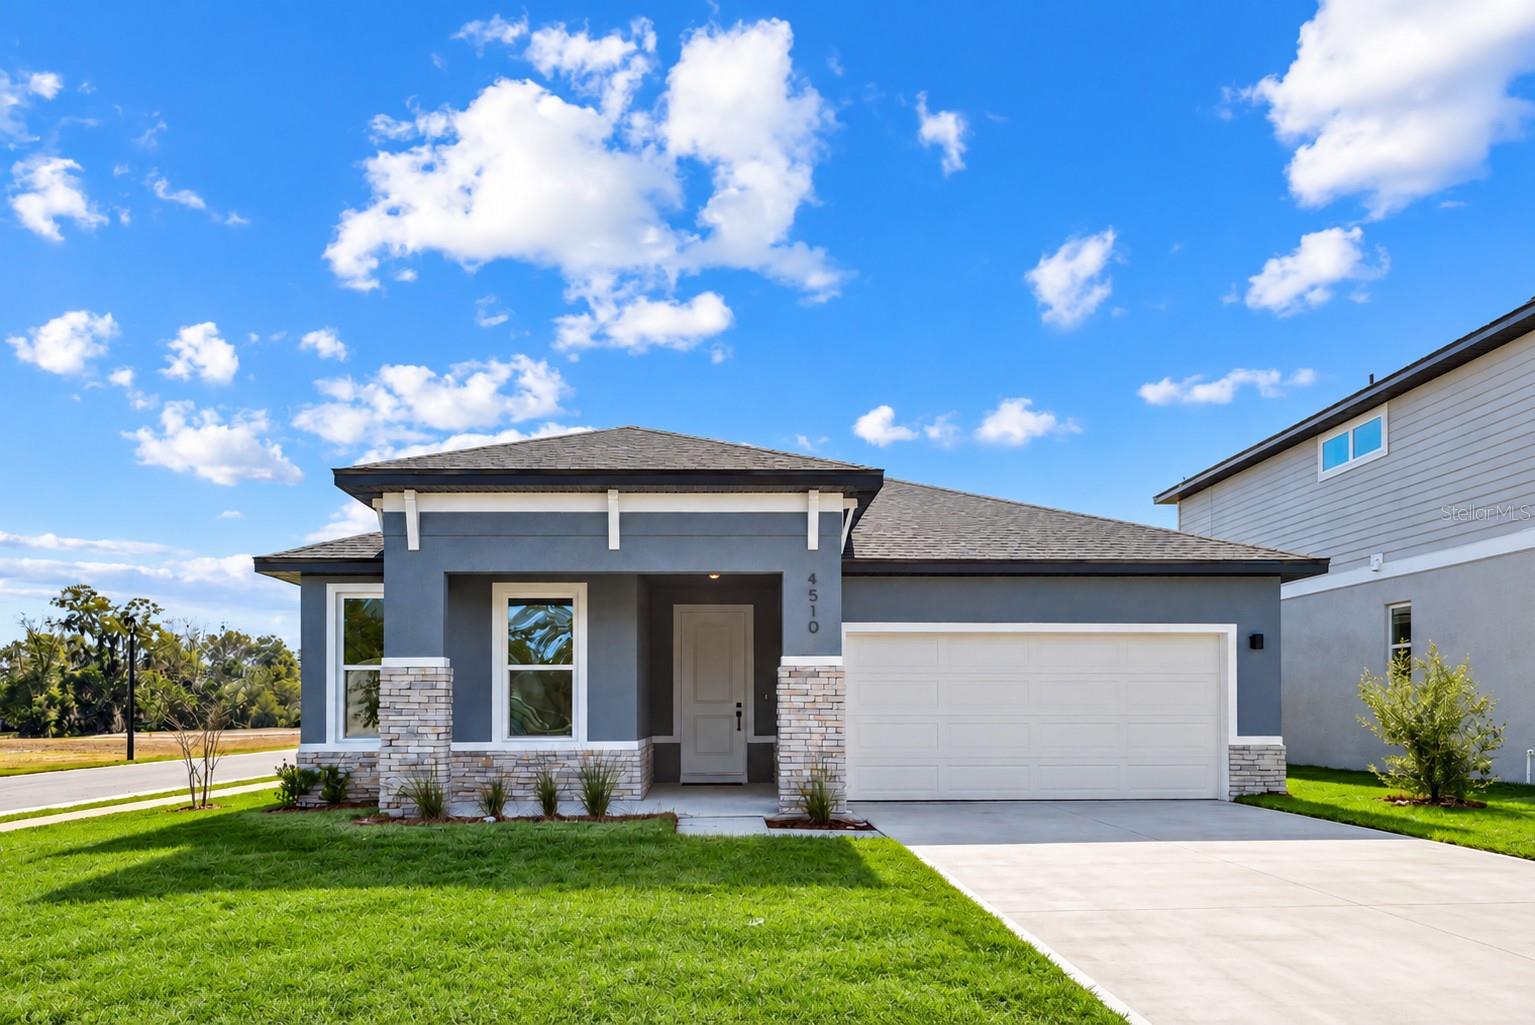
Virtually Staged. Under Construction. One or more photo(s) has been virtually staged. Under Construction. 2,147 Sq. Ft (Living) | 2,806 Sq. Ft. (Total), 3 Bed, 2 Bath with study. 2-Car Garage. The Sabino offers three spacious bedrooms, two full baths, and an open concept floorplan. Roomy foyer with upgraded glass door entry, welcomes you into an open living area featuring 9’4” ceilings and 8’ interior doors. The open kitchen features upgraded 42” Cabinets, walk-in pantry, and a separate dining space. The optional flex room, featuring double doors, offers a perfect setting for a home office, media room, or guest retreat. The primary suite features an oversized frameless shower, dual, adult height vanities, and a walk-in closet with ample space. Step outside to your covered patio and create your outdoor haven. This luxurious layout is exclusive to Sabana Reserve, where modern design and nature-inspired surroundings meet.
High Ceilings
Kitchen/Family Room Combo
Open Floorplan
Primary Bedroom Main Floor
Solid Wood Cabinets
Stone Counters
Thermostat
Taxes: $593.00
Tax Year: 2026
Association Fee: $120.00
Association Fee Frequency: Monthly
Lighting
Dishwasher
Disposal
Electric Water Heater
Exhaust Fan
Microwave
Range
Refrigerator
Elementary School: Fessenden Elementary School
Middle School: Howard Middle School
Junior High: Howard Middle School
High School: West Port High School
MLS Area: 34482 - Ocala
Total Square Footage: 2,546
Price per Square Feet: $211.19
Water: Public
Construction: Block, Concrete, Stucco
Date Listed: 2026-10-09 00:00:00
Furnished: Unfurnished
Windows: Double Pane Windows, Low-Emissivity Windows
Garage Description: Y
Attached Garage: Y
Flooring: Ceramic Tile, Tile
Roof: Shingle
Heating: Central, Electric, Exhaust Fan
Cooling: Central Air
Security: Gated Community, Smoke Detector(S)
Laundry: Inside, Laundry Room
Pets: Yes
Sewer: Public Sewer
Parcel ID: 13709-01-017
Listing Courtesy Of: Estela Realty Llc
lthomes4u@gmail.com
Virtually Staged. Under Construction. One or more photo(s) has been virtually staged. Under Construction. 2,147 Sq. Ft (Living) | 2,806 Sq. Ft. (Total), 3 Bed, 2 Bath with study. 2-Car Garage. The Sabino offers three spacious bedrooms, two full baths, and an open concept floorplan. Roomy foyer with upgraded glass door entry, welcomes you into an open living area featuring 9’4” ceilings and 8’ interior doors. The open kitchen features upgraded 42” Cabinets, walk-in pantry, and a separate dining space. The optional flex room, featuring double doors, offers a perfect setting for a home office, media room, or guest retreat. The primary suite features an oversized frameless shower, dual, adult height vanities, and a walk-in closet with ample space. Step outside to your covered patio and create your outdoor haven. This luxurious layout is exclusive to Sabana Reserve, where modern design and nature-inspired surroundings meet.
Property Details
Price: $367,900
Sq Ft: 1,742
($211 per
sqft)
Bedrooms: 3
Bathrooms: 2
City: Ocala
County: Marion
Type: Single Family
Development: Sabana Reserve
Acres: 0.1400
Virtual Tour/Floorplan: View
Year Built: 2026
Listing Number: OM733638
Status Code: A-Active
Taxes: $593.00
Tax Year: 2026
Garage:
/
Y
Furnishings: Unfurnished
Pets Allowed: Yes
Total Recurring Fees: $120
Total Recurring Fee Frequency: 0.00
Interior Features:
High Ceilings
Kitchen/Family Room Combo
Open Floorplan
Primary Bedroom Main Floor
Solid Wood Cabinets
Stone Counters
Thermostat
Financial Information:
Taxes: $593.00
Tax Year: 2026
Association Fee: $120.00
Association Fee Frequency: Monthly
Exterior Features:
Lighting
Equipment:
Dishwasher
Disposal
Electric Water Heater
Exhaust Fan
Microwave
Range
Refrigerator
School Information:
Elementary School: Fessenden Elementary School
Middle School: Howard Middle School
Junior High: Howard Middle School
High School: West Port High School
Additional Information:
MLS Area: 34482 - Ocala
Total Square Footage: 2,546
Price per Square Feet: $211.19
Water: Public
Construction: Block, Concrete, Stucco
Date Listed: 2026-10-09 00:00:00
Furnished: Unfurnished
Windows: Double Pane Windows, Low-Emissivity Windows
Garage Description: Y
Attached Garage: Y
Flooring: Ceramic Tile, Tile
Roof: Shingle
Heating: Central, Electric, Exhaust Fan
Cooling: Central Air
Security: Gated Community, Smoke Detector(S)
Laundry: Inside, Laundry Room
Pets: Yes
Sewer: Public Sewer
Parcel ID: 13709-01-017
Map of 4528 35Th Place Road Nw, Ocala, FL 34482
Listing Courtesy Of: Estela Realty Llc
lthomes4u@gmail.com