4524 Pinto Loop W, Beverly Hills, FL 34465
For Sale $410,000


Request Club Info by Email
Calculate Your Payment
Like this listing?
Contact the Listing Agent directly:
Listing Agent: Kirk Johnson
Agent Phone:
352-746-9000
Agent Email:
teamjohnson99@gmail.com
Share Property
Save Property
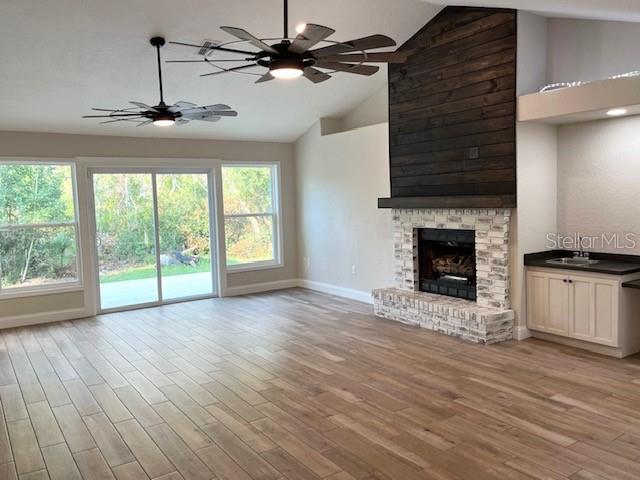
Come experience Southern charm at its finest with this beautifully remodeled home nestled on a flat, well-treed lot in Pine Ridge, offering exceptional privacy. This move-in-ready home has been completely updated, featuring a new roof (2023), new A/C (2026), freshly painted interior and exterior, a composite garage floor and brand new concrete driveway. From the moment you arrive, you'll be impressed by the inviting exterior with two charming dormers, a 30' x 6' covered front porch, and a brand-new front door with elegant half-moon windows that fill the entry with natural light. Step inside to discover gorgeous wood-look tile flooring throughout, a cozy gas fireplace, a wet bar, and all-new windows and sliding glass doors leading to the back deck. The stunning kitchen features newer cabinetry, Black Leather Fantasy granite countertops, stainless steel appliances, a breakfast bar, and opens seamlessly to the spacious dining area—perfect for entertaining. Just off the great room, a stylish barn door leads to a versatile family room/bonus room overlooking the private backyard. Whether you need a home office, media room, game room, or additional living space, this room adapts to your lifestyle. The luxurious owner's suite boasts soaring ceilings, a walk-in closet with custom shelving, and a spa-inspired bathroom complete with dual vanities, solid surface countertops, a beautifully tiled shower with a blue accent niche, a relaxing soaking tub, and all-new cabinetry. Additional upgrades include a Generac generator, a 500-gallon propane tank, a new gas water heater, and shed/utility building, updated lighting and ceiling fans throughout. This exceptional home combines modern upgrades with the peaceful country charm everyone loves. Don't miss your opportunity to own this Pine Ridge gem!
Cathedral Ceiling(s)
Stone Counters
Split Bedroom
Walk-In Closet(s)
Recreation Facilities
Trail(s)
Tennis Court(s)
Taxes: $3,759.80
Tax Year: 2025
Association Fee: $112.00
Association Fee Frequency: Annually
Gas Cooktop
Dishwasher
Range
Refrigerator
Elementary School: Central Ridge Elementary School
Middle School: Crystal River Middle School
Junior High: Crystal River Middle School
High School: Crystal River High School
Building Description: Ranch
MLS Area: 34465 - Beverly Hills
Total Square Footage: 2,743
Price per Square Feet: $202.67
Water: Public
Construction: Vinyl Siding
Date Listed: 2026-07-29 00:00:00
Parking: Circular Driveway, Driveway, Garage Door Opener
Garage Description: Y
Garage Spaces: 2
Attached Garage: Y
Flooring: Tile
Roof: Shingle
Heating: Electric
Cooling: Central Air
Laundry: Sink, Inside
Sewer: Septic Tank
Lot Desc.: Corner Lot, Level
Parcel ID: 2035471
Amenities: Recreation Facilities, Trail(S), Tennis Court(S)
Listing Courtesy Of: Citrus Ridge Realty
teamjohnson99@gmail.com
Come experience Southern charm at its finest with this beautifully remodeled home nestled on a flat, well-treed lot in Pine Ridge, offering exceptional privacy. This move-in-ready home has been completely updated, featuring a new roof (2023), new A/C (2026), freshly painted interior and exterior, a composite garage floor and brand new concrete driveway. From the moment you arrive, you'll be impressed by the inviting exterior with two charming dormers, a 30' x 6' covered front porch, and a brand-new front door with elegant half-moon windows that fill the entry with natural light. Step inside to discover gorgeous wood-look tile flooring throughout, a cozy gas fireplace, a wet bar, and all-new windows and sliding glass doors leading to the back deck. The stunning kitchen features newer cabinetry, Black Leather Fantasy granite countertops, stainless steel appliances, a breakfast bar, and opens seamlessly to the spacious dining area—perfect for entertaining. Just off the great room, a stylish barn door leads to a versatile family room/bonus room overlooking the private backyard. Whether you need a home office, media room, game room, or additional living space, this room adapts to your lifestyle. The luxurious owner's suite boasts soaring ceilings, a walk-in closet with custom shelving, and a spa-inspired bathroom complete with dual vanities, solid surface countertops, a beautifully tiled shower with a blue accent niche, a relaxing soaking tub, and all-new cabinetry. Additional upgrades include a Generac generator, a 500-gallon propane tank, a new gas water heater, and shed/utility building, updated lighting and ceiling fans throughout. This exceptional home combines modern upgrades with the peaceful country charm everyone loves. Don't miss your opportunity to own this Pine Ridge gem!
Property Details
Price: $410,000
Sq Ft: 2,023
($203 per
sqft)
Bedrooms: 3
Bathrooms: 2
City: Beverly Hills
County: Citrus
Type: Single Family
Development: Pine Ridge (Citrus)
Acres: 1.2000
Year Built: 1999
Listing Number: CC856684
Status Code: A-Active
Taxes: $3,759.80
Tax Year: 2025
Garage:
2
/
Y
Interior Features:
Cathedral Ceiling(s)
Stone Counters
Split Bedroom
Walk-In Closet(s)
Amenities:
Recreation Facilities
Trail(s)
Tennis Court(s)
Financial Information:
Taxes: $3,759.80
Tax Year: 2025
Association Fee: $112.00
Association Fee Frequency: Annually
Equipment:
Gas Cooktop
Dishwasher
Range
Refrigerator
School Information:
Elementary School: Central Ridge Elementary School
Middle School: Crystal River Middle School
Junior High: Crystal River Middle School
High School: Crystal River High School
Additional Information:
Building Description: Ranch
MLS Area: 34465 - Beverly Hills
Total Square Footage: 2,743
Price per Square Feet: $202.67
Water: Public
Construction: Vinyl Siding
Date Listed: 2026-07-29 00:00:00
Parking: Circular Driveway, Driveway, Garage Door Opener
Garage Description: Y
Garage Spaces: 2
Attached Garage: Y
Flooring: Tile
Roof: Shingle
Heating: Electric
Cooling: Central Air
Laundry: Sink, Inside
Sewer: Septic Tank
Lot Desc.: Corner Lot, Level
Parcel ID: 2035471
Amenities: Recreation Facilities, Trail(S), Tennis Court(S)
Map of 4524 Pinto Loop W, Beverly Hills, FL 34465
Listing Courtesy Of: Citrus Ridge Realty
teamjohnson99@gmail.com