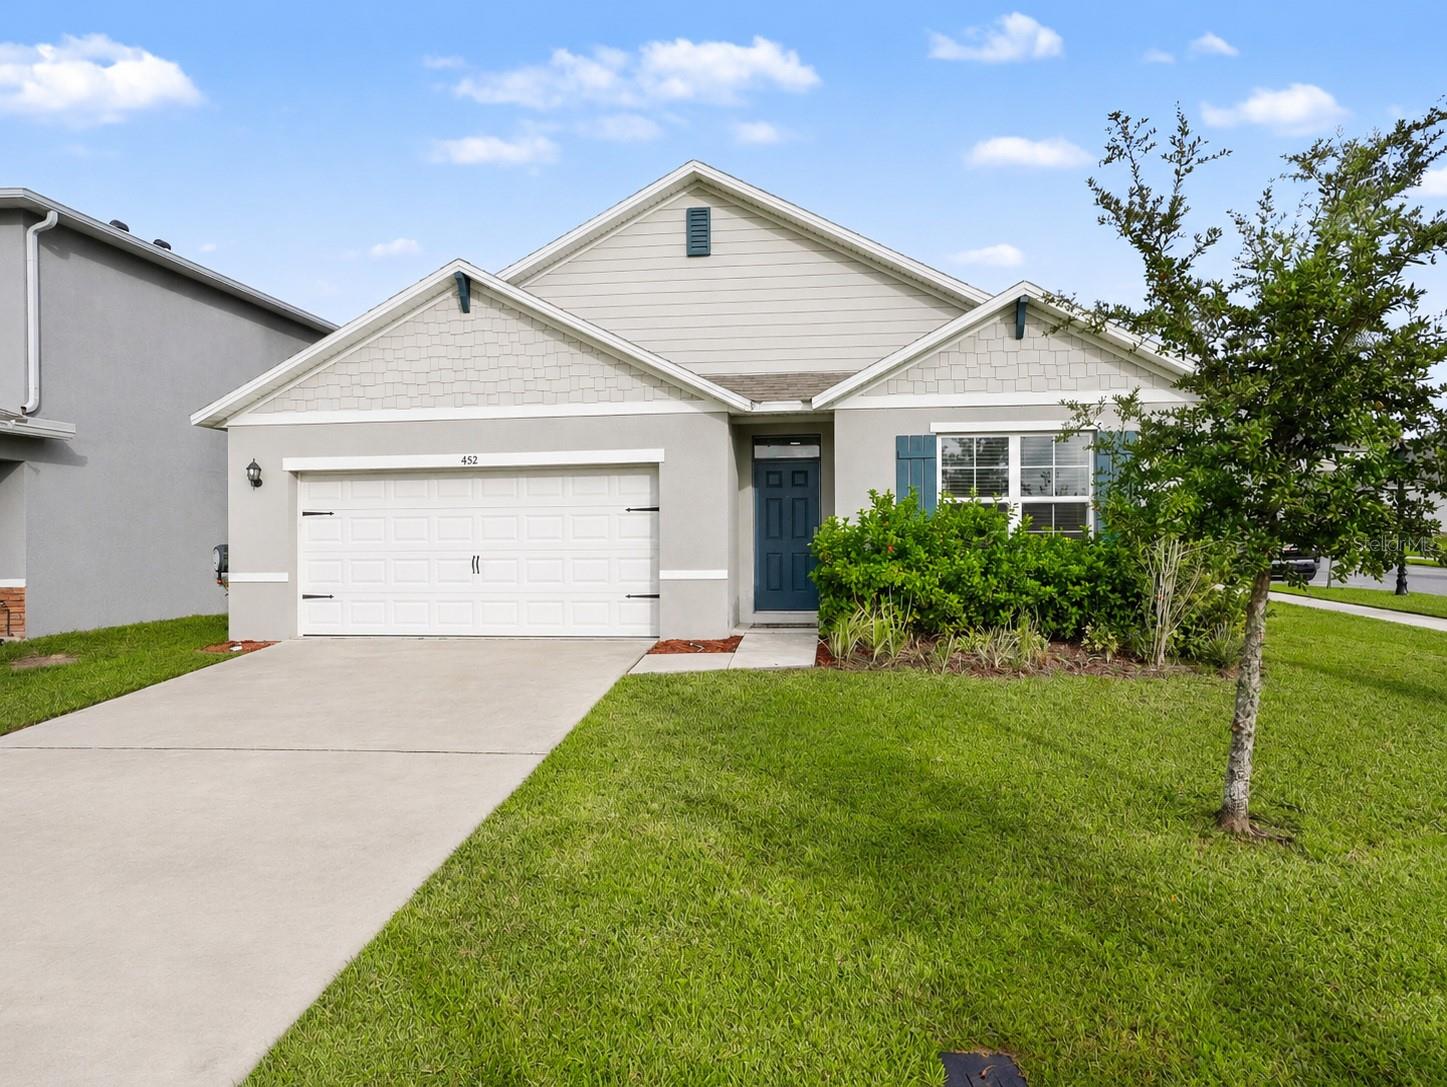
452 Baroness Way, Deland, FL 32724
For Sale $345,000


Request Club Info by Email
Calculate Your Payment
Like this listing?
Contact the Listing Agent directly:
Listing Agent: Charlie Peterson
Agent Phone:
386-259-0744
Agent Email:
charlie@thepetersongroup.homes
Share Property
Save Property
Built in 2023 and situated on a spacious corner lot in Victoria Oaks, this single-story Cali floor plan by D.R. Horton offers a bright, functional layout designed for comfortable everyday living. The home features 4 bedrooms, 2 bathrooms, over 1,800 square feet, and an attached 2-car garage. At the heart of the home is an OPEN-CONCEPT KITCHEN AND LIVING AREA that creates an easy flow for both entertaining and daily life. The kitchen features granite countertops, gray shaker-style cabinetry, stainless steel appliances, a LARGE CENTER ISLAND with bar seating, and a WALK-IN PANTRY providing plenty of additional storage. The split-bedroom layout places the primary suite at the rear of the home for added privacy, complete with a spacious walk-in closet and private en-suite bathroom with dual vanities. Three additional bedrooms provide flexibility for guests, a home office, hobbies, or additional living needs. Sliding glass doors open to an OVERSIZED REAR PATIO, creating an extended outdoor living space ideal for relaxing, entertaining, or enjoying the backyard, while the CORNER LOT adds extra openness around the home. Living in Victoria Oaks means access to RESORT-STYLE AMENITIES, including a community pool, fitness center, clubhouse, playground, sidewalks, and recreation areas, all with convenient access to Downtown DeLand, shopping, dining, medical facilities, and I-4.
Ceiling Fans(s)
Dry Bar
Eat-in Kitchen
Living Room/Dining Room Combo
Open Floorplan
Primary Bedroom Main Floor
Solid Surface Counters
Split Bedroom
Stone Counters
Thermostat
Walk-In Closet(s)
Clubhouse
Fitness Center
Playground
Pool
Taxes: $4,959.82
Tax Year: 2025
Association Fee: $265.00
Association Fee Frequency: Monthly
Sidewalk
Sprinkler Metered
Dishwasher
Microwave
Range
Refrigerator
Elementary School: Freedom Elem
Middle School: Deland Middle
Junior High: Deland Middle
High School: Deland High
MLS Area: 32724 - Deland
Total Square Footage: 2,665
Price per Square Feet: $187.40
Water: Public
Construction: Block, Stucco
Date Listed: 2026-11-05 00:00:00
Furnished: Unfurnished
Parking: Driveway, Garage Door Opener, On Street
Garage Description: Y
Garage Spaces: 2
Attached Garage: Y
Flooring: Carpet, Ceramic Tile
Roof: Shingle
Heating: Central, Electric, Heat Pump
Cooling: Central Air
Laundry: Inside, Laundry Room
Pets: Yes
Sewer: Public Sewer
Lot Desc.: Corner Lot, City Limits, Sidewalk, Paved
Parcel ID: 7027-08-00-5300
Amenities: Clubhouse, Fitness Center, Playground, Pool
Listing Courtesy Of: Keller Williams Heritage Realty
charlie@thepetersongroup.homes
Built in 2023 and situated on a spacious corner lot in Victoria Oaks, this single-story Cali floor plan by D.R. Horton offers a bright, functional layout designed for comfortable everyday living. The home features 4 bedrooms, 2 bathrooms, over 1,800 square feet, and an attached 2-car garage. At the heart of the home is an OPEN-CONCEPT KITCHEN AND LIVING AREA that creates an easy flow for both entertaining and daily life. The kitchen features granite countertops, gray shaker-style cabinetry, stainless steel appliances, a LARGE CENTER ISLAND with bar seating, and a WALK-IN PANTRY providing plenty of additional storage. The split-bedroom layout places the primary suite at the rear of the home for added privacy, complete with a spacious walk-in closet and private en-suite bathroom with dual vanities. Three additional bedrooms provide flexibility for guests, a home office, hobbies, or additional living needs. Sliding glass doors open to an OVERSIZED REAR PATIO, creating an extended outdoor living space ideal for relaxing, entertaining, or enjoying the backyard, while the CORNER LOT adds extra openness around the home. Living in Victoria Oaks means access to RESORT-STYLE AMENITIES, including a community pool, fitness center, clubhouse, playground, sidewalks, and recreation areas, all with convenient access to Downtown DeLand, shopping, dining, medical facilities, and I-4.
Property Details
Price: $345,000
Sq Ft: 1,841
($187 per
sqft)
Bedrooms: 4
Bathrooms: 2
City: Deland
County: Volusia
Type: Single Family
Development: Not On The List
Subdivision: Victoria Oaks Ph D
Acres: 0.1500
Year Built: 2023
Listing Number: V4951784
Status Code: A-Active
Taxes: $4,959.82
Tax Year: 2025
Garage:
2
/
Y
Furnishings: Unfurnished
Pets Allowed: Yes
Total Recurring Fees: $265
Total Recurring Fee Frequency: 0.00
Interior Features:
Ceiling Fans(s)
Dry Bar
Eat-in Kitchen
Living Room/Dining Room Combo
Open Floorplan
Primary Bedroom Main Floor
Solid Surface Counters
Split Bedroom
Stone Counters
Thermostat
Walk-In Closet(s)
Amenities:
Clubhouse
Fitness Center
Playground
Pool
Financial Information:
Taxes: $4,959.82
Tax Year: 2025
Association Fee: $265.00
Association Fee Frequency: Monthly
Exterior Features:
Sidewalk
Sprinkler Metered
Equipment:
Dishwasher
Microwave
Range
Refrigerator
School Information:
Elementary School: Freedom Elem
Middle School: Deland Middle
Junior High: Deland Middle
High School: Deland High
Additional Information:
MLS Area: 32724 - Deland
Total Square Footage: 2,665
Price per Square Feet: $187.40
Water: Public
Construction: Block, Stucco
Date Listed: 2026-11-05 00:00:00
Furnished: Unfurnished
Parking: Driveway, Garage Door Opener, On Street
Garage Description: Y
Garage Spaces: 2
Attached Garage: Y
Flooring: Carpet, Ceramic Tile
Roof: Shingle
Heating: Central, Electric, Heat Pump
Cooling: Central Air
Laundry: Inside, Laundry Room
Pets: Yes
Sewer: Public Sewer
Lot Desc.: Corner Lot, City Limits, Sidewalk, Paved
Parcel ID: 7027-08-00-5300
Amenities: Clubhouse, Fitness Center, Playground, Pool
Map of 452 Baroness Way, Deland, FL 32724
Listing Courtesy Of: Keller Williams Heritage Realty
charlie@thepetersongroup.homes