4518 Sundew Lane, Auburndale, FL 33823
Pending $432,042


Request Club Info by Email
Calculate Your Payment
Like this listing?
Contact the Listing Agent directly:
Listing Agent: Edy Delgado
Agent Phone:
863-899-0948
Agent Email:
edyjdelgado@gmail.com
Share Property
Save Property
View Virtual Tour
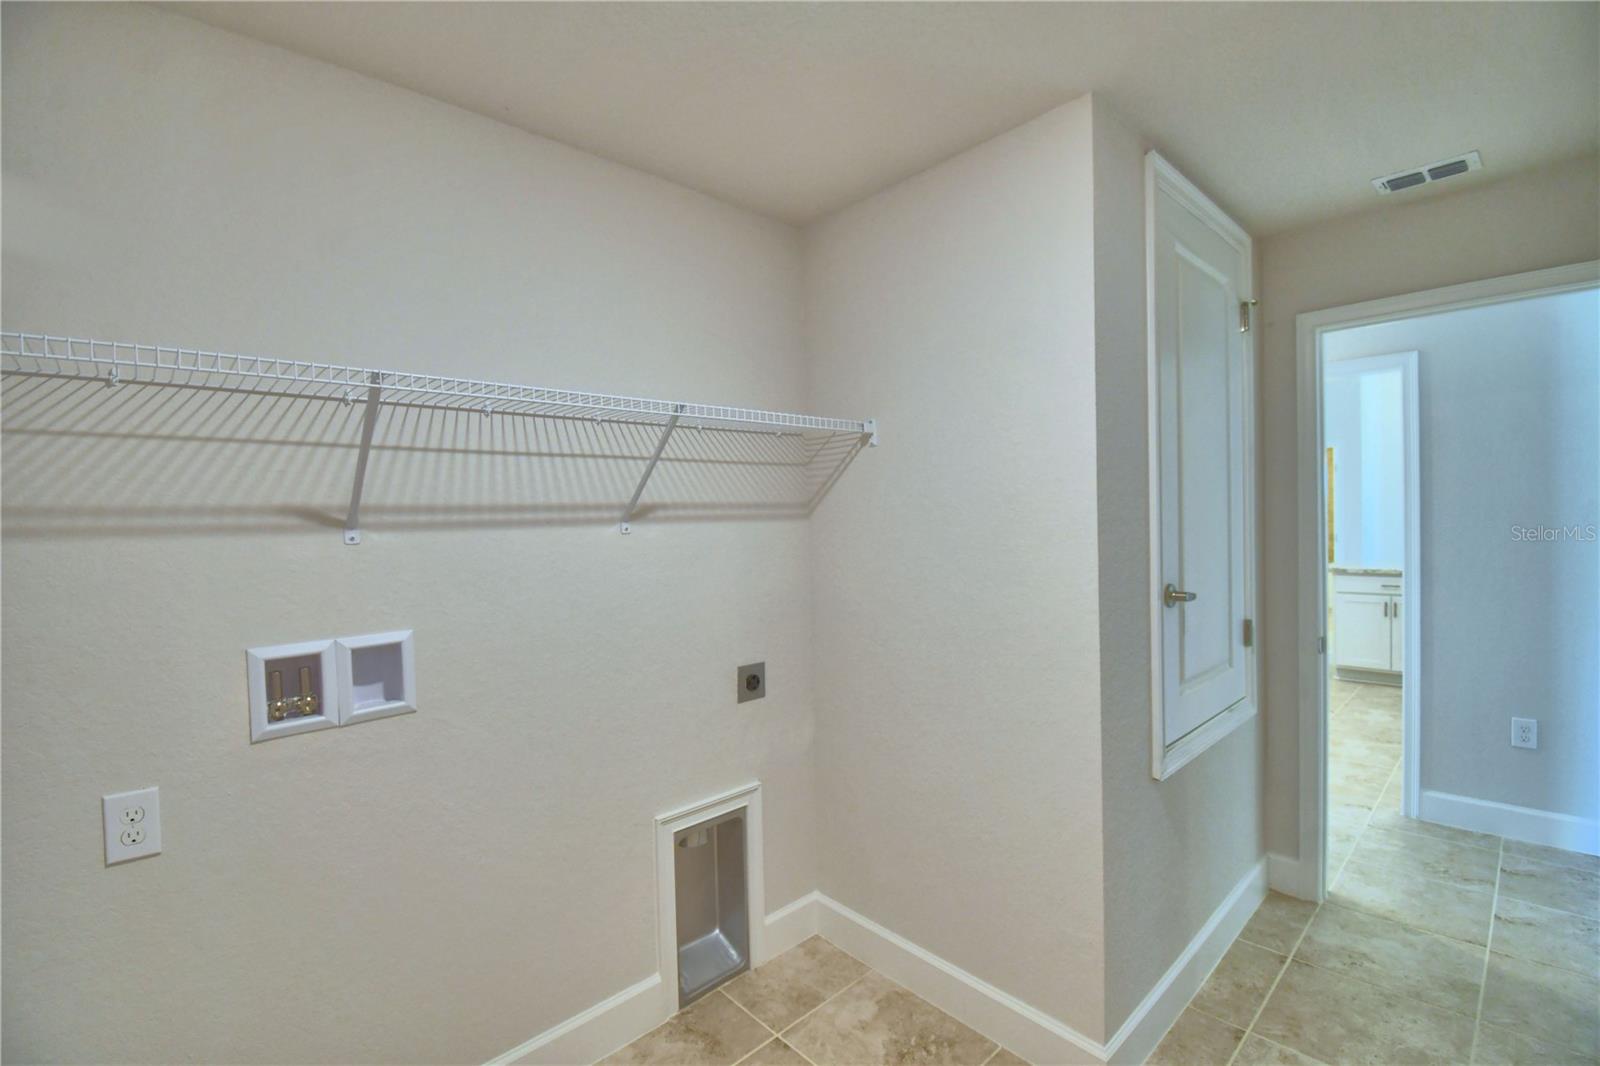
Under Construction. Step into the epitome of modern living with this exquisite 2508 sq ft home, a haven of comfort and sophistication. Boasting 4 bedrooms and 3 baths, this residence is a perfect blend of spaciousness and functionality. Upon entering, be captivated by the seamless flow of the open floor plan, with all rooms adorned in elegant tile flooring, creating a sleek and cohesive aesthetic. The heart of the home, the kitchen, is a chef's delight featuring generous counter space, 36" upper custom wood cabinets with crown molding, stainless steel appliances, a pantry, and designer recessed lighting. Entertain with grace in the formal dining room, or unwind in the separate living room, offering versatile spaces for both intimate gatherings and lively celebrations. The master suite is a true sanctuary, generously accommodating a king-sized bed and offering dual walk-in closets. The master bath is a luxurious retreat with a garden tub, tiled separate shower, and a double sink vanity. This home doesn't just provide style, but practicality as well, with a 3-car garage, inside laundry, and more. Conveniently located with easy access to Polk Parkway, I-4, Lakeland, Auburndale, and Winter Haven, this residence promises not just a home, but a lifestyle. Don't miss the chance to be part of this burgeoning community and turn this dream home into your reality. Your future home awaits – seize the opportunity! PHOTOS ARE OF A COMPLETED HOME. COLORS AND FINISHES WILL VARY.
High Ceilings
In Wall Pest System
Open Floorplan
Split Bedroom
Thermostat
Vaulted Ceiling(s)
Walk-In Closet(s)
Taxes: $816.38
Tax Year: 2026
Association Fee: $423.76
Association Fee Frequency: Semi-Annually
Lighting
Dishwasher
Electric Water Heater
Microwave
Range
Elementary School: Clarence Boswell Elem
Middle School: Stambaugh Middle
Junior High: Stambaugh Middle
High School: Tenoroc Senior
MLS Area: 33823 - Auburndale
Total Square Footage: 3,075
Price per Square Feet: $172.27
Water: Public
Construction: Block, Stucco
Date Listed: 2026-11-08 00:00:00
Furnished: Unfurnished
Windows: Double Pane Windows
Garage Description: Y
Attached Garage: Y
Flooring: Carpet, Ceramic Tile, Concrete
Roof: Shingle
Heating: Heat Pump
Cooling: Central Air
Security: Smoke Detector(S)
Laundry: Laundry Room
Pets: Yes
Sewer: Septic Tank
Parcel ID: 25-28-21-347673
Listing Courtesy Of: Adams Homes Realty
edyjdelgado@gmail.com
Under Construction. Step into the epitome of modern living with this exquisite 2508 sq ft home, a haven of comfort and sophistication. Boasting 4 bedrooms and 3 baths, this residence is a perfect blend of spaciousness and functionality. Upon entering, be captivated by the seamless flow of the open floor plan, with all rooms adorned in elegant tile flooring, creating a sleek and cohesive aesthetic. The heart of the home, the kitchen, is a chef's delight featuring generous counter space, 36" upper custom wood cabinets with crown molding, stainless steel appliances, a pantry, and designer recessed lighting. Entertain with grace in the formal dining room, or unwind in the separate living room, offering versatile spaces for both intimate gatherings and lively celebrations. The master suite is a true sanctuary, generously accommodating a king-sized bed and offering dual walk-in closets. The master bath is a luxurious retreat with a garden tub, tiled separate shower, and a double sink vanity. This home doesn't just provide style, but practicality as well, with a 3-car garage, inside laundry, and more. Conveniently located with easy access to Polk Parkway, I-4, Lakeland, Auburndale, and Winter Haven, this residence promises not just a home, but a lifestyle. Don't miss the chance to be part of this burgeoning community and turn this dream home into your reality. Your future home awaits – seize the opportunity! PHOTOS ARE OF A COMPLETED HOME. COLORS AND FINISHES WILL VARY.
Property Details
Price: $432,042
Sq Ft: 2,508
($172 per
sqft)
Bedrooms: 4
Bathrooms: 3
City: Auburndale
County: Polk
Type: Single Family
Development: Cadence Crossing
Acres: 0.2700
Virtual Tour/Floorplan: View
Year Built: 2026
Listing Number: L4966352
Status Code: Pending
Taxes: $816.38
Tax Year: 2026
Garage:
Y
Furnishings: Unfurnished
Pets Allowed: Yes
Total Recurring Fees: $71
Total Recurring Fee Frequency: 0.00
Interior Features:
High Ceilings
In Wall Pest System
Open Floorplan
Split Bedroom
Thermostat
Vaulted Ceiling(s)
Walk-In Closet(s)
Financial Information:
Taxes: $816.38
Tax Year: 2026
Association Fee: $423.76
Association Fee Frequency: Semi-Annually
Exterior Features:
Lighting
Equipment:
Dishwasher
Electric Water Heater
Microwave
Range
School Information:
Elementary School: Clarence Boswell Elem
Middle School: Stambaugh Middle
Junior High: Stambaugh Middle
High School: Tenoroc Senior
Additional Information:
MLS Area: 33823 - Auburndale
Total Square Footage: 3,075
Price per Square Feet: $172.27
Water: Public
Construction: Block, Stucco
Date Listed: 2026-11-08 00:00:00
Furnished: Unfurnished
Windows: Double Pane Windows
Garage Description: Y
Attached Garage: Y
Flooring: Carpet, Ceramic Tile, Concrete
Roof: Shingle
Heating: Heat Pump
Cooling: Central Air
Security: Smoke Detector(S)
Laundry: Laundry Room
Pets: Yes
Sewer: Septic Tank
Parcel ID: 25-28-21-347673
Map of 4518 Sundew Lane, Auburndale, FL 33823
Listing Courtesy Of: Adams Homes Realty
edyjdelgado@gmail.com