4518 Gasparilla Avenue, Orlando, FL 32812
Active Under Contract $355,500


Request Club Info by Email
Calculate Your Payment
Like this listing?
Contact the Listing Agent directly:
Listing Agent: Dean Asher
Agent Phone:
407-425-4561
Agent Email:
dean@donasher.com
Share Property
Save Property
View Virtual Tour
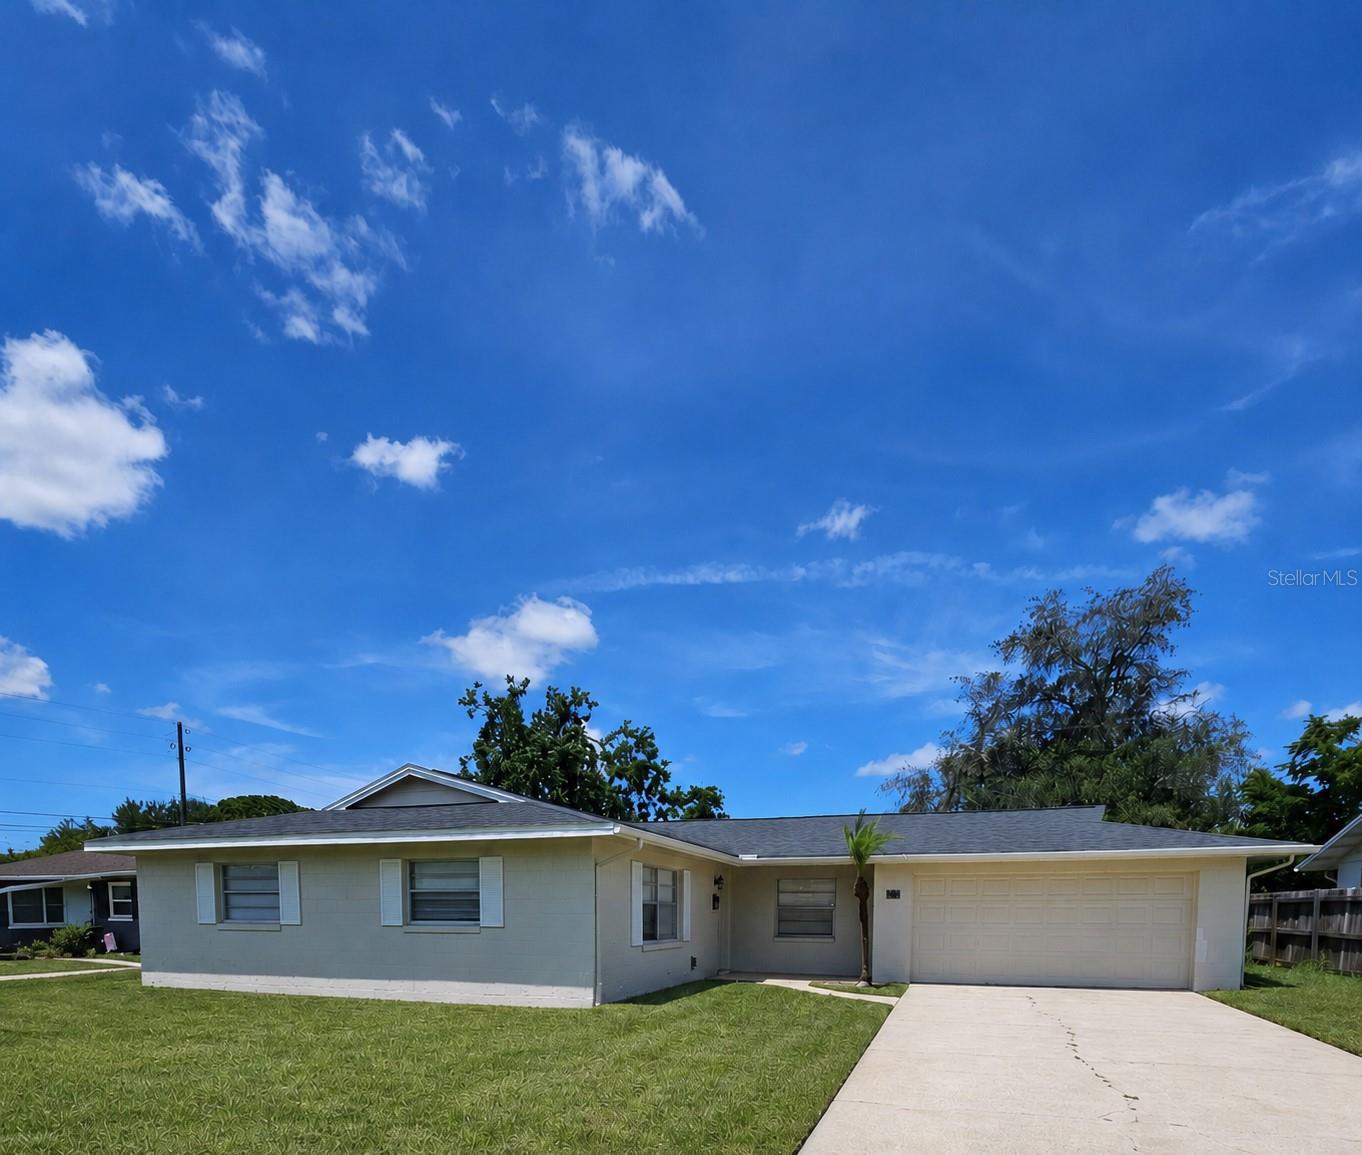
Under contract-accepting backup offers. Location, Location, Location-Spacious 4-bedroom, 2-bath single-family home located in the desirable Conway Hills subdivision of Orlando. This well-maintained home offers a two-car garage, a screened-in porch, and a fenced backyard—ideal for outdoor enjoyment. The kitchen is equipped with standard appliances, updated cabinetry, and Formica countertops, and opens to an adjoining dining room. The French doors in the living room open to a screened-in patio that leads to the spacious backyard, perfect for relaxing or entertaining. Laminate flooring runs throughout the home, with ceiling fans in the common areas for added comfort. The master bedroom includes an en-suite bathroom with updated fixtures, while the additional three bedrooms share access to a remodeled hall bathroom. Conveniently located near SR-408 and SR-528, with easy access to the airport, shopping, dining, entertainment, and healthcare facilities. New roof in 2019. House is move-in ready. Some of the photos have been staged.
Ceiling Fans(s)
Kitchen/Family Room Combo
Primary Bedroom Main Floor
Taxes: $5,676.07
Tax Year: 2025
Private Yard
Dishwasher
Range
Range Hood
Refrigerator
Elementary School: Shenandoah Elem
Middle School: Conway Middle
Junior High: Conway Middle
High School: Boone High
MLS Area: 32812 - Orlando/Conway / Belle Isle
Total Square Footage: 2,051
Price per Square Feet: $239.23
Total Floors: 1
Construction: Block
Date Listed: 2026-06-19 00:00:00
Furnished: Unfurnished
Windows: Blinds
Garage Description: Y
Garage Spaces: 2
Attached Garage: Y
Flooring: Laminate
Roof: Shingle
Heating: Central
Cooling: Central Air
Laundry: In Garage
Sewer: Septic Tank
Parcel ID: 16-23-30-1674-0
Listing Courtesy Of: Don Asher & Associates, Inc.
dean@donasher.com
Under contract-accepting backup offers. Location, Location, Location-Spacious 4-bedroom, 2-bath single-family home located in the desirable Conway Hills subdivision of Orlando. This well-maintained home offers a two-car garage, a screened-in porch, and a fenced backyard—ideal for outdoor enjoyment. The kitchen is equipped with standard appliances, updated cabinetry, and Formica countertops, and opens to an adjoining dining room. The French doors in the living room open to a screened-in patio that leads to the spacious backyard, perfect for relaxing or entertaining. Laminate flooring runs throughout the home, with ceiling fans in the common areas for added comfort. The master bedroom includes an en-suite bathroom with updated fixtures, while the additional three bedrooms share access to a remodeled hall bathroom. Conveniently located near SR-408 and SR-528, with easy access to the airport, shopping, dining, entertainment, and healthcare facilities. New roof in 2019. House is move-in ready. Some of the photos have been staged.
Property Details
Price: $355,500
Sq Ft: 1,486
($239 per
sqft)
Bedrooms: 4
Bathrooms: 2
City: Orlando
County: Orange
Type: Single Family
Development: Conway Hills
Acres: 0.1800
Virtual Tour/Floorplan: View
Year Built: 1967
Listing Number: O6417165
Status Code: Active Under Contract
Taxes: $5,676.07
Tax Year: 2025
Garage:
2
/
Y
Furnishings: Unfurnished
Interior Features:
Ceiling Fans(s)
Kitchen/Family Room Combo
Primary Bedroom Main Floor
Financial Information:
Taxes: $5,676.07
Tax Year: 2025
Exterior Features:
Private Yard
Equipment:
Dishwasher
Range
Range Hood
Refrigerator
School Information:
Elementary School: Shenandoah Elem
Middle School: Conway Middle
Junior High: Conway Middle
High School: Boone High
Additional Information:
MLS Area: 32812 - Orlando/Conway / Belle Isle
Total Square Footage: 2,051
Price per Square Feet: $239.23
Total Floors: 1
Construction: Block
Date Listed: 2026-06-19 00:00:00
Furnished: Unfurnished
Windows: Blinds
Garage Description: Y
Garage Spaces: 2
Attached Garage: Y
Flooring: Laminate
Roof: Shingle
Heating: Central
Cooling: Central Air
Laundry: In Garage
Sewer: Septic Tank
Parcel ID: 16-23-30-1674-0
Map of 4518 Gasparilla Avenue, Orlando, FL 32812
Listing Courtesy Of: Don Asher & Associates, Inc.
dean@donasher.com